For Sale
$149,000
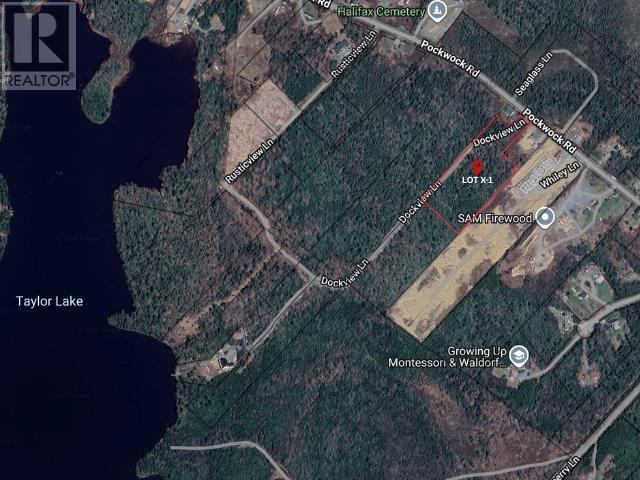
11A Nicholas Drive|Hammonds Plains, Nova Scotia B4B1M9
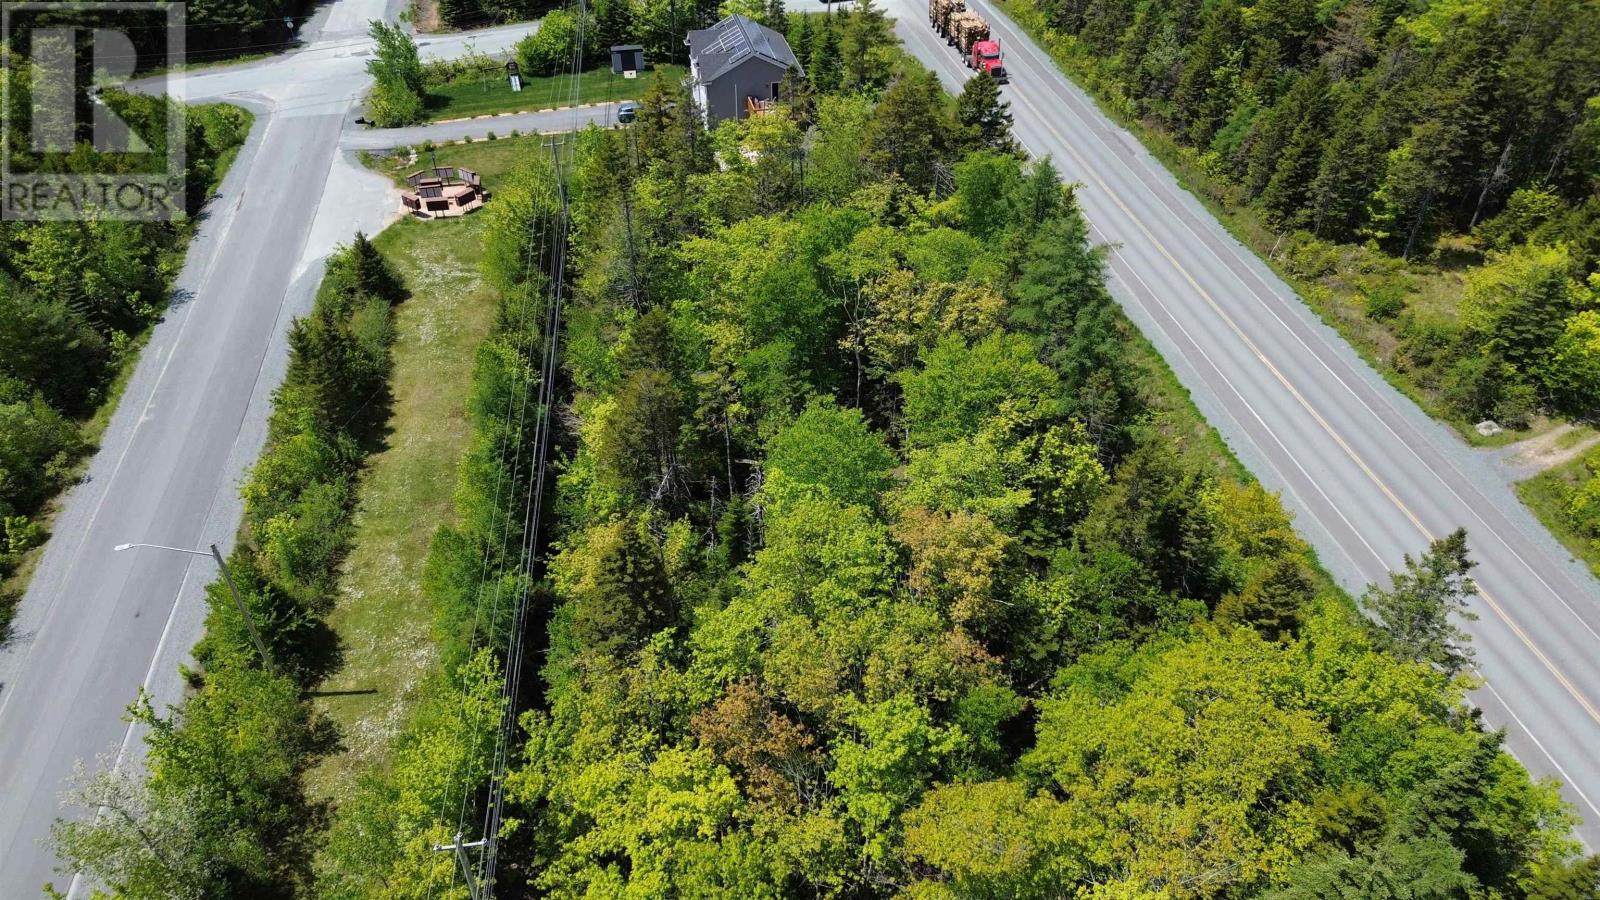
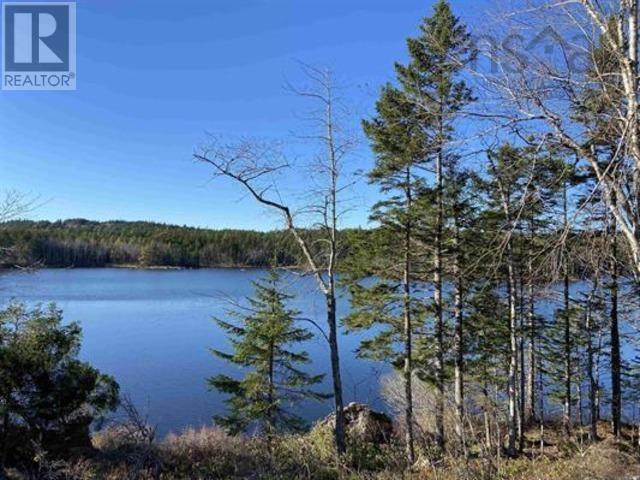
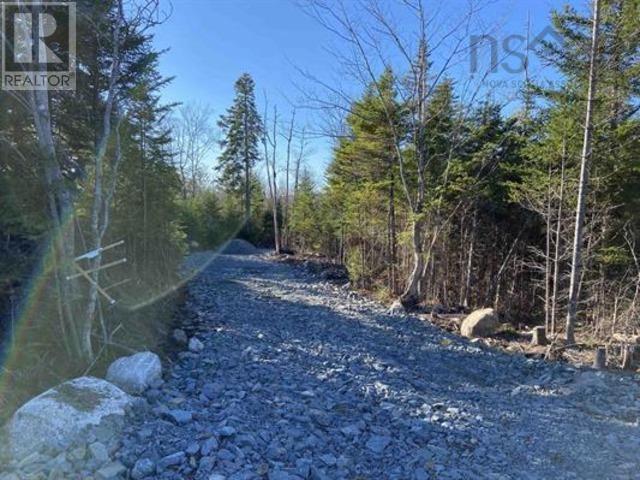
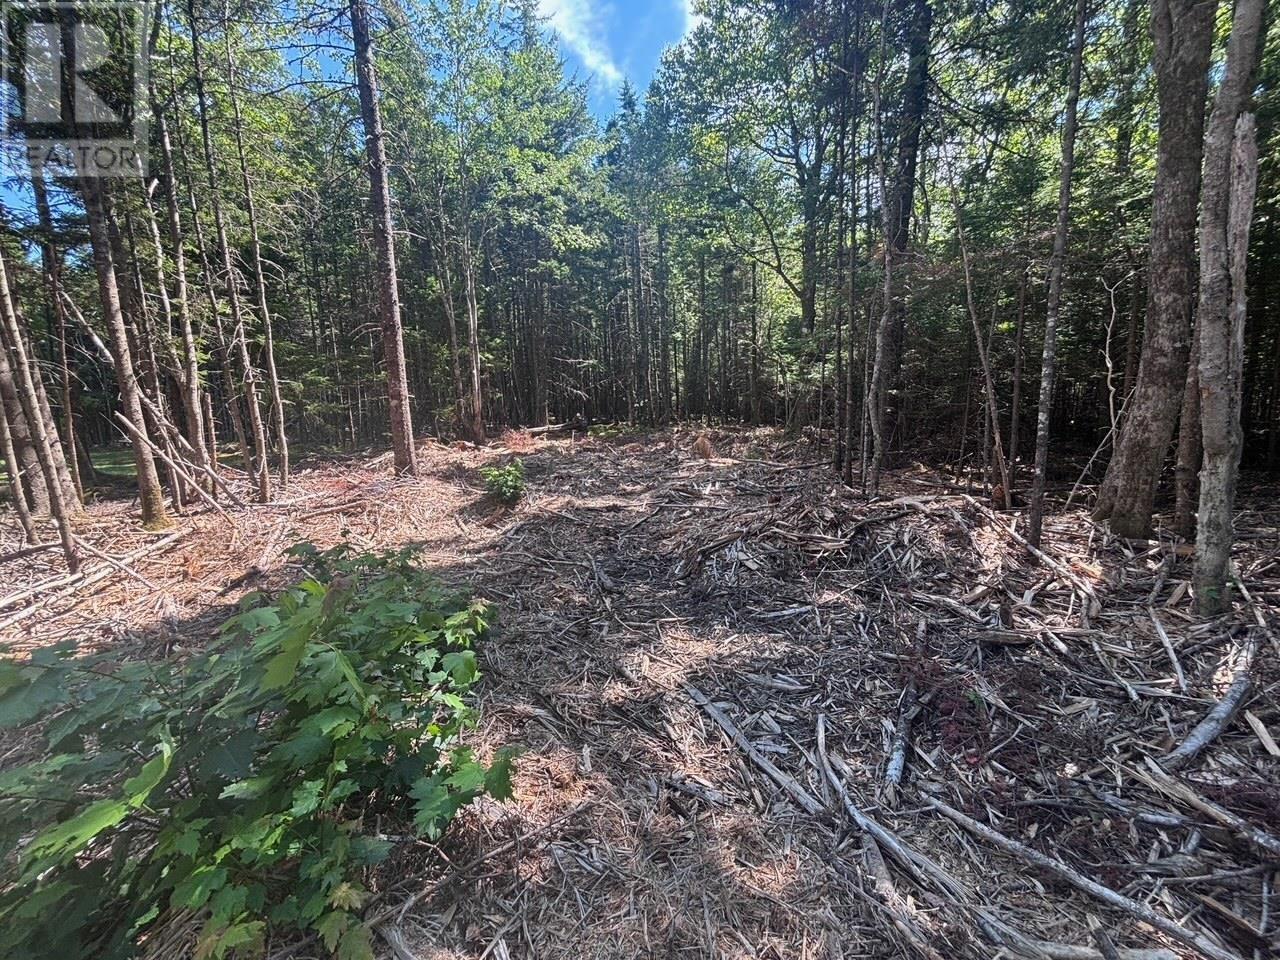
Vacant Land
Hammonds Plains
Listed by Parachute Realty
Only details supplied with this listing are shown. Ask the listing contact to confirm measurements, taxes and costs.
MLS Number: 202529326
Property Details: • Type: Single Family • Ownership Type: Freehold • Bedrooms: 4 • Bathrooms: 4 • Building Type: House • Building Size: N/A sqft • Building Storeys: N/A • Building Amenities: N/A • Floor Area: N/A • Land Size: N/A • Land Frontage: N/A • Parking Type: Garage, Attached Garage, Exposed Aggregate, Paved Yard • Parking Spaces: N/A
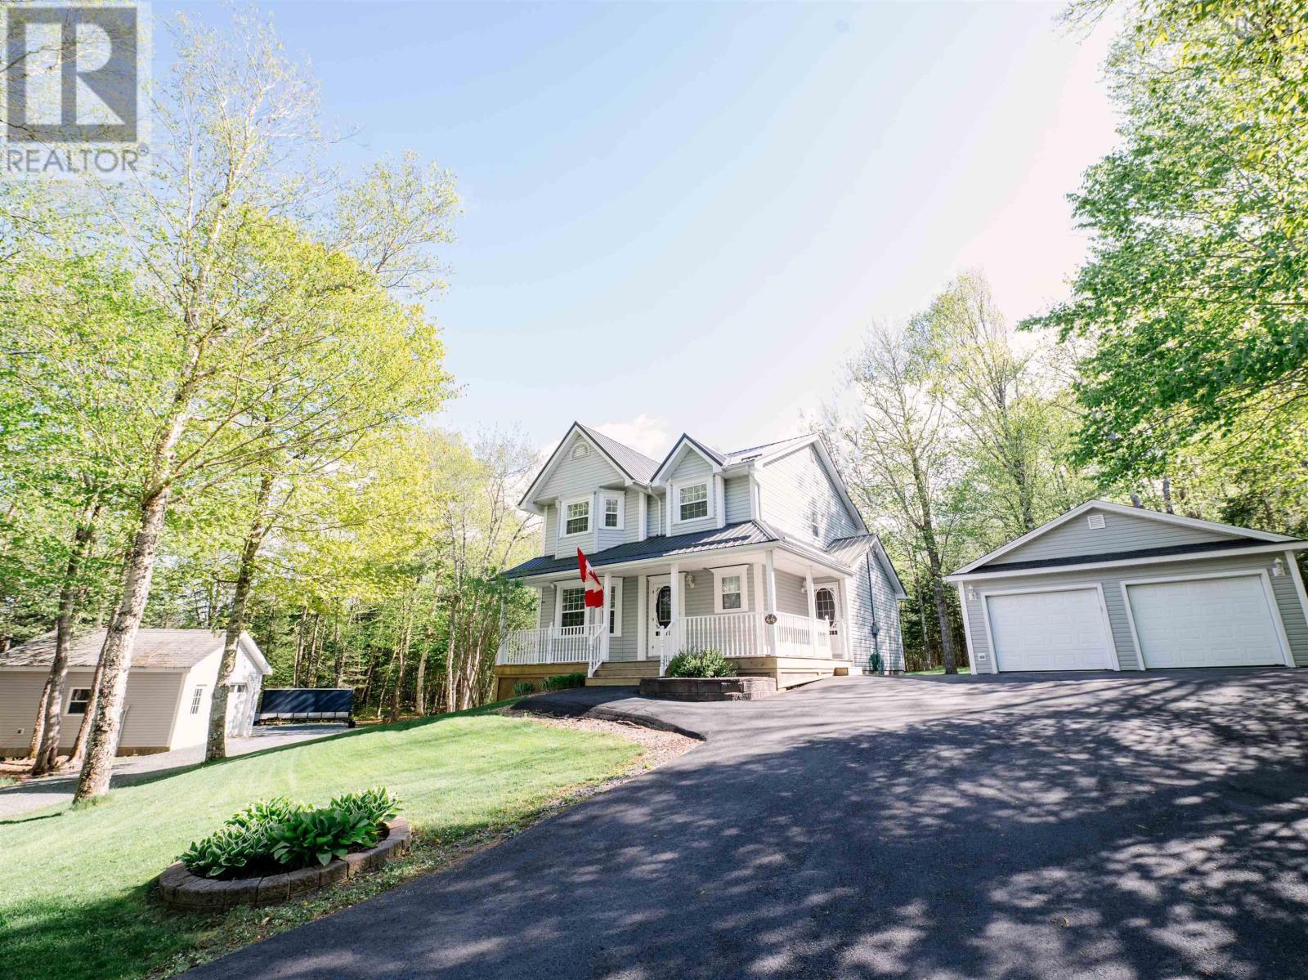
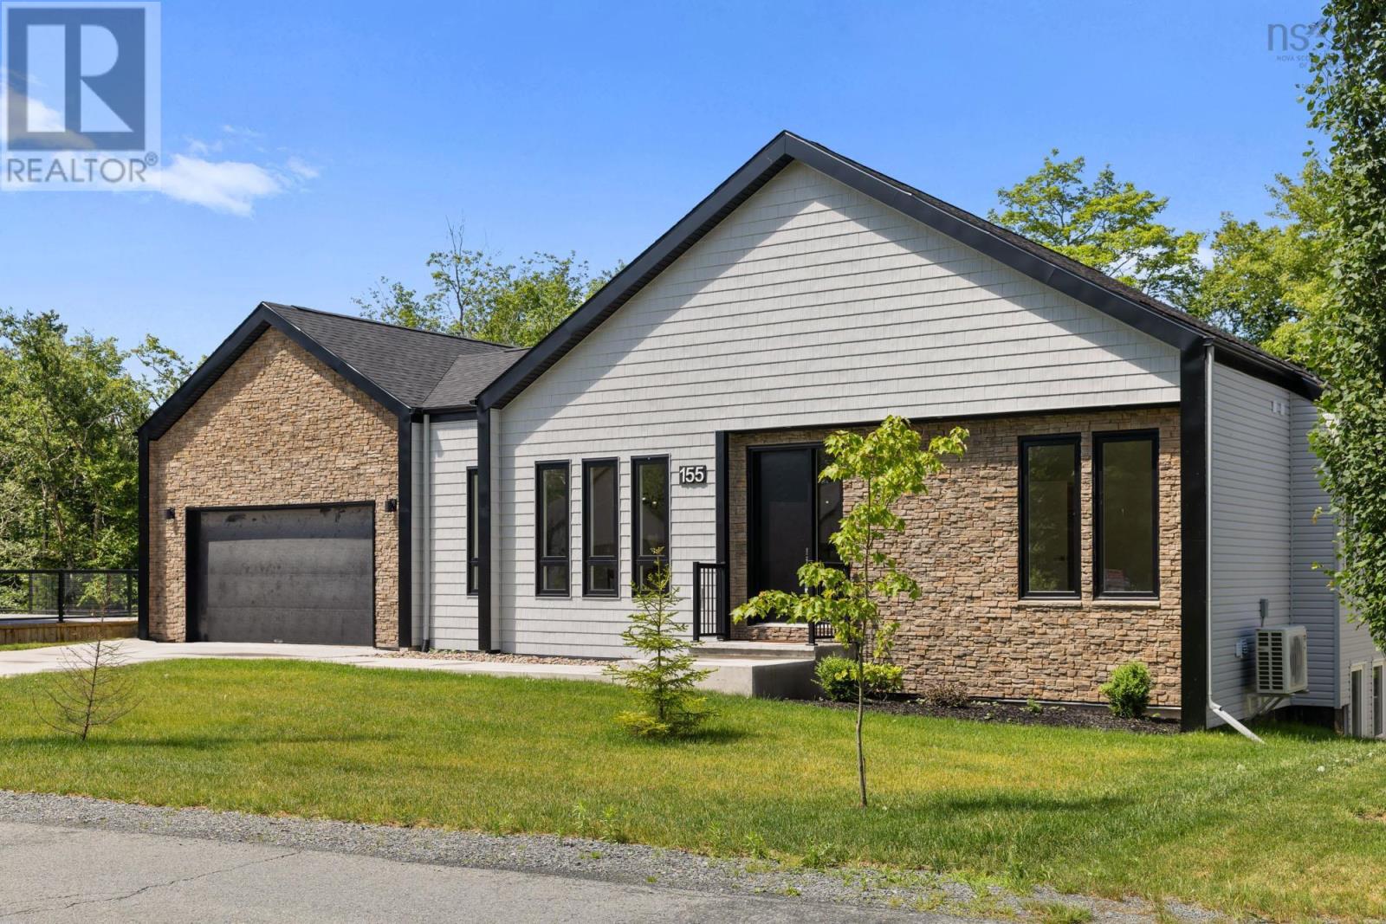
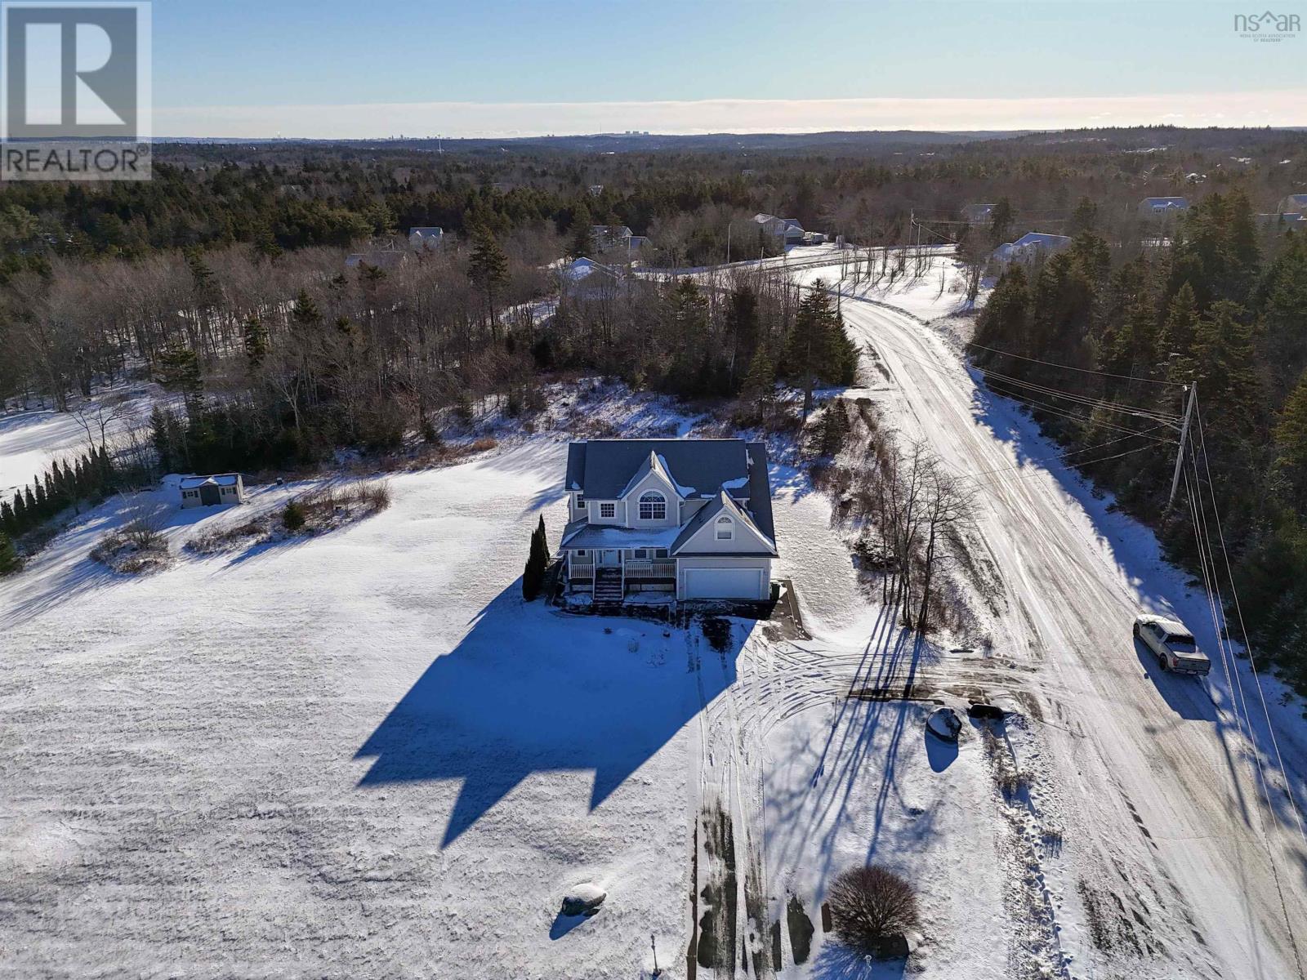
Description: Welcome to 195 White Hills Run, Hammonds Plains. This four bed, three and a half bath home, set on a large levelled lot, is well maintained and thoughtfully updated throughout. The property features two separate driveways, a double car wired garage, a composite back deck with a hot tub installed in 2022, a roof fully re-shingled in 2021, along with a fibreglass oil tank installed in 2021. It also benefits from MU-1 zoning, providing added flexibility for future use, including the potential for a backyard suite. The main level offers a spacious kitchen renovated in 2021, along with a living room and office/den giving plenty of space for daily living and work from home needs. All four bedrooms are on the top floor including a primary suite with two closets and a spacious ensuite featuring both a shower and a jet tub. The large fully developed basement includes a walkout, kitchenette and a washer/dryer hookup, offering flexibility for extended family, guests, or future development. Located close to schools, grocery stores, and the Glen Arbour Golf Course, this home combines everyday convenience with room to grow. (231708853)
Agent Information: • Agents: Brooklyn White • Contact: 902-414-9529 • Brokerage: Press Realty Inc. • Website: http://www.pressrealty.ca/
Time on Realtor: N/A
If the interactive map is unavailable, open the supplied location in maps.
Open location in mapsThe pin uses coordinates supplied with this listing. Confirm the exact location with the listing contact.
Added and updated dates describe the Mirror record. Source publication and verification dates are shown separately when known; none establishes time on market. Confirm current price and availability with the listing contact.
View original listing