1956 Don White Court
Property facts
- Property type
- Owner
- Bedrooms
- 4
- Bathrooms
- 4
- Parking
- private
- Taxes (as supplied)
- 2025
Only details supplied with this listing are shown. Ask the listing contact to confirm measurements, taxes and costs.
About this home
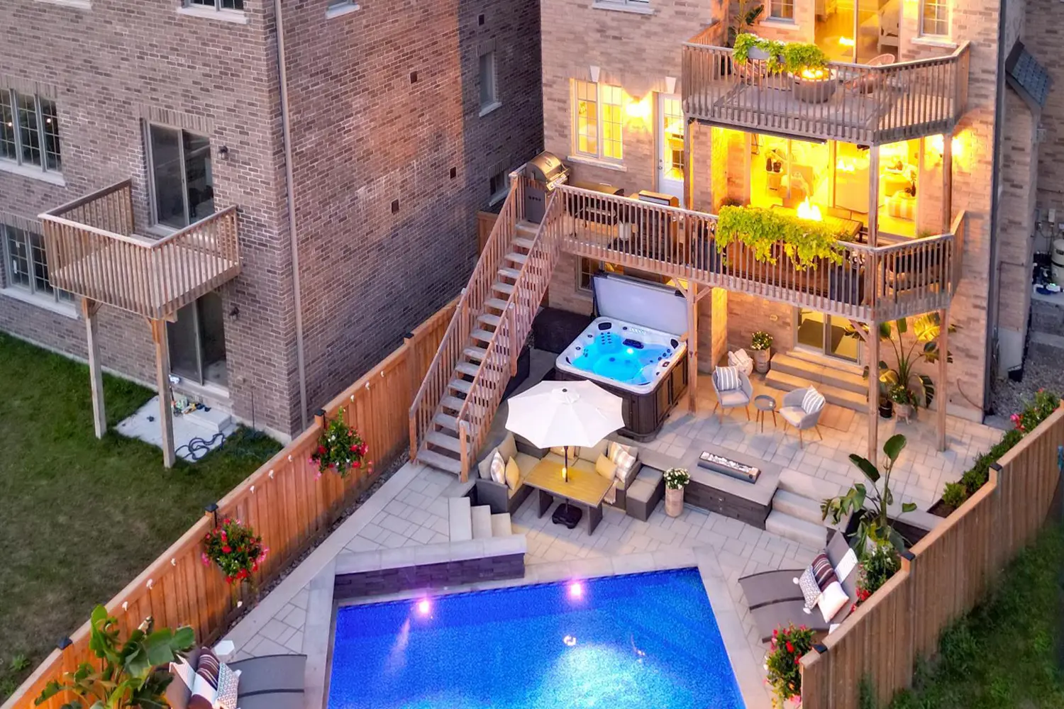
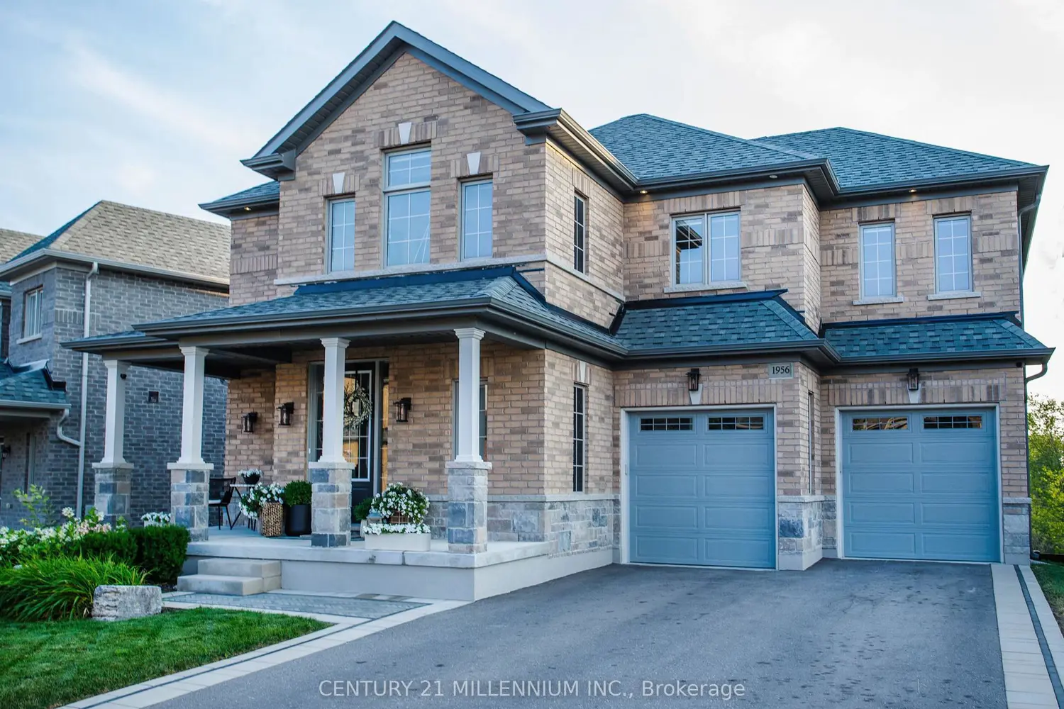
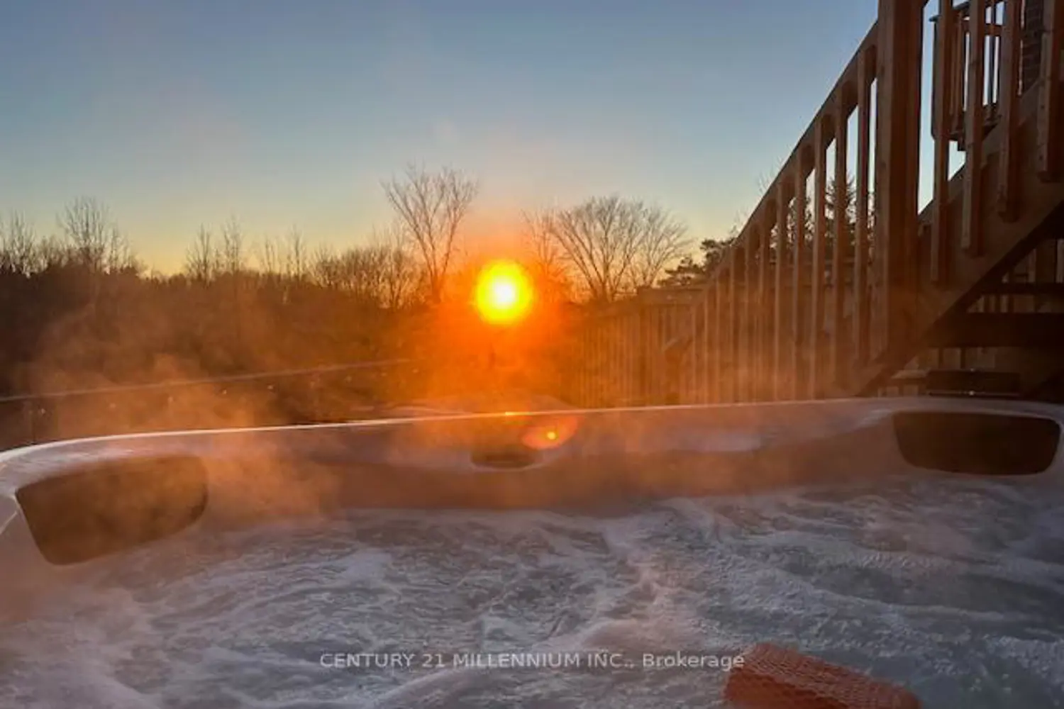
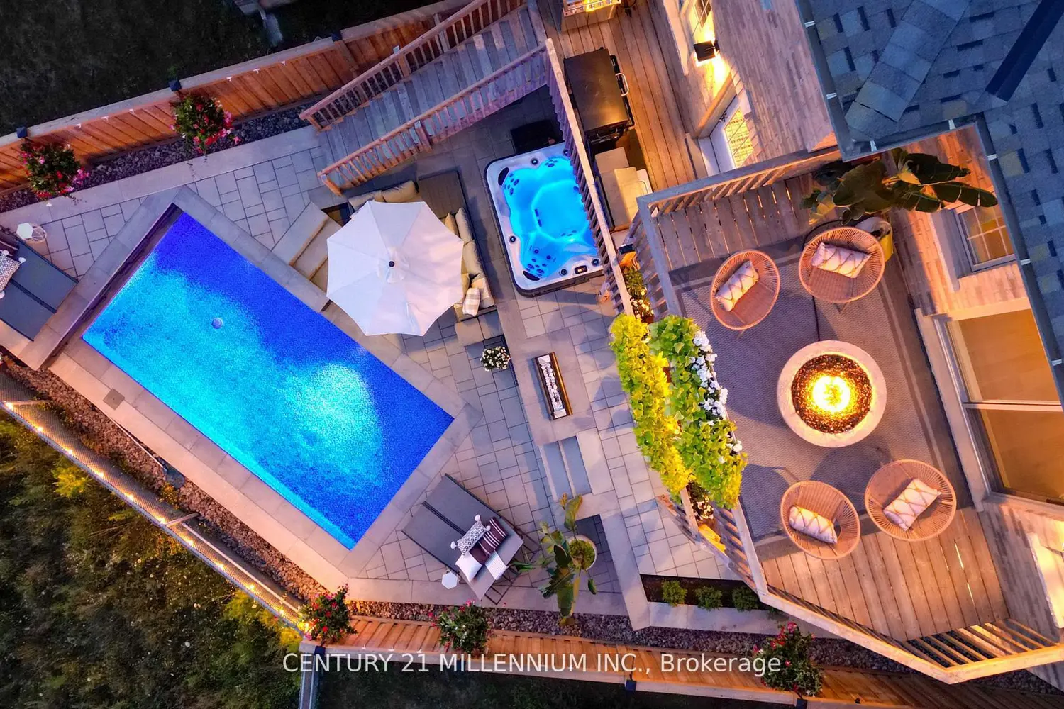
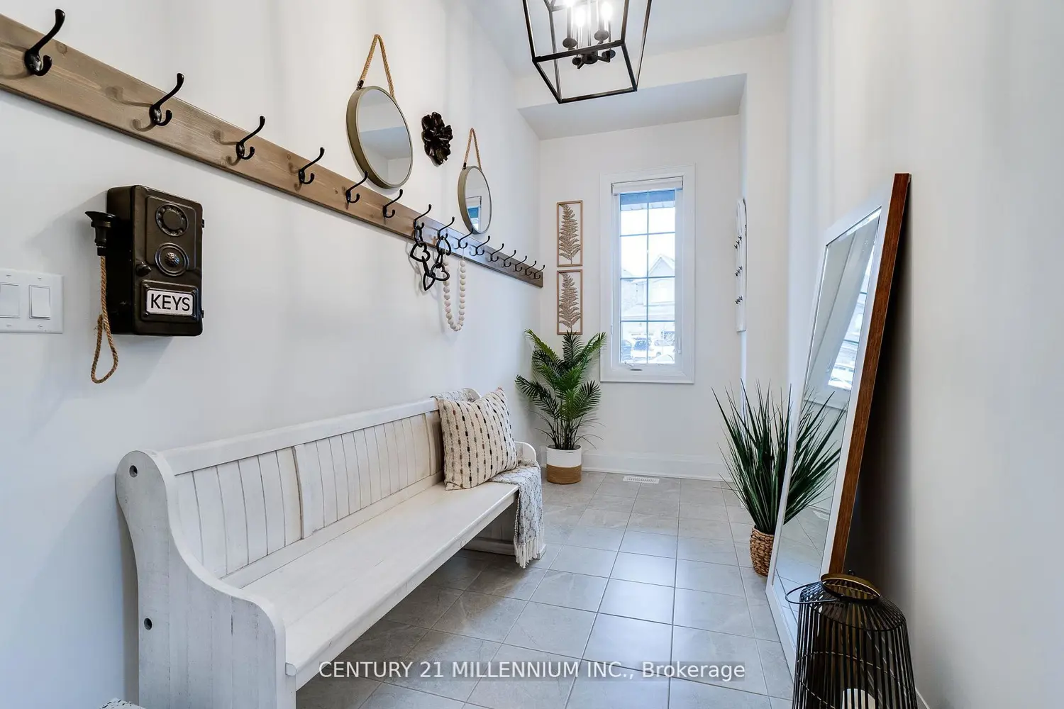
Ravine Setting | Custom Floor Plan | Resort-Style Pool. Step into refined luxury in this 4-bedroom, 4-bathroom residence featuring a thoughtfully designed custom floor plan where timeless elegance meets low-maintenance living. Backing onto a stunning ravine, this home offers an exceptional indoor-outdoor lifestyle for both everyday comfort and elevated entertaining. A custom mudroom leads to a chef-inspired kitchen with over $52,000 in premium upgrades, flowing seamlessly into the family room with a linear gas fireplace and custom Cambria shelving. Expansive 12-ft patio doors open to a full-length deck with breathtaking ravine and sunset views. The primary suite is a private retreat with a morning kitchen, double-sided fireplace, spa-inspired ensuite, and a secluded deck overlooking tranquil views. The sun-filled walk-out lower level-with bathroom rough-ins-offers space for an in-law suite, home office, gym, or entertainment area. Designer finishes, a saltwater heated pool, Arctic Spa hot tub, and professionally landscaped resort-style backyard complete this rare offering. Premium ravine reverse pie lot on a quiet cul-de-sac-truly one of a kind.
Location
If the interactive map is unavailable, open the supplied location in maps.
Open location in mapsThe pin uses coordinates supplied with this listing. Confirm the exact location with the listing contact.
Listing information
- Original source
- oshawa.listing.ca
- Added to Mirror
Added and updated dates describe the Mirror record. Source publication and verification dates are shown separately when known; none establishes time on market. Confirm current price and availability with the listing contact.
View original listingSimilar homes nearby