
For Sale
$364,500
10005 Meadow Drive, Cobb, CA 95426
2 ba
Cobb
Listed by Luxe Places International Realty

Only details supplied with this listing are shown. Ask the listing contact to confirm measurements, taxes and costs.
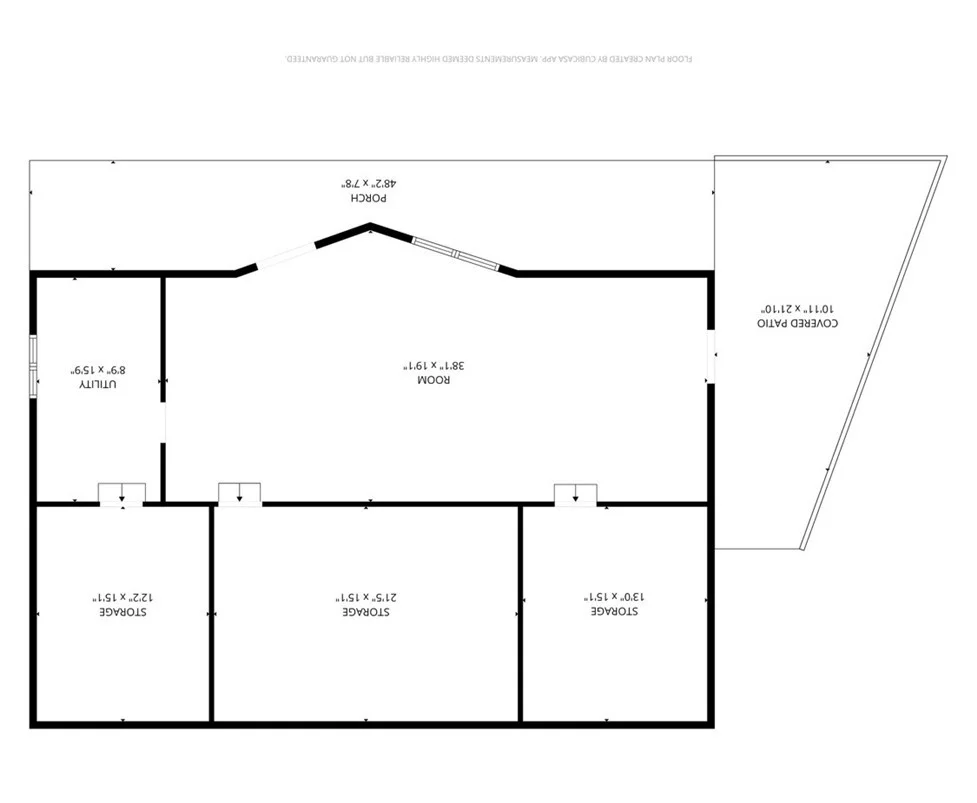
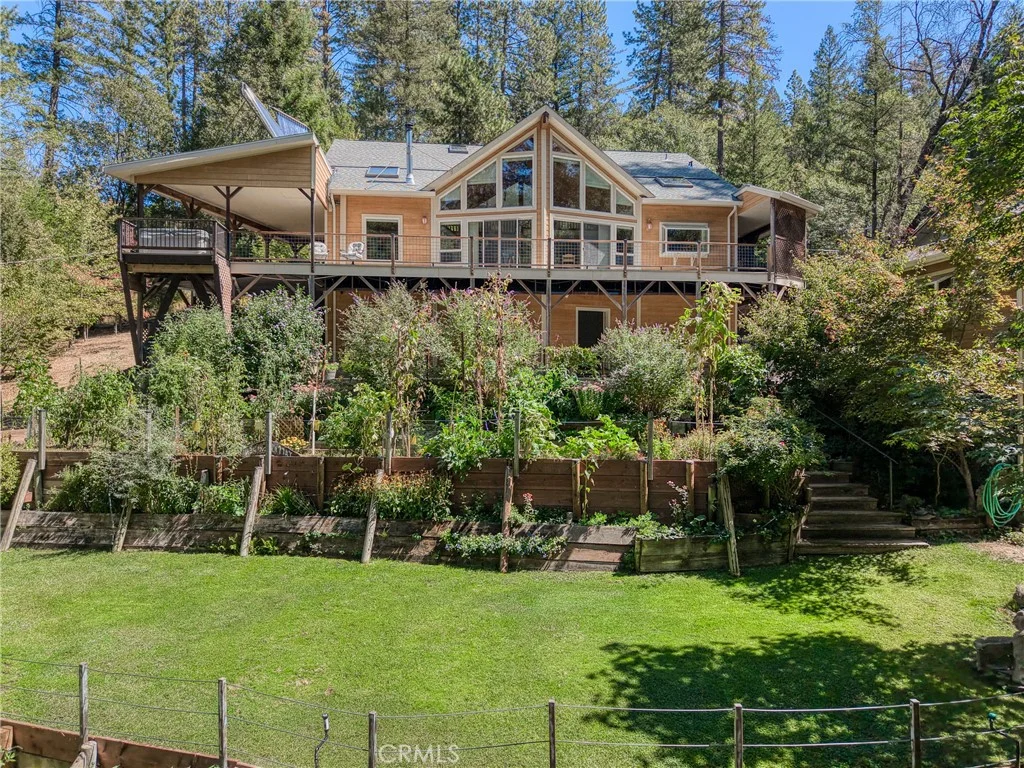
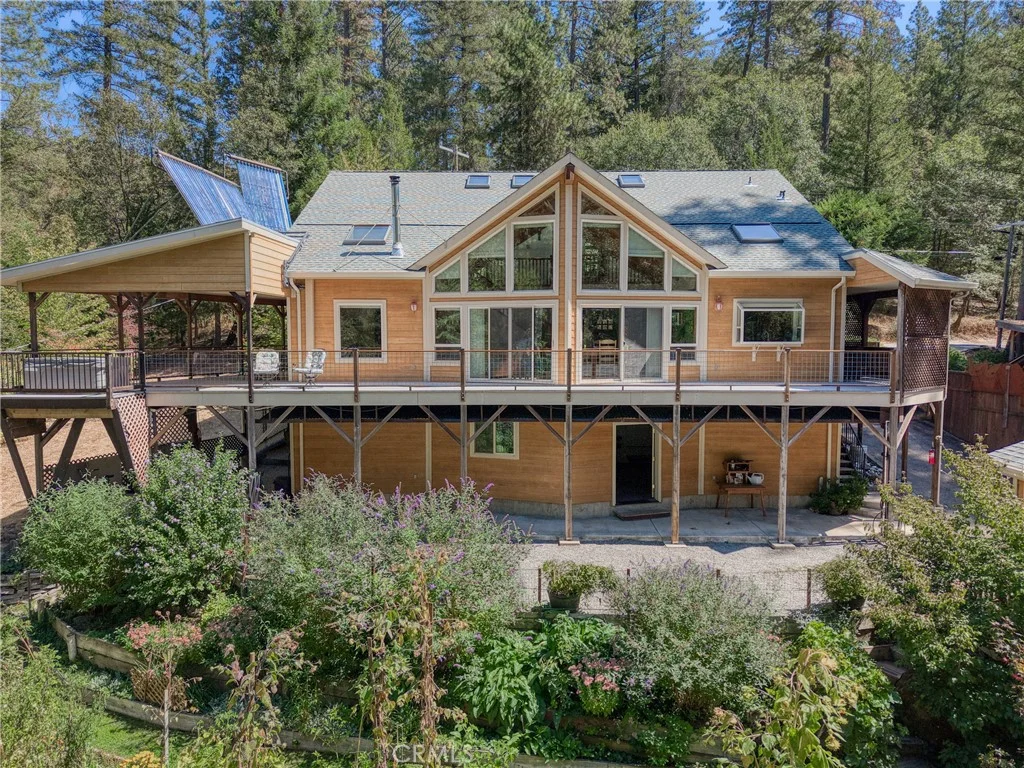
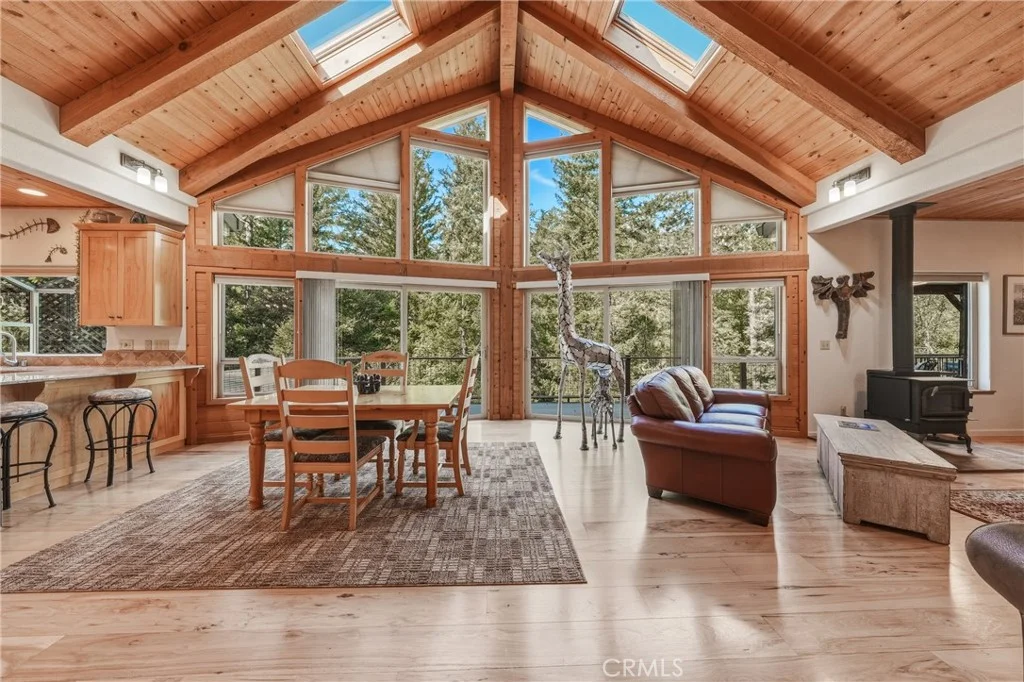
This is no ordinary home - it is a one-of-a-kind creekside retreat, lovingly planned and built by its owners with thoughtful craftsmanship and attention to every detail. Set on approximately half an acre, this 3-bedroom, 2 -bath home offers approximately 2,352 square feet of living space, plus an expansive lower-level workshop and studio with possibilities for an office, gym, creative space, or potential future ADU conversion. The open-concept great room is truly the heart of the home, featuring soaring wood ceilings, exposed beams, skylights, beautiful wood floors, and a dramatic wall of windows framing the surrounding trees and gardens. Multiple sliding glass doors open to the wraparound deck, creating a seamless connection between indoor and outdoor living while overlooking the gardens and creek below. A woodstove adds warmth and character to this already inviting space. The spacious kitchen is both beautiful and functional, with abundant wood cabinetry, granite countertops, stainless steel appliances, generous workspace, a large peninsula with seating, and natural light from the skylight above. The ground-floor primary suite provides convenience and privacy, while a large laundry and utility room offers extensive cabinetry, workspace, and storage. Upstairs, two additional bedrooms, a dedicated office, and a guest bath with a jetted tub provide comfortable and flexible space for family, guests, or working from home. Solar-assisted radiant floor heating and hot water, mini-splits, and the woodstove offer multiple options for year-round comfort. Outside, the wraparound deck includes spacious covered areas for relaxing and entertaining, along with a hot tub that stays with the home. Terraced garden beds, mature landscaping, inviting pathways, and a broad lawn lead toward the peaceful creek, creating a setting that feels private, lush, and almost magical. A detached one-car garage provides additional parking and storage. From the custom artistic details to the carefully designed indoor and outdoor spaces, every part of this property reflects the love and vision poured into its creation. This is far more than a house - it is a truly special home that must be experienced.
PROPERTY DETAILS: Square Feet: 2352 | Bathrooms: 3
INTERIOR FEATURES: • Appliances: Range, Oven, Dryer, Washer, Solar Hot Water, Convection Oven, ENERGY STAR Qualified Appliances, Built-In Range, Self Cleaning Oven, Disposal, Dishwasher, Microwave • Flooring: Wood • Cooling: Heat Pump, Ductless • Heating: Wood, Radiant, Heat Pump, Stove • Plumbing: Gas Water Heater • Common Walls: No Common Walls • Basement: Unfinished • Doors/Windows: French Doors, Sliding Doors, Double Pane Windows, Skylight(s) • Fireplaces: Wood Burning, Living Room • Accessibility: Baths, Therapeutic Whirlpool • Energy: Water Heater, Appliances, Solar • Additional Interior Features: Breakfast Bar, Beamed Ceilings, High Ceilings, Pantry, Recessed Lighting, Cathedral Ceiling(s), Granite Counters
EXTERIOR FEATURES: • Parking: 1 Garage Spaces, 5 Parking Spaces, Paved. • Patio: Patio, Covered, Wrap Around, Deck • Roof: Composition • Pool Description: None • Spa: Private • Lot View: Mountain, Trees/Woods, Creek/Stream • Fence: Partial • Additional Exterior/Lot Features: Garden, Landscaped, Shed(s), Patio, Deck, Jac/Spa/Hot Tub Sloped Down, Landscaped, Sprinklers In Rear, Front Yard, Sprinklers In Front, Garden
LISTING AGENT: Agent: Tama Prokopowich | Office: NextHome Experiences | Phone: (707) 355-8262 | Email: [email protected]
LISTING INFORMATION: MLS#: LC26197445 | Status: Pending
Map coordinates have not been supplied for this listing.
Search the supplied address in mapsAdded and updated dates describe the Mirror record. Source publication and verification dates are shown separately when known; none establishes time on market. Confirm current price and availability with the listing contact.
View original listing


