Log in Sign up
Back to search Home Countries Unknown Ashland 196 Algonquin Trl Unit 196, Ashland, MA, 01721
CAD574,900
196 Algonquin Trl Unit 196, Ashland, MA, 01721
2 beds 2 baths condos

About this home

Condos in Ashland, MA - Bedrooms: 2 - Bathrooms: 2.5 - Area: 2249 sqft - Year Built: 1999 - Lot: N/A

Listing Agent: Angela Caruso Brokerage: Realty Executives Boston West

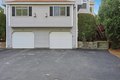
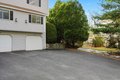
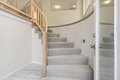
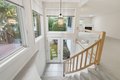
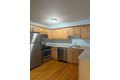
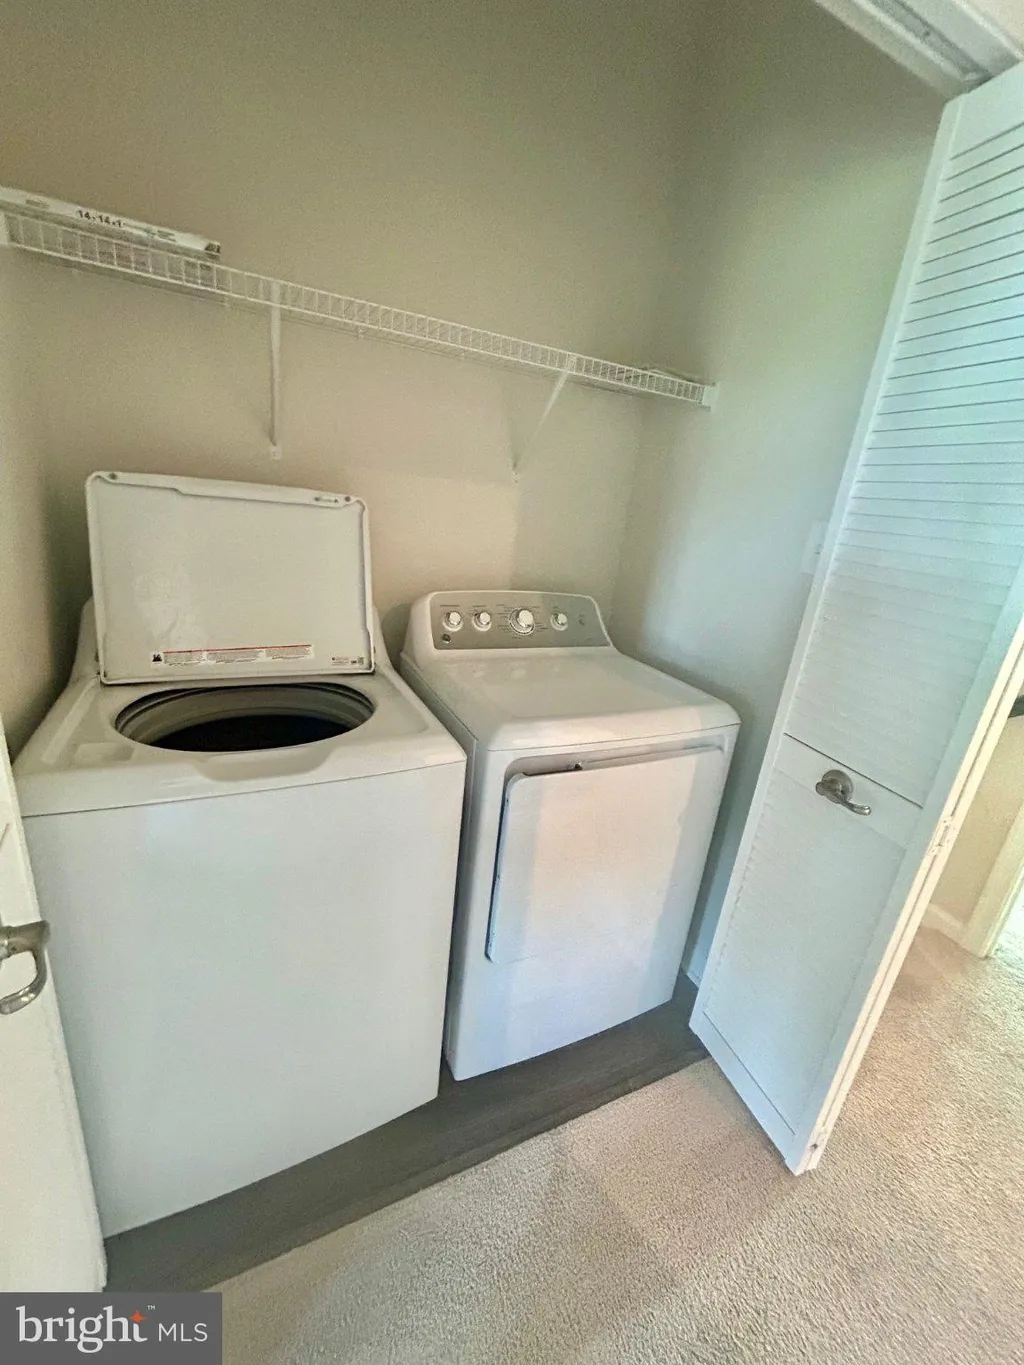
Beautiful three-level townhouse available in the highly desirable Village of Westerly! Ideally situated just off Route 126, this home offers convenient access to shopping, dining, and everyday amenities. Featuring an open floor plan, this spacious home includes a well appointed kitchen with ceramic tile flooring, Corian countertops, a gas stove, built-in microwave, dishwasher, disposal, and a center island with seating, along with a cozy breakfast nook. Spacious primary bedroom features high ceilings, a walk-in closet, a see-through gas fireplace, and a relaxing jacuzzi tub. Second full bedroom is oversized and bright with sizable closets. Finished lower level space is perfect for a home office or gym with direct access to garage and laundry. Additional highlights include an in-unit washer and dryer, and an attached tandem garage. This bright and inviting home offers both comfort and functionality-truly a must-see!

Property facts

Property type
condos
Bedrooms
2
Bathrooms
2
Days on market
92 days

Features & amenities

Features & finishes
Bedrooms: 2, Primary Bedroom Dimensions: 22.6' x 19.7', Bedroom 2 Dimensions: 18.1' x 15.1', Primary Bedroom Sqft: 445, Bedroom 2 Sqft: 273, Primary Bedroom Level: Second, Bedroom 2 Level: Second, Primary Bedroom Features: Bathroom - Full,Cathedral Ceiling(s),Walk-In Closet(s),Flooring - Wall to Wall Carpet,Window(s) - Picture,Double Vanity, Bedroom 2 Features: Bathroom - Full, Vaulted Ceiling(s), Flooring - Wall to Wall Carpet, Total Rooms: 5, Living Room Dimensions: 13.7' x 31.11', Living Room Sqft: 426, Office/Study Room Sqft: 166, Entry Foyer Level: 1, Living Room Level: First, Office/Study Room Level: Basement, Living Room Features: Flooring - Wall to Wall Carpet, Office/Study Room Features: Flooring - Wall to Wall Carpet, Exterior Access, Slider, Total Bathrooms: 2.5, Full Bathrooms: 2, 1/2 Bathrooms: 1, Bathroom 1 Dimensions: 4.3' x 5.6', Bathroom 2 Dimensions: 9.5' x 12.5', Bathroom 3 Dimensions: 8.3' x 5.6', Bathroom 1 Sqft: 24, Bathroom 2 Sqft: 119, Bathroom 3 Sqft: 46, Bathr

Location

Approximate location · exact address shared on inquiry

Similar homes nearby

10248 Willmark Way, Ashland, VA 23005
For Sale
USD2,500
10248 Willmark Way, Ashland, VA 23005
Studio 4 ba
Ashland
Listed by Blue and Gray Realty, LLC
72810 Forest Road 500, Ashland, WI, 54806
For Sale
CAD200,000
72810 Forest Road 500, Ashland, WI, 54806
3 bd 1 ba Single Family Residence
Ashland
Listed by Renann & Carol
1771 Snow Lake Drive, Ashland, MS, 38603
For Sale
USD399,999
1771 Snow Lake Drive, Ashland, MS, 38603
2 bd 2 ba Single Family Residence
Ashland
Listed by Stan & Gail Secrest
78210 Forest Road 500, Ashland, WI, 54806
For Sale
CAD200,000
78210 Forest Road 500, Ashland, WI, 54806
3 bd 1 ba Single Family Residence
Ashland
Listed by Renann & Carol
73 Half Crown Cir Unit 73, Ashland, MA, 01721
For Sale
CAD644,000
73 Half Crown Cir Unit 73, Ashland, MA, 01721
2 bd 2 ba condos
Ashland
Listed by COMPASS
32 Sherborne Cir, Ashland, MA, 01721
For Sale
CAD829,000
32 Sherborne Cir, Ashland, MA, 01721
3 bd 2 ba single family
Ashland
Listed by Coldwell Banker Realty - Sudbury
19 Concord Ct, Ashland, MA, 01721
For Rent
CAD2,250/mo
19 Concord Ct, Ashland, MA, 01721
2 bd 2 ba apartment
Ashland
Listed by Appfolio - DUPLICATE
111 Leland Farm Rd Unit 111, Ashland, MA, 01721
For Sale
CAD489,900
111 Leland Farm Rd Unit 111, Ashland, MA, 01721
2 bd 2 ba condos
Ashland
Listed by Realty Executives Boston West
CAD574,900
2 bd · 2 ba
Contact agent
RE
Realty Executives Boston West
Contact this agent
Log in Sign up