Log in Sign up
Back to search Home Countries Canada Cochrane 196 Emberside Hollow|Cochrane, Alberta T4C2A3
$819,000

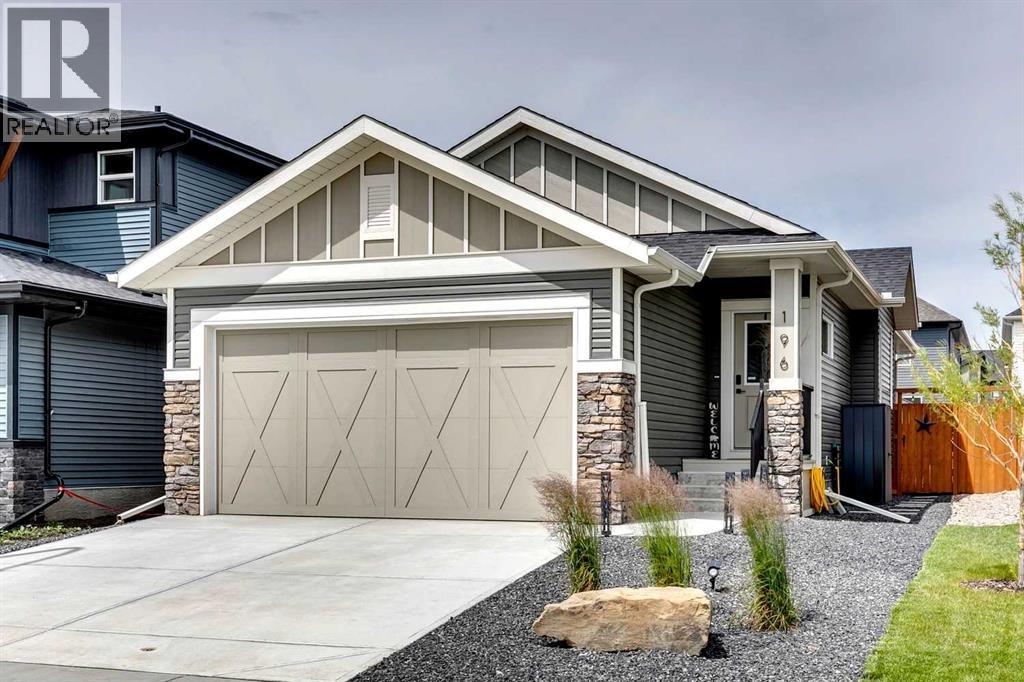
196 Emberside Hollow|Cochrane, Alberta T4C2A3

196 Emberside Hollow|Cochrane, Alberta T4C2A3
3 beds 3 baths Single Family

Property facts

Property type
Single Family
Property subtype
Other
Bedrooms
3
Bathrooms
3

Only details supplied with this listing are shown. Ask the listing contact to confirm measurements, taxes and costs.

About this home

MLS Number: A2244467

Property Details: • Type: Single Family • Ownership Type: Freehold • Bedrooms: 1 + 2 • Bathrooms: 3 • Building Type: House • Building Size: N/A sqft • Building Storeys: N/A • Building Amenities: N/A • Floor Area: N/A • Land Size: N/A • Land Frontage: N/A • Parking Type: Attached Garage (2) • Parking Spaces: N/A

Description: AN EXCEPTIONAL HOME with Over $65,000 in Upgrades... Like New and Move-in Ready!This impressive residence is truly extraordinary, showcasing over $65,000 in beautiful post-builder renovations and upgrades. The main floor boasts a gourmet kitchen featuring a striking TILE backsplash, elegant QUARTZ countertops, and floor-to-ceiling kitchen cabinets. Experience top-of-the-line Samsung Bespoke appliances including a gas range with convection and air fryer, and a refrigerator with self-filling water and double ice dispenser. The kitchen also shines with a new Anthracite double sink paired with a sleek Delta Trinsic faucet. The inviting living room centres around a Napoleon gas fireplace with fan, accented by a TILE surround and mantle.The spacious main floor master suite impresses with a luxurious ensuite featuring a double vanity with QUARTZ countertops, heated floors, soaking tub, standalone shower with tile surround, and a massive walk-in closet with convenient laundry access. Step outside to the newly landscaped, low-maintenance backyard oasis, packed with premium features including a fenced yard, gazebo, hot tub with warranty, stone patio, glass wind wall, deck skirting, privacy screening, and ambient lighting throughout; collectively valued at $50,000.The basement is perfect for teenagers or guests, offering two bedrooms and a stylish bathroom with TILE flooring and QUARTZ countertops.ADDITIONAL BONUSES include: a storage shed, custom Hunter Douglas window coverings throughout, Hunter Douglas ceiling fans in bedrooms and family room, upgraded sink and faucet, keyless entry, appliance upgrades, ceiling fans, a gas BBQ line, pull-out drawer garage and recycling bins, a full home inspection with all minor issues builder-rectified, and a 10-year Alberta new home warranty plus an extended builder warranty. This spectacular home truly looks and feels like a showhome...move in and enjoy! (30914713)

Agent Information: • Agents: Robyn Hauck • Contact: 403-259-4141 • Brokerage: RE/MAX Realty Professionals

Time on Realtor: 4 hours ago
Features & amenities

Features & finishes
gourmet kitchen with quartz countertops
tile backsplash
floor-to-ceiling cabinets
Samsung Bespoke appliances
gas range
anthracite double sink
Delta Trinsic faucet
Napoleon gas fireplace
quartz countertops in ensuite
heated floors
soaking tub
standalone shower with tile surround
walk-in closet
landscaped yard
fenced yard
gazebo
hot tub
stone patio
glass wind wall
deck skirting
privacy screening
ambient lighting
Hunter Douglas window coverings
ceiling fans
gas BBQ line
pull-out drawer garage
recycled bins
full home inspection
10-year Alberta new home warranty
extended builder warranty

Location

If the interactive map is unavailable, open the supplied location in maps.

Open location in maps

The pin uses coordinates supplied with this listing. Confirm the exact location with the listing contact.

Listing information

Original source
www.realtor.ca
Listing / MLS reference
A2244467
Added to Mirror
Record updated

Added and updated dates describe the Mirror record. Source publication and verification dates are shown separately when known; none establishes time on market. Confirm current price and availability with the listing contact.

View original listing

Similar homes nearby

Photos coming soon
For Sale
$492,500
4 Heritage Lane, Cochrane, AB, T4C 3A6
3 bd 3 ba Row / Townhouse
Cochrane
Listed by SKYROCK
Photos coming soon
For Sale
$850,000
70 Riverview Circle, Cochrane, AB, T4C1K3
3 bd 4 ba Detached
Cochrane
Listed by CIR REALTY
Photos coming soon
For Sale
$615,000
485 River Heights Crescent, Cochrane, AB, T4C 0T8
3 bd 3 ba Detached
Cochrane
Listed by GRASSROOTS REALTY GROUP
Photos coming soon
For Sale
$449,000
151 Fireside Parkway, Cochrane, AB, T4C0V7
2 bd 3 ba Row / Townhouse
Cochrane
Listed by ONE PERCENT REALTY
Photos coming soon
For Sale
$539,900
2 Fireside Close, Cochrane, AB, T4C 3E1
3 bd 3 ba Semi Detached (Half Duplex)
Cochrane
Listed by LPT REALTY
Photos coming soon
For Sale
$299,000
1103-505 Railway Street W, Cochrane, AB, T4C 2K9
2 bd 2 ba Apartments
Cochrane
Listed by REAL ESTATE PROFESSIONALS INC
Photos coming soon
For Sale
$379,900
110-156 Park Street, Cochrane, AB, T4C 3H3
3 bd 2 ba Row / Townhouse
Cochrane
Listed by REAL BROKER
Photos coming soon
For Sale
$479,900
111-156 Park Street, Cochrane, AB, T4C 3H3
3 bd 2 ba Row / Townhouse
Cochrane
Listed by REAL BROKER
$819,000
3 beds · 3 baths
Log in Sign up