Log in Sign up
Back to search Home Countries Canada London 1969 Buroak Crescent
$1,499,900

1969 Buroak Crescent

1969 Buroak Crescent
5 beds 5 baths Owner

About this home

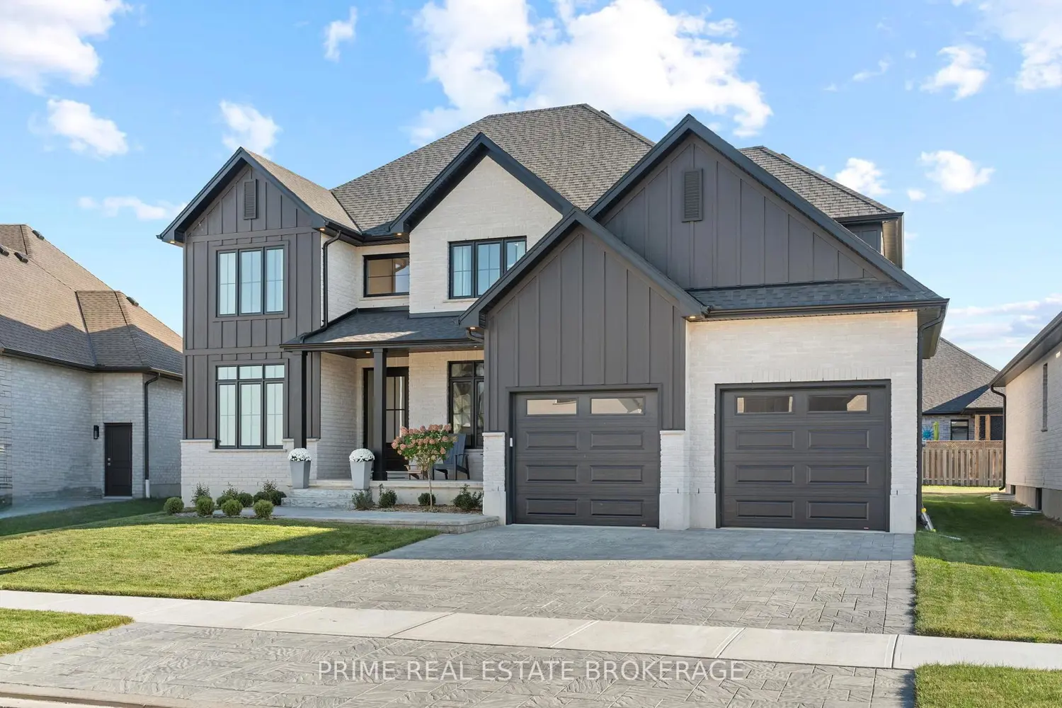
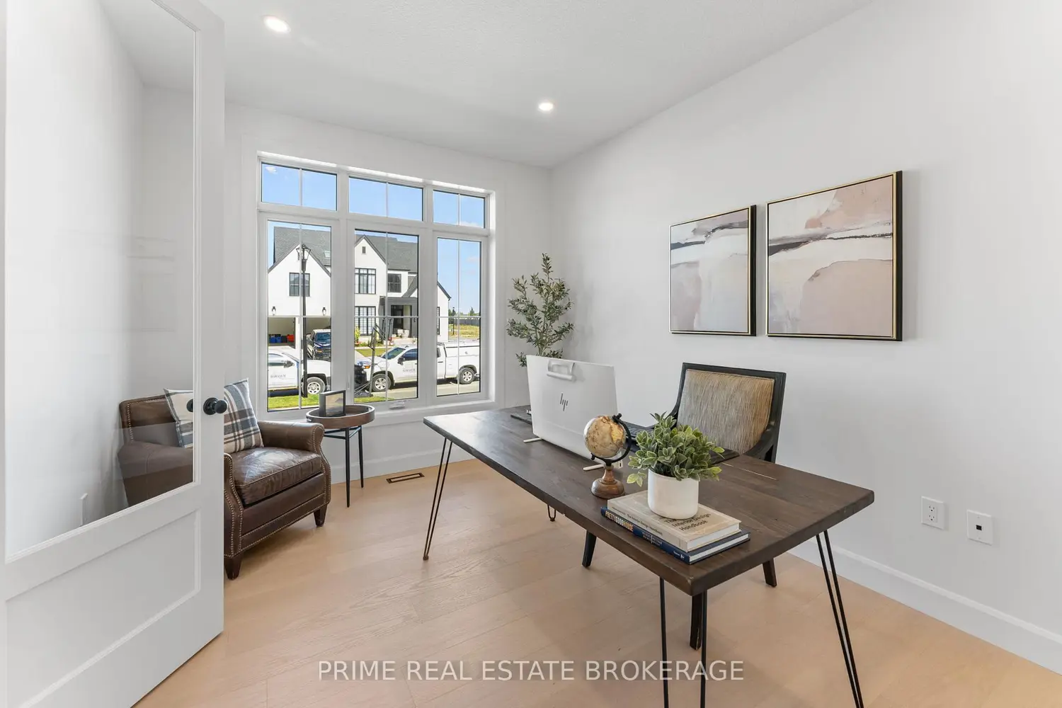
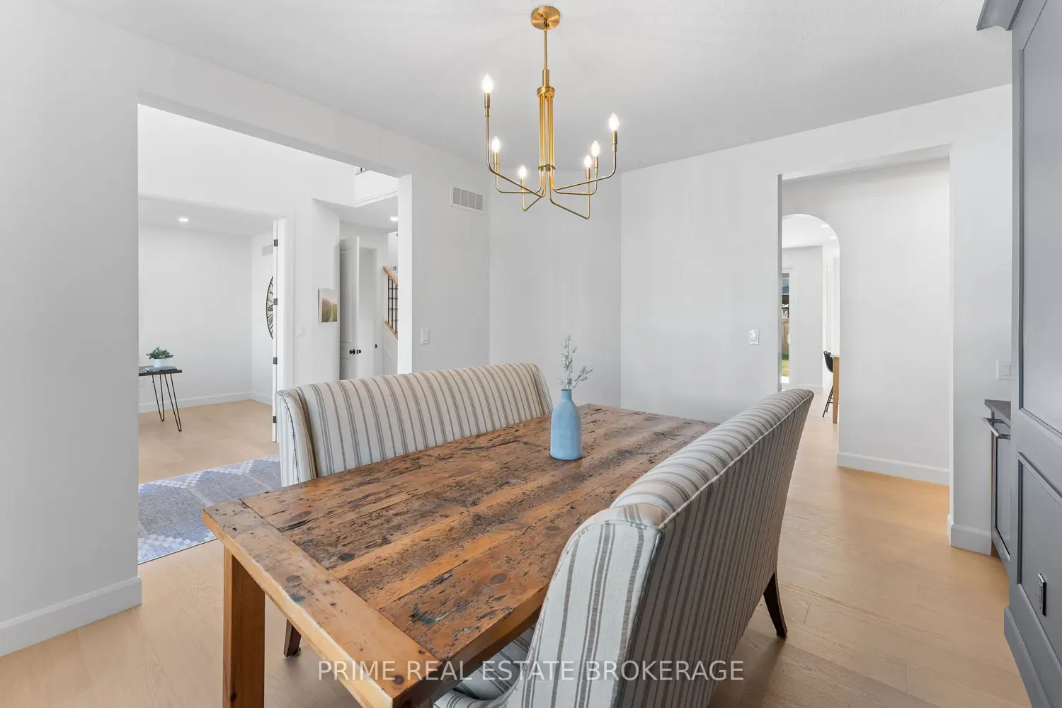
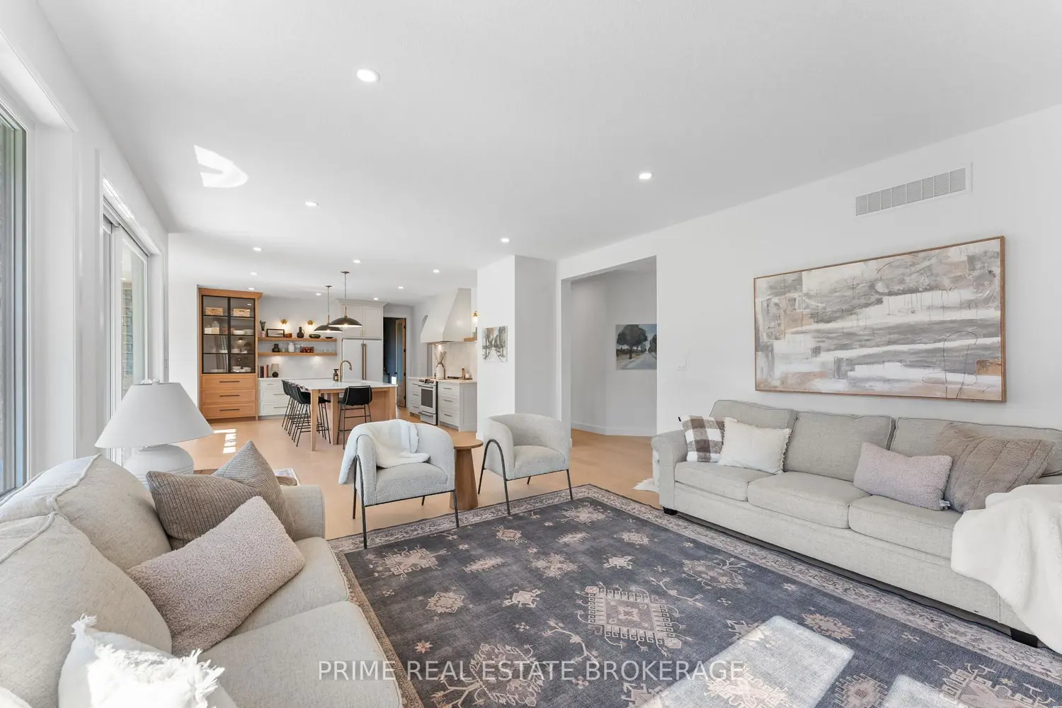
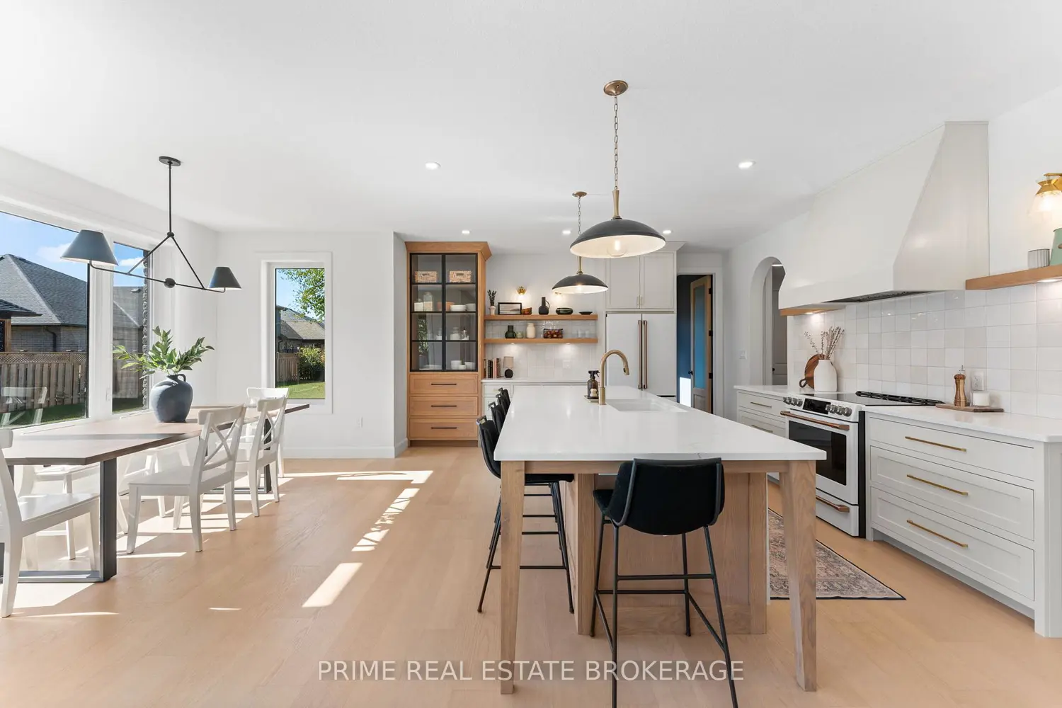
Luxury, scale, and craftsmanship come together on one of Sunningdale Crossing's most desirable streets. Welcome to 1969 Buroak Crescent.Set on a premium oversized lot, this executive home offers over 4,700 sq. ft. of beautifully finished living space. It's the kind of home that feels impressive the moment you pull up, yet incredibly comfortable once you step inside.The exterior combines Arriscraft brick and Hardie board siding for timeless curb appeal.Inside, wide 714-inch engineered hardwood flows throughout the main level. Just off the foyer,French doors open to a private office ideal for working from home while the formal dining room features custom millwork and a built-in beverage fridge by Berry Woodcraft & Design.The main living area is bright and open, with 9-foot ceilings, custom built-ins, and a gas fireplace wrapped in 24x24 tile. A full wall of windows brings in natural light and overlooks the backyard. Eight-foot sliders lead to a covered concrete porch, creating an easy transition between indoor and outdoor living.The kitchen truly anchors the home. Handcrafted solid wood cabinetry by Berry Woodcraft & Design, premium GE Café appliances, and an oversized island make it as functional as it is beautiful. The adjoining dinette offers the perfect spot for everyday meals or morning coffee.Upstairs you'll find four spacious bedrooms and three full bathrooms. The primary suite feels like a retreat, complete with a spa inspired ensuite and a boutique style walk-in closet. One bedroom features its own private ensuite, while the remaining two share a well-designed bathroom with double sinks. A full laundry room with custom built-ins adds everyday practicality.The finished lower level offers even more flexibility with a bright rec room, fifth bedroom, full bath, and flex space that works equally well as a gym, studio, or playroom.1969 Buroak Crescent is a home that balances thoughtful design with real functionality. Built for modern family living.

Property facts

Property type
Owner
Bedrooms
5
Bathrooms
5
Days on market
137 days

Location

Map unavailable
Approximate location · exact address shared on inquiry

Similar homes nearby

216 Brunswick Crescent, London, ON, N6G 3L2
For Rent
$2,500/mo
216 Brunswick Crescent, London, ON, N6G 3L2
3 bd 2 ba Single Family Residence
London
Listed by RE/MAX REAL ESTATE CENTRE INC
51 Salvia Street, London, ON, N5Z4T1
For Sale
$515,000
51 Salvia Street, London, ON, N5Z4T1
3 bd 2 ba Single Family
London
Listed by COLDWELL BANKER SOUTHWEST REALTY
302-80 King Edward Avenue, London, ON, N5Z 3S9
For Rent
$1,495/mo
302-80 King Edward Avenue, London, ON, N5Z 3S9
1 bd 1 ba Condo/Apt Unit
London
Listed by RE/MAX REAL ESTATE CENTRE INC., BROKERAGE
81-3400 Castle Rock Place, London, ON, N6L0E4
For Sale
$469,000
81-3400 Castle Rock Place, London, ON, N6L0E4
3 bd 3 ba Row / Townhouse
London
Listed by LISTIT.REALTY BROKERAGE INC
731 Guiness Way, London, ON, N5X 0C6
For Sale
$669,900
731 Guiness Way, London, ON, N5X 0C6
3 bd 3 ba Single Family Residence
London
Listed by PEAK REALTY LTD
Photos coming soon
For Sale
$399,000
6 bd 2 ba Owner+Tenant
London
43 Capulet Walk 38
For Sale
$574,900
43 Capulet Walk 38
3 bd 3 ba Owner
London
Photos coming soon
For Sale
$579,000
2 bd 1 ba Owner
London
$1,499,900
5 bd · 5 ba
Contact agent
Listed by agent
Contact this agent
Log in Sign up