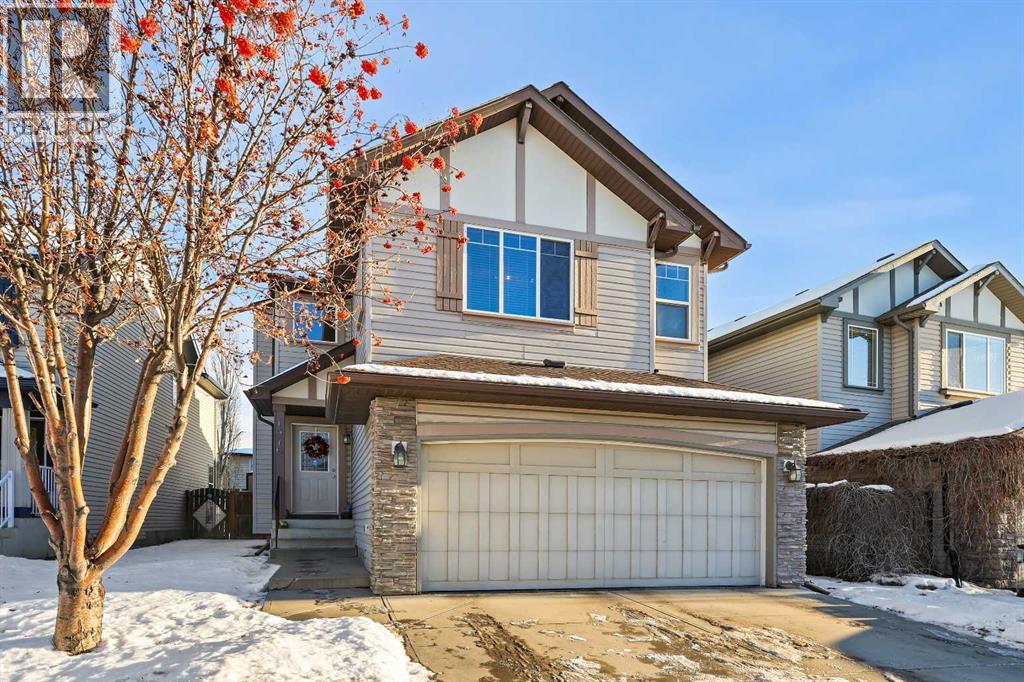
MLS Number: A2274819
Property Details:
• Type: Single Family
• Ownership Type: Freehold
• Bedrooms: 3 + 1
• Bathrooms: 4
• Building Type: House
• Building Size: N/A sqft
• Building Storeys: N/A
• Building Amenities: N/A
• Floor Area: N/A
• Land Size: N/A
• Land Frontage: N/A
• Parking Type: Attached Garage (2)
• Parking Spaces: N/A
Description:
Welcome to the mature and highly popular community of New Brighton, a neighbourhood celebrated for its strong sense of community, family-friendly amenities, and inviting lifestyle. Perfectly positioned within walking distance to the New Brighton Club House, this home offers unparalleled access to a vibrant hub of recreation. From the summer spray park and winter skating, to year-round programs, studio classes, a banquet room, movie nights, babysitting evenings, and more—this truly is a community designed for connection and family fun. This immaculately maintained and fully finished 2-storey home offers over 2,300 square feet of developed living space, providing comfort, warmth, and room to grow. Thoughtfully designed for family living, the home welcomes you with a warm, neutral colour palette and a layout that feels both functional and inviting. A spacious entryway opens into the generous living room, where a beautiful gas fireplace with tile surround and wooden mantle sets the tone for cozy gatherings. The well-planned kitchen features a raised eating bar ideal for casual meals, while the designated dining area overlooks the expansive backyard—perfect for memorable sit-down dinners with friends and family. Oak cabinetry, full tile backsplash, rich wood tones, and a corner pantry complete this wonderful culinary space. Convenience is at its best on the main level with a guest half bath and a sizeable laundry/mud room, offering direct access to the double attached garage, which features impressively high 10+ foot ceilings. Upstairs, the home continues to impress. A massive bonus room over the garage showcases an abundance of windows, flooding the space with natural light—an ideal spot for movie nights, playtime, or relaxation. Three well-sized bedrooms complete the upper floor, including the Primary Bedroom tucked at the rear of the home for added privacy. The primary suite features a large ensuite with an oversized soaking tub, separate shower, private water closet, and walk-in closet. A full four-piece bath serves the additional bedrooms. The fully finished basement adds valuable living space, offering a large family room, a full bathroom, a fourth bedroom (window not to egress), and a charming nook currently used as a prayer room—though equally suitable as a home office, den, or extra storage. Step through the elegant French sliding doors off the dining room to discover your massive full-width deck, stretching nearly 24 feet by 12 feet. Overlooking your spacious backyard, this outdoor haven is perfect for summer BBQs, entertaining, or simply unwinding after a long day. Set in a vibrant neighbourhood close to High Street in McKenzie Towne, the shops of 130th Avenue, and with quick access to 52nd Street, Deerfoot Trail, and Stoney Trail, this location delivers both convenience and community. From the moment you walk through the door, this home feels right—well loved, beautifully cared for, and filled with warmth and positive energy. Book your tour and experience it. (31455908)
Agent Information:
• Agents: Alexandria Stewart; Michael R. Laprairie
• Contact: 587-224-3343; 403-723-7769; 403-852-9626; 403-592-7595
• Brokerage: Jayman Realty Inc.; Jayman Realty Inc.
Time on Realtor: 5 days ago