For Sale
$949,000
14314 De Alcala Dr, La Mirada, CA 90638
2 ba
La Mirada
Listed by C-21 Astro


Only details supplied with this listing are shown. Ask the listing contact to confirm measurements, taxes and costs.
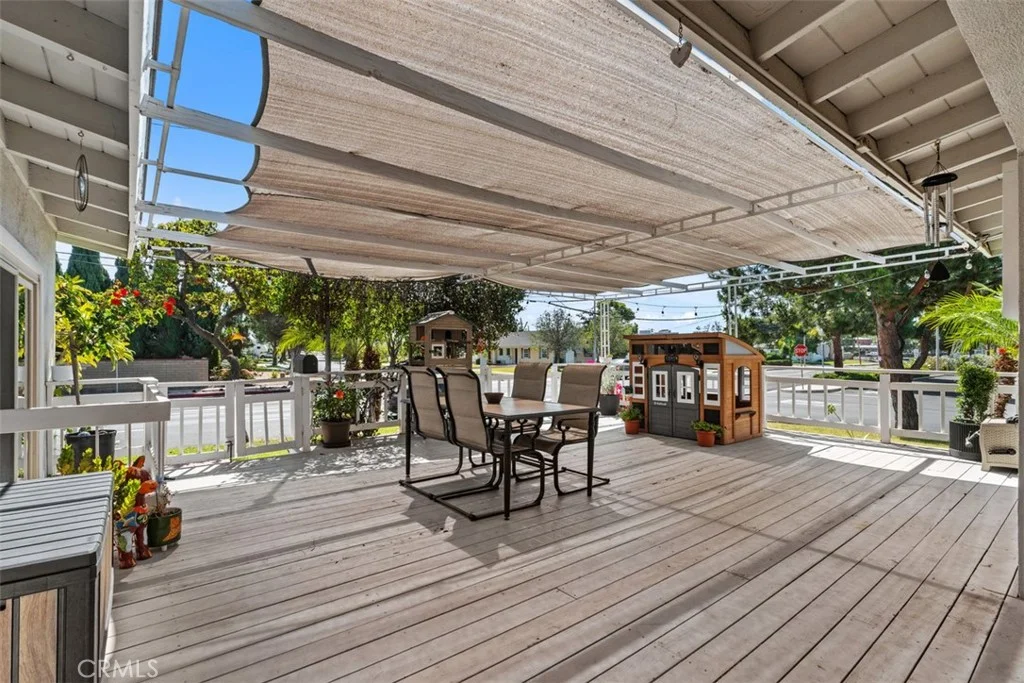
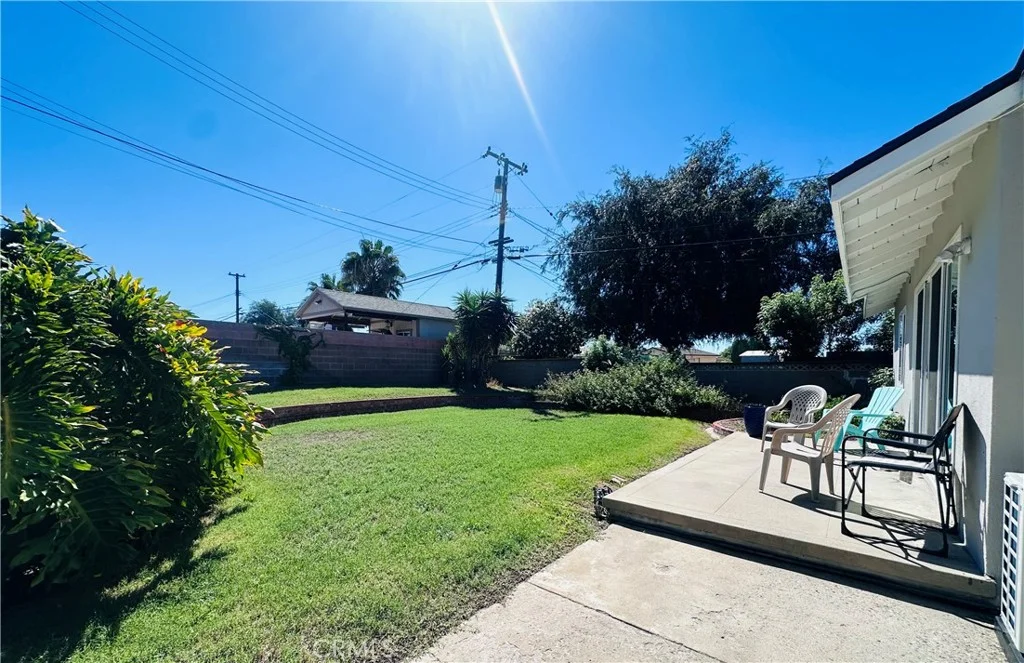
RARE CAPE COD CHARM! This beautifully refreshed 4-bedroom, 2-bath, 1,688-square-foot two-story home is ideally situated on a desirable corner cul-de-sac lot and offers a versatile floor plan with two bedrooms and a full bath downstairs and two bedrooms with double closets and a 3/4 bath upstairs - an excellent layout for multi-generational living, guests, or a private upstairs retreat. Don't miss the super sized storage area upstairs. Move-in ready and filled with character, this charming home has been professionally cleaned and features numerous recent improvements, including fresh interior and exterior paint, new flooring, new kitchen cabinets and countertops, and new closet doors. The inviting living room features a cozy fireplace and opens naturally to the spacious backyard, creating an ideal setting for California-style indoor/outdoor living and entertaining. Step outside and imagine summer evenings gathered around the firepit, enjoying dinner, conversation, and making memories with family and friends. The generous corner lot provides plenty of room to relax, entertain, and enjoy the outdoors. Conveniently located near the La Mirada Theatre, La Mirada Regional Park, La Mirada Golf Course, shopping, dining, and H Mart. This special home combines timeless Cape Cod character with the comfort and convenience of modern updates. A rare opportunity to own a home with charm, flexibility, and a wonderful La Mirada location! Some pics are virtually staged.
PROPERTY DETAILS: Square Feet: 1688 | Bathrooms: 2
INTERIOR FEATURES: • Appliances: None • Cooling: None, Ceiling Fan(s) • Heating: Central • Common Walls: No Common Walls • Doors/Windows: Blinds • Fireplaces: Living Room • Additional Interior Features: Ceiling Fan(s), Pantry, Storage, In-Law Floorplan
EXTERIOR FEATURES: • Parking: 2 Garage Spaces, 2 Parking Spaces, Garage, Driveway. • Exterior: Stucco • Patio: Patio • Roof: Composition • Pool Description: None • Spa: None • Fence: Block • Additional Exterior/Lot Features: Patio Corner Lot, Cul-De-Sac
LISTING AGENT: Agent: Diane Baxter | Office: Westworld Realty Inc. | Phone: (562) 900-0009 | Email: [email protected]
LISTING INFORMATION: MLS#: PW26206736 | Status: Pending
Map coordinates have not been supplied for this listing.
Search the supplied address in mapsAdded and updated dates describe the Mirror record. Source publication and verification dates are shown separately when known; none establishes time on market. Confirm current price and availability with the listing contact.
View original listing