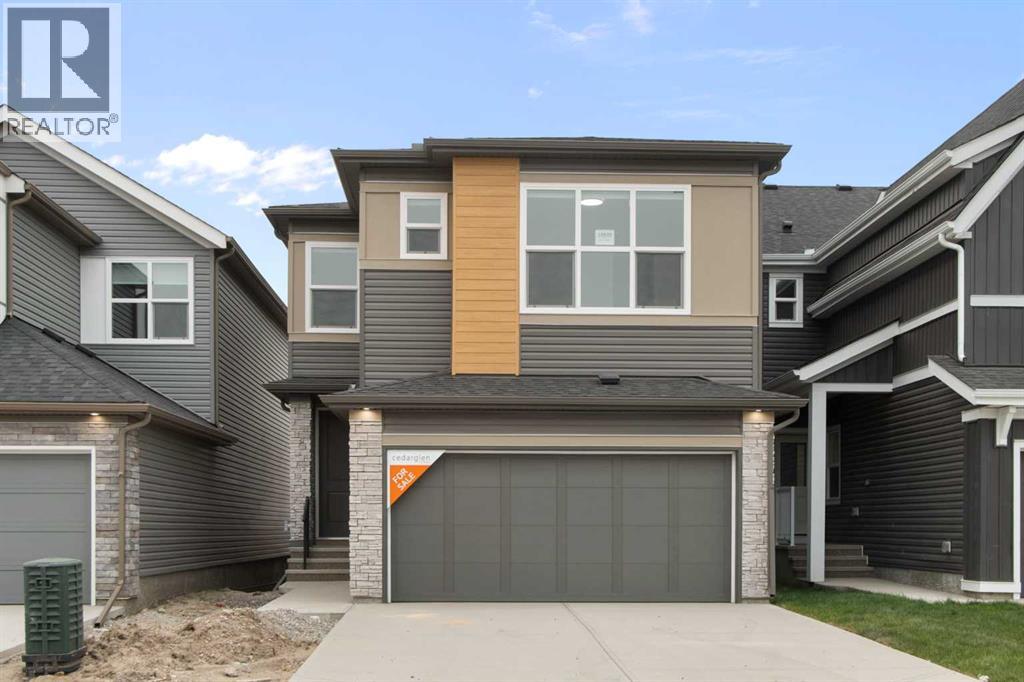
MLS Number: A2253703
Property Details:
• Type: Single Family
• Ownership Type: Freehold
• Bedrooms: 3
• Bathrooms: 3
• Building Type: House
• Building Size: N/A sqft
• Building Storeys: N/A
• Building Amenities: N/A
• Floor Area: N/A
• Land Size: N/A
• Land Frontage: N/A
• Parking Type: Attached Garage (2)
• Parking Spaces: N/A
Description:
From the moment you step inside this brand-new Cedarglen Homes Nanton model in Seton, you’ll feel the rare blend of sophistication and comfort that makes a house instantly feel like home. Designed with modern families in mind, this two-storey residence combines architectural drama with functional spaces—perfect for both lively entertaining and quiet moments of retreat. The foyer opens into a flexible front room that adapts seamlessly to your lifestyle—an inspiring home office, kid’s play room, or a tucked-away reading nook. At the heart of the main floor, the kitchen commands attention with its soft greige cabinetry, quartz countertops with subtle marble veining, and a handcrafted-look backsplash that adds texture and charm. You’ll receive an allowance of $6,900 to select your desired appliances at the builder’s supplier. A large central island invites casual breakfasts, after-school homework sessions, or late-night conversations over your favourite beverage, while the adjoining nook flows effortlessly onto the deck for al fresco dining. Anchoring the main floor, the great room soars with an open-to-above ceiling and a full-height fireplace—a striking focal point that bathes the room in natural light and sets the stage for gatherings big and small. Thoughtful touches like a mudroom off the garage & a 2 pc powder room make daily living beautifully practical. Upstairs, the private primary suite becomes your sanctuary, complete with a spa-inspired ensuite featuring dual sinks, a walk-in shower, and a spacious walk-in closet. Two additional bedrooms and a sleek upper-floor laundry room simplify family routines, while the bonus room overlooking the great room provides a second living space for movie nights or playtime. The open-to-below design keeps the entire home feeling connected, airy, and architecturally refined. Every finish has been carefully curated: warm wood-toned luxury vinyl plank on the main floor, soft speckled carpet underfoot upstairs, creamy quartz and t ile in the baths, and bold matte black fixtures throughout—a timeless palette that feels both modern and inviting. Beyond the home itself, Seton is Calgary’s urban hub in the southeast, offering everything at your doorstep. Walk to the state-of-the-art South Health Campus, explore an endless array of restaurants and shops, or enjoy family time at the world-class YMCA. With schools, parks, pathways, and a vibrant community feel, Seton is designed for connection and convenience. This is more than a house—it’s a home where design meets lifestyle, in a neighborhood that has it all. Don’t miss your chance to make it yours. Schedule your private showing today. *Some photos are virtually staged* (31071280)
Agent Information:
• Agents: Jenna Leigh Drummond
• Contact: 403-589-7423
• Brokerage: Royal LePage Benchmark
Time on Realtor: 4 days ago