For Sale
$120,000
Stewart, Chico, CA 95926
Chico
Listed by Keller Williams Realty Chico Area



Only details supplied with this listing are shown. Ask the listing contact to confirm measurements, taxes and costs.
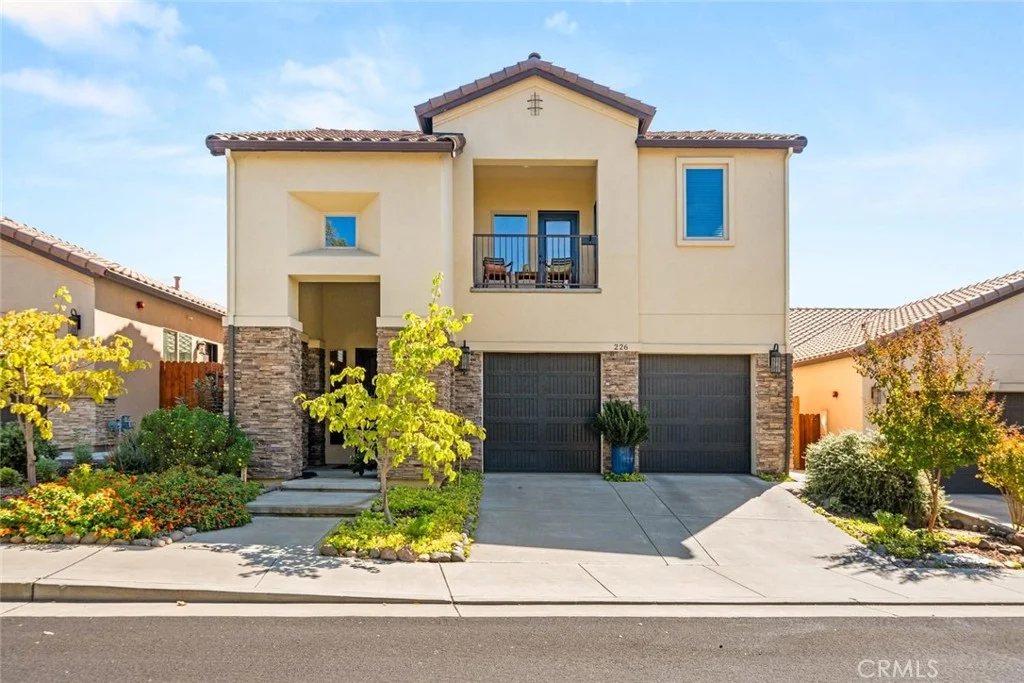
Welcome to this beautifully maintained newer home in Village Green, a desirable 55+ community within California Park. Enjoy a wonderful neighborhood setting with access to scenic walking and biking trails, parks, picnic areas, lake views, fishing, and the Sierra Sunrise Village tennis court. From the moment you arrive, the home makes a great first impression with stone-accented pillars, a black wrought-iron balcony, and an oversized front door. Inside, a dramatic entry welcomes you with soaring ceilings and a staircase accented with black iron railing. The main level features an open and inviting floor plan with newer LVP flooring throughout the entry and kitchen. The kitchen offers quartz countertops, subway tile backsplash, white cabinetry, designer lighting, a center island with breakfast bar seating, and plenty of workspace. The kitchen is open to the spacious living room, with a dining area positioned between the two spaces, creating a comfortable flow for everyday living and entertaining. Large picture windows bring in plenty of natural light, while French doors open to a private courtyard featuring a beautiful mature Japanese maple. A gas stove adds warmth and character to the living space. The primary suite is conveniently located downstairs, along with a guest bathroom. Upstairs, you'll find two additional bedrooms, a spacious guest bathroom, an office with its own balcony, and approximately 200 square feet of finished storage space. Outdoor living is another highlight, with two covered patio areas and established greenery that provides added privacy. The backyard is designed for easy maintenance, offering a comfortable space to relax. Additional features include plantation shutters, window coverings, a whole-house fan, a 220V outlet in the garage and 2-car garage. Immaculate, beautifully maintained, and move-in ready! This home offers comfortable, low-maintenance living in the desirable Village Green community within California Park.
PROPERTY DETAILS: Square Feet: 2353 | Bathrooms: 3
INTERIOR FEATURES: • Appliances: Dryer, Washer, Gas Cooktop, Disposal, Refrigerator, Gas Oven, Dishwasher • Flooring: Vinyl, Carpet • Cooling: Central Air, Whole House Fan, Ceiling Fan(s) • Heating: Central • Common Walls: No Common Walls • Doors/Windows: Double Pane Windows, Plantation Shutters, Blinds • Fireplaces: Free Standing, Living Room • Security: Carbon Monoxide Detector(s), Smoke Detector(s) • Additional Interior Features: Kitchen Island, Walk-In Closet(s), Breakfast Bar, High Ceilings, Ceiling Fan(s), Pantry, Open Floorplan, Granite Counters
EXTERIOR FEATURES: • Parking: 2 Garage Spaces, 2 Parking Spaces, Driveway, Attached Garage. • Exterior: Stucco • Patio: Patio • Roof: Tile • Pool Description: None • Spa: None • Lot View: Other • Additional Exterior/Lot Features: Landscaped, Patio Landscaped
LISTING AGENT: Agent: John Barroso | Office: Parkway Real Estate Co. | Phone: (530) 570-8489 | Email: [email protected]
LISTING INFORMATION: MLS#: SN26211007 | Status: FOR SALE
Map coordinates have not been supplied for this listing.
Search the supplied address in mapsAdded and updated dates describe the Mirror record. Source publication and verification dates are shown separately when known; none establishes time on market. Confirm current price and availability with the listing contact.
View original listing