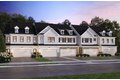


1995 Leiter Way Unit 10003, Hoffman Estates, IL, 60169
Property facts
- Property type
- single family
- Bedrooms
- 3
- Bathrooms
- 2.5
Only details supplied with this listing are shown. Ask the listing contact to confirm measurements, taxes and costs.
About this home
Single Family in Hoffman Estates, IL - Bedrooms: 3 - Bathrooms: 2.5 - Area: 1883 sqft - Year Built: 2026 - Lot: N/A
Listing Agent: Nicholas Solano Brokerage: Twin Vines Real Estate Svcs
Welcome to Kensington Fields, in the Hoffman Estates High School District. 2-story townhomes near shopping, dining and entertainment. The Bowman is a beautiful two-story townhome with a large, curved kitchen island and plenty of room for gathering family and friends. You have a great patio! Your new open concept home is energy efficient and includes Smart Home features. Your gourmet kitchen has SS appliances, a large island with room for seating, plus a pantry for extra storage. The spacious gathering room and casual dining area are open to the kitchen. You have a first-floor powder room off the foyer. You will enjoy the convenience of a 2nd floor laundry room. The 2nd floor owner's suite is tucked away in the rear of the home for your privacy. Your ensuite bathroom features a double bowl vanity with Quartz counter and a large separate shower. Two additional bedrooms and a 2nd full bath complete the second floor. All bedrooms feature walk-in closets. Designer features include luxury vinyl flooring in the foyer, kitchen, cafe, powder room, owner's bath and 2nd full bath, plus the laundry room. This Bowman includes the rear home extension for extra square footage you will love! You can still select some options and finishes to customize your new home. Townhome 10003. Photos of similar home with some options shown that are not in this home at this price.
Features & amenities
Location
If the interactive map is unavailable, open the supplied location in maps.
Open location in mapsThe pin uses coordinates supplied with this listing. Confirm the exact location with the listing contact.
Listing information
- Original source
- www.realtor.com
- Listing / MLS reference
- 12612331
- Added to Mirror
Added and updated dates describe the Mirror record. Source publication and verification dates are shown separately when known; none establishes time on market. Confirm current price and availability with the listing contact.
View original listing