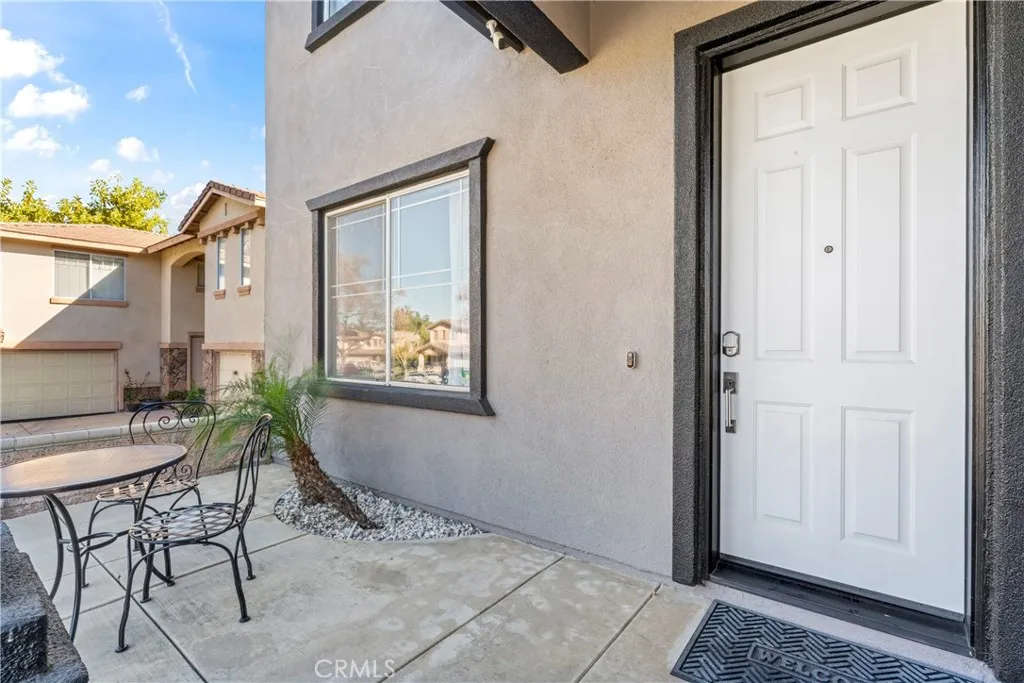
1456 Roadrunner Dr, Corona, CA 92881
About this home
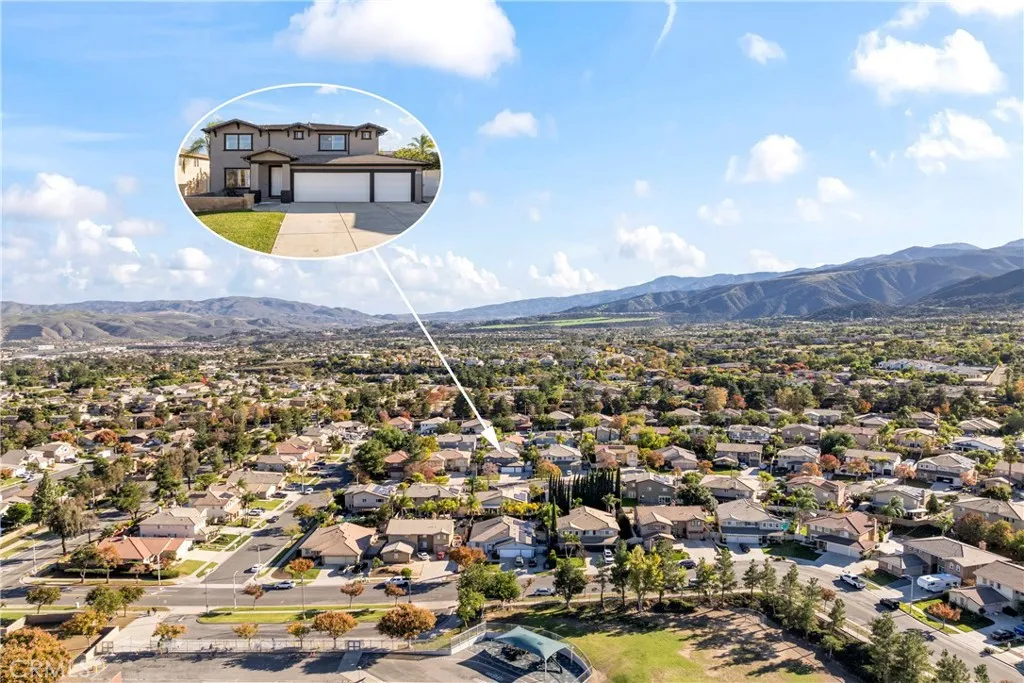
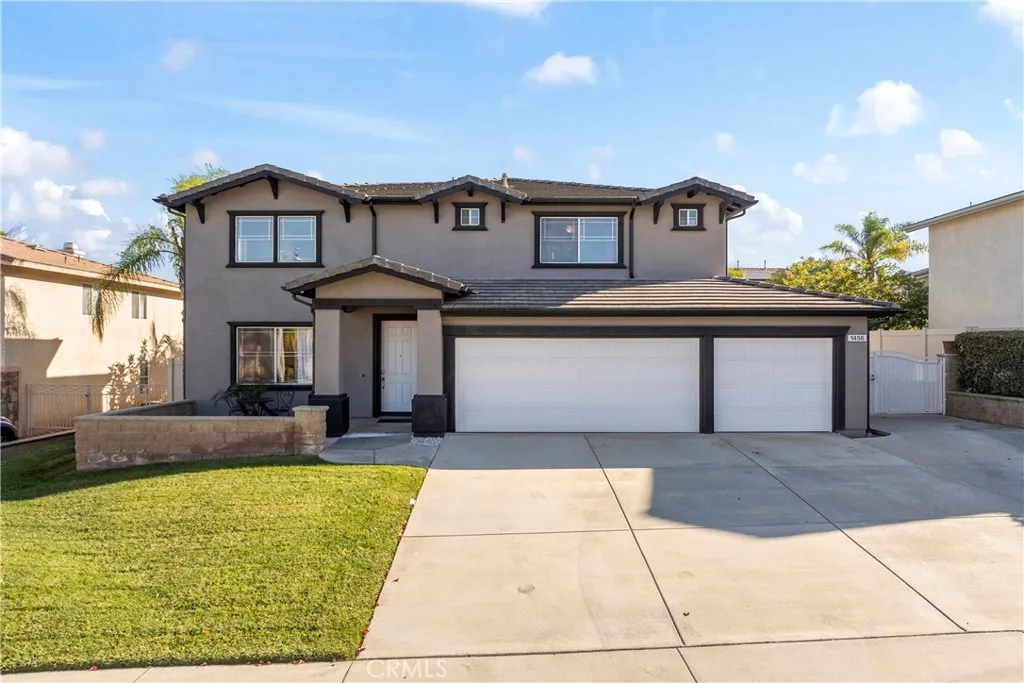
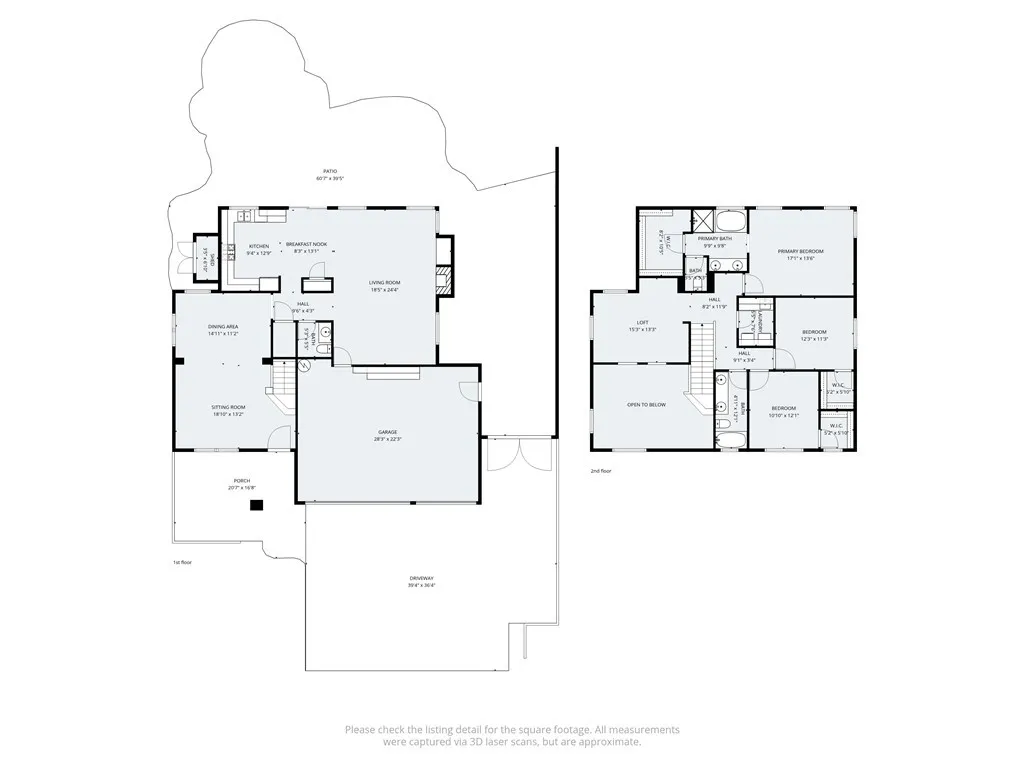
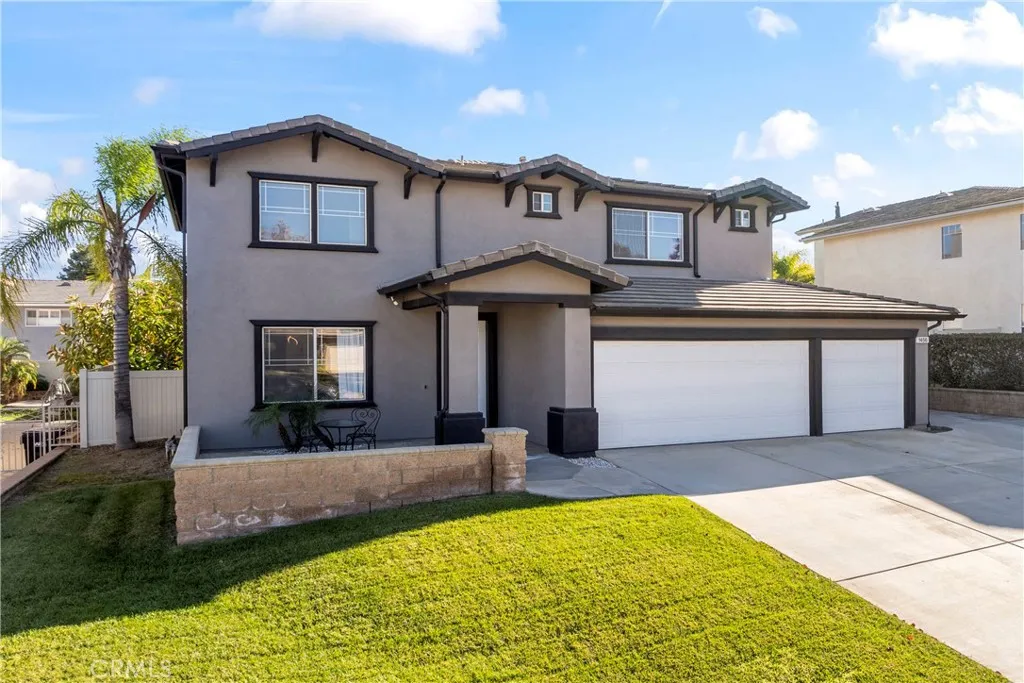
Welcome to 1456 Roadrunner Drive - a beautifully maintained two-story home nestled in one of South Corona's most desirable neighborhoods. With generous living spaces, tasteful updates, and a resort-style backyard, this residence offers the perfect blend of comfort, function, and indoor-outdoor living. Step inside to soaring ceilings and an abundance of natural light that highlight the open formal living and dining areas. Fresh paint, updated flooring, and modern lighting elevate the home's clean, contemporary feel. The spacious family room flows seamlessly into the kitchen, creating an ideal layout for gatherings. The kitchen features ample counter space, warm wood cabinetry, stainless steel appliances, and views of the backyard. Upstairs, a large loft provides flexible space for a second family room, office, or media area. The primary suite offers a peaceful retreat with beautiful natural light, generous closet space, and a well-appointed ensuite bath with dual sinks and a separate shower. Three additional bedrooms are bright and roomy, accommodating family, guests, or home-office needs. Outdoor living is where this home truly shines. A spacious covered patio with dual ceiling fans provides comfortable year-round entertaining, overlooking a lush, well-manicured yard framed by mature palms. The expansive hardscape offers multiple areas for dining, lounging, and play, with plenty of room to customize - whether you envision a garden, fire pit, or future pool. Additional features include: Updated interior flooring Fresh paint throughout Loft-style upstairs living space Spacious 3-car garage Large driveway for additional parking Quiet, well-kept neighborhood Located close to award-winning schools, shopping, parks, and commuter routes, this property offers both convenience and comfort. 1456 Roadrunner Drive is move-in ready and shows true pride of ownership - come see everything this exceptional home has to offer.
PROPERTY DETAILS: Square Feet: 2365 | Bathrooms: 3
INTERIOR FEATURES: • Appliances: Range, Dishwasher, Free-Standing Range, Gas Range, Microwave, Water Heater • Flooring: Laminate • Cooling: Central Air, Ceiling Fan(s) • Heating: Central • Common Walls: No Common Walls • Fireplaces: Family Room • Additional Interior Features: Walk-In Closet(s), Ceiling Fan(s), Pantry, Recessed Lighting
EXTERIOR FEATURES: • Parking: 2 Garage Spaces, 2 Carport Spaces, 4 Parking Spaces, Driveway, Garage, Attached Garage. • Exterior: Stucco, Frame • Patio: Patio, Covered • Roof: Tile • Pool Description: None • Spa: None • Lot View: Mountain, Other • Lot Dimensions: 8712 • Fence: Wrought Iron, Vinyl • Additional Exterior/Lot Features: Rain Gutters, Landscaped, Patio Front Yard, Landscaped, Near Public Transit
LISTING AGENT: Agent: Laurel Starks | Office: KELLER WILLIAMS EMPIRE ESTATES | Phone: 000-000-0000 | Email: [email protected]
LISTING INFORMATION: MLS#: CV25270554 | Status: FOR SALE