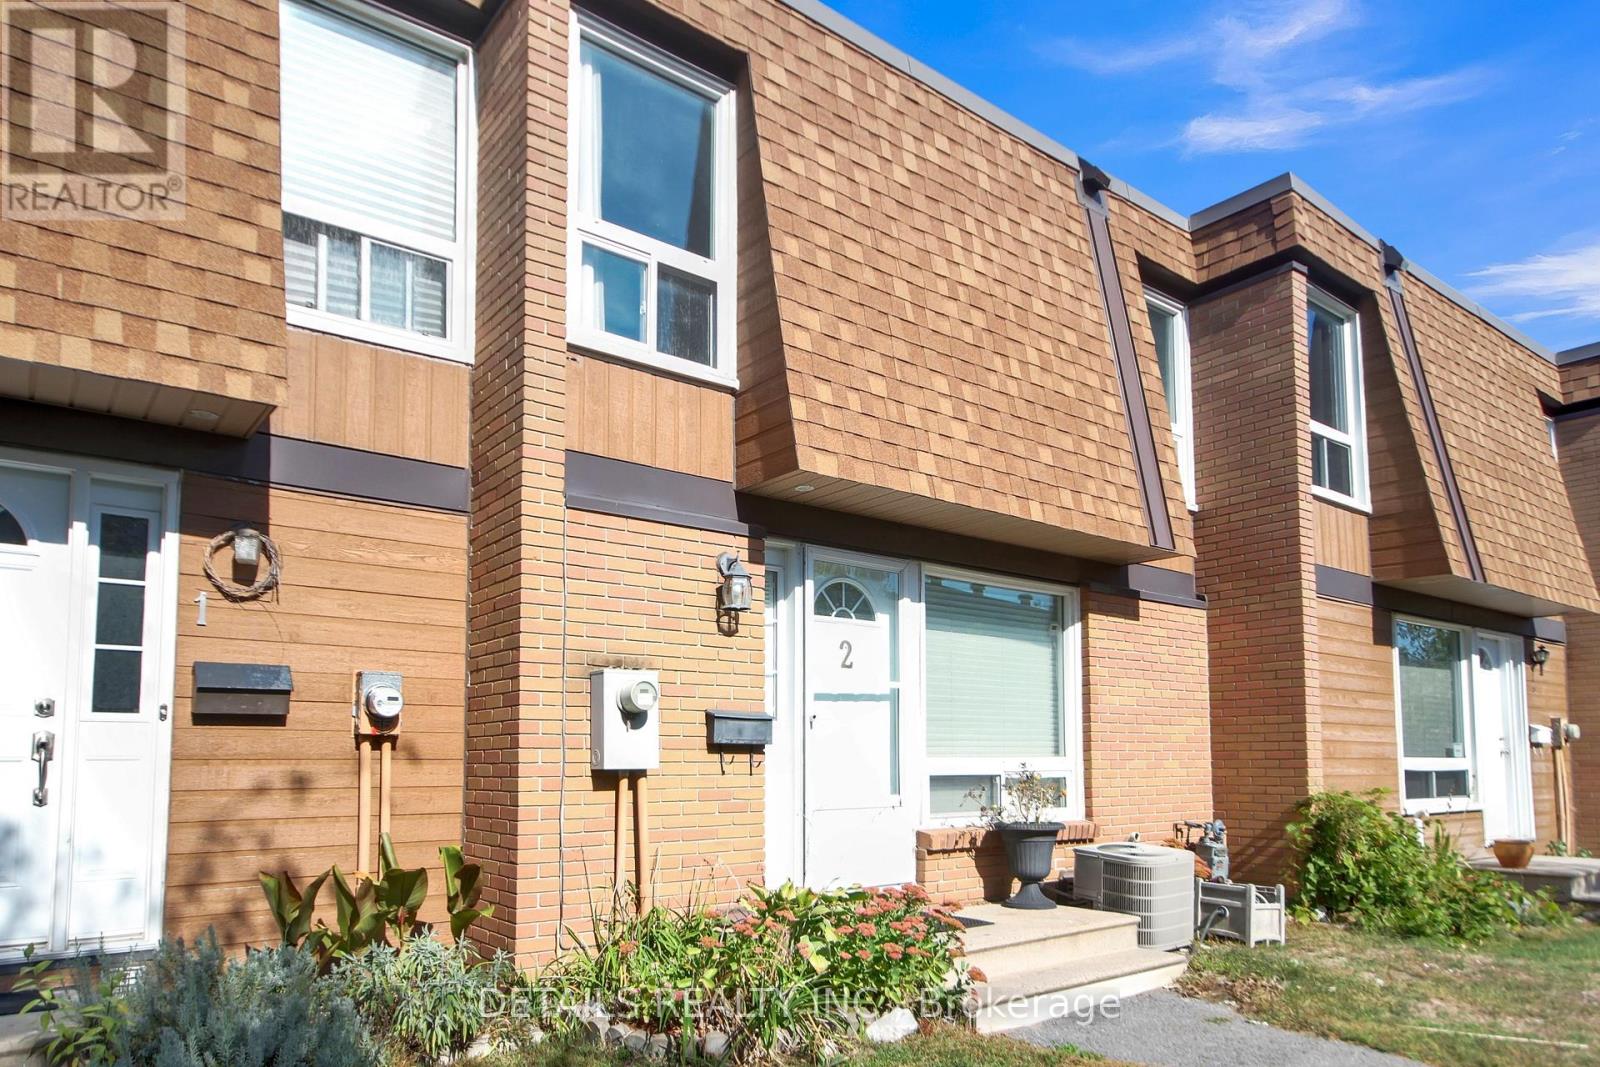
MLS Number: X12455732
Property Details:
• Type: Single Family
• Ownership Type: Condominium/Strata
• Bedrooms: 3
• Bathrooms: 3
• Building Type: Row / Townhouse
• Building Size: N/A sqft
• Building Storeys: N/A
• Building Amenities: N/A
• Floor Area: N/A
• Land Size: N/A
• Land Frontage: N/A
• Parking Type: No Garage
• Parking Spaces: N/A
Description:
Rarely offered and truly turnkey, this extra-large 3-bed, 2.5-bath renovated townhome in Windsor Park Village delivers house comfort without the house hassle or the price. Larger than many single family homes, it offers real square footage and a layout that works. The main level features an updated kitchen (2021) with granite counters, refinished/painted cabinetry, a deep stainless sink with pull-down sprayer, and an exterior-vented hood fan, plus a gas stove connection (2020) ready when you are. A bright living/dining area opens to green space for easy everyday living and entertaining. Upstairs, the king-sized primary suite comfortably fits a full bedroom set and a cozy sitting area. Two additional bedrooms offer flexibility for guests, an office, or hobbies, served by a well-appointed full bath. The lower level expands your living space with a finished rec room perfect for movie nights, a gym, play area, or potential 4th bedroom (non-conforming)along with abundant storage and a dedicated laundry zone. A stylish 3-piece bathroom (2021) with double-sink vanity completes the level. Set in a park-rich community just off Hunt Club, you're minutes to shopping, major transit, Windsor Park, CFB Uplands, and the airport. Community amenities are right outside your door: tennis, basketball, baseball, volleyball, and a playground amid mature green space. Major updates: furnace (2023) and hot water tank (2023).Parking: 2 spots. Condo fee: $616/month including water/sewer, snow removal, lawn care, roof, doors, windows, and siding. Highlights: kitchen refresh (2021) with granite & exterior-vented hood; stainless sink & pull-down faucet (2021); gas range connection (2020); finished lower level with rec room; 3-pc bath with double-sink vanity (2021); furnace (2023); hot water tank (2023); 2 parking. (41430956)
Agent Information:
• Agents: Gabriel Bourque
• Contact: 613-617-3222
• Brokerage: DETAILS REALTY INC.
Time on Realtor: 7 days ago