For Sale
$842,000
Donnybrook VIC 3064
4 bd
2 ba
House
Donnybrook
Listed by Con Nichols


Only details supplied with this listing are shown. Ask the listing contact to confirm measurements, taxes and costs.
Property Details: • Type: House
• Bedrooms: 4 • Bathrooms: 2
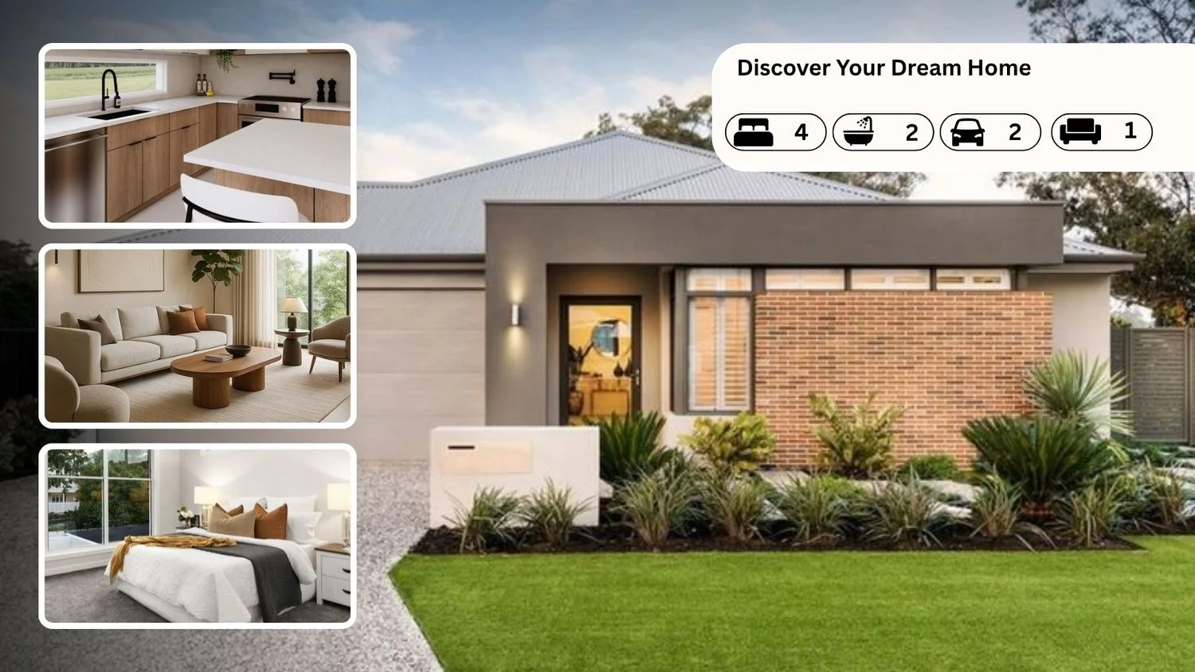
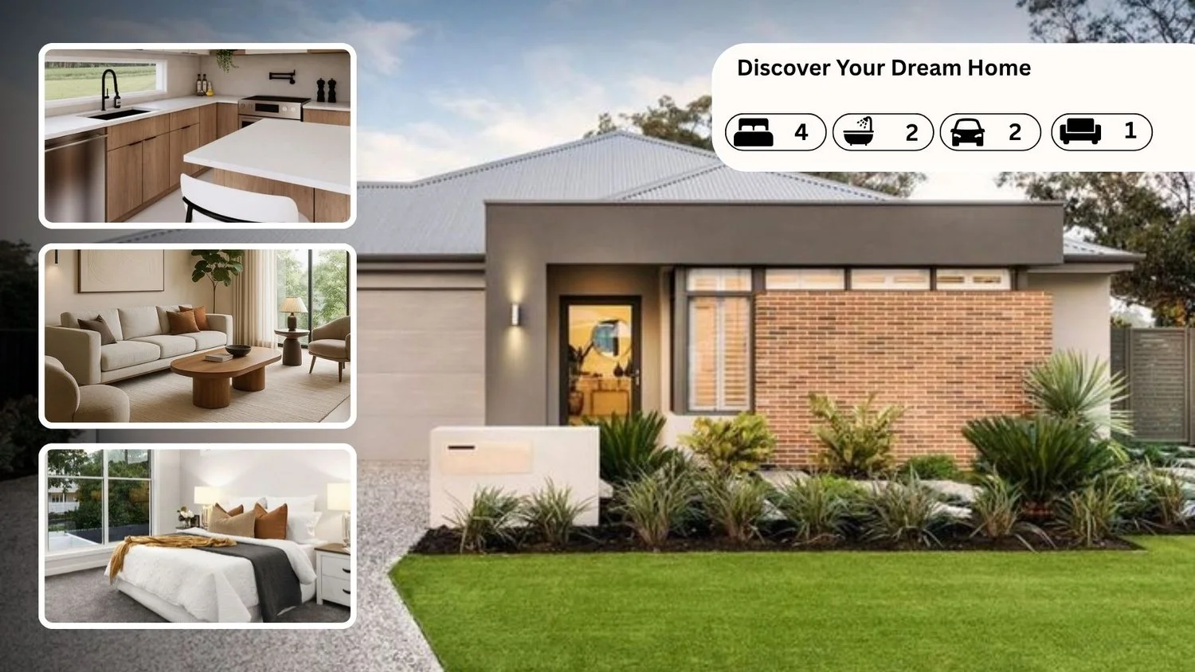
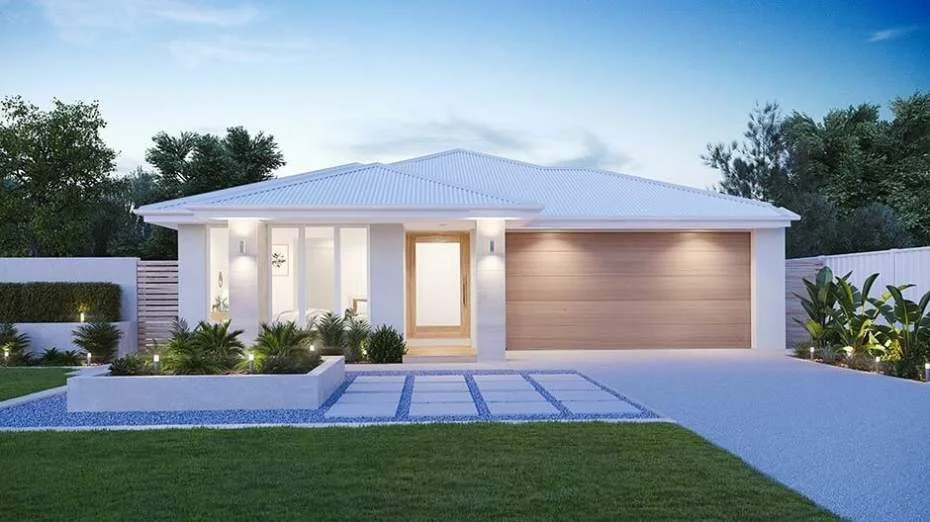
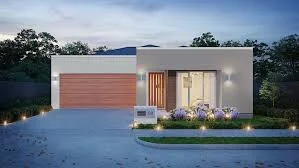
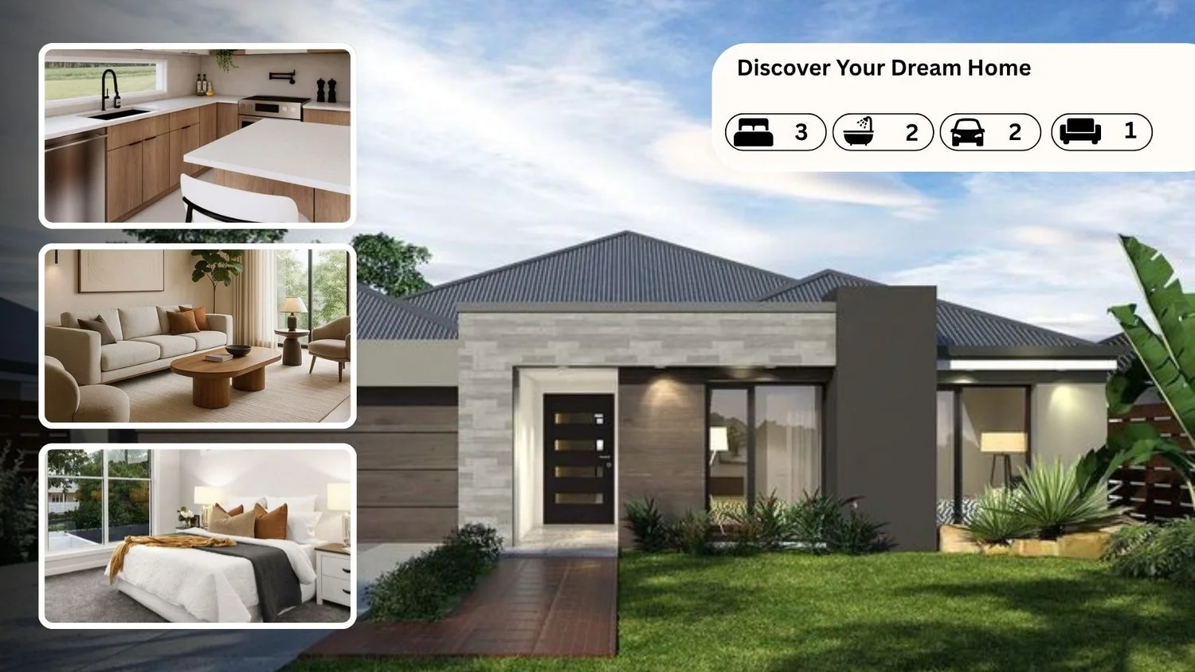
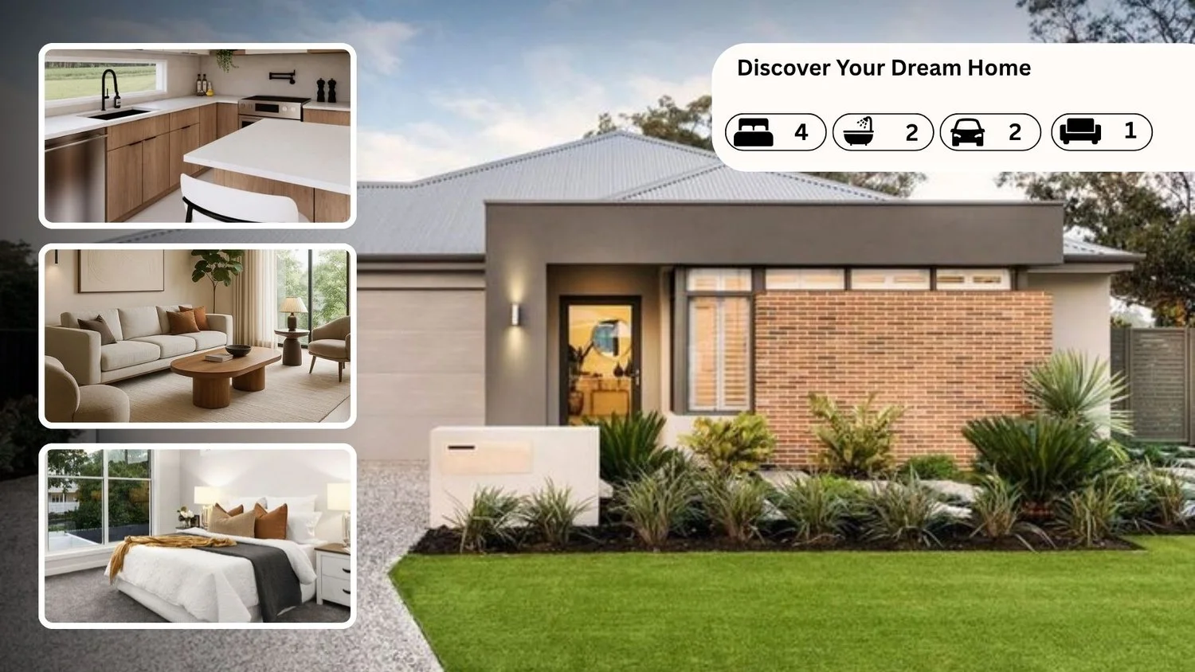
Description: Urban PSP Real Estate is proud to present 2 Bega way Donnybrook Vic 3064, this exceptional family home in the highly sought-after Donnybrook. Whether you're a growing family, first-home buyer, savvy investor, or simply looking for a peaceful neighbourhood, this home delivers the lifestyle you've been searching for. Property Features: 4 generous bedrooms Master bedroom with ensuite (double vanity) & walk-in robe The heart of the home is expansive open plan living/dining/ lounge areas with soaring 3 meters ceilings Double-car garage for secure parking Remaining bedrooms with built-in robes, serviced by a stylish family bathroom + one separate powder room Fully landscaped front & rear yards with low-maintenance artificial grass Exposed aggregate driveway & perimeter concreting around the home Interior Highlights: Ultra-modern kitchen with 60mm stone benchtop (waterfall edge), 900mm stainless steel appliances, pantry and plenty of storage. Spacious laundry with abundant storage Hybrid timber flooring throughout Refrigerated heating & cooling for year-round comfort High ceilings, amplifying space & natural light Luxurious family bathroom with freestanding bathtub Location Highlights: 3 mins to Sikh Temple Short drive to Peppercorn Park Playground 4 mins to Gumnut Park Playground Donnybrook Primary School (opened 2023) is approximately 1.45 km away and serves as the local government primary school 3 mins to Hume Anglican Grammar School 4 mins to Wallaby Childcare, Donnybrook 4 mins to Donnybrook Station 8 mins to Kallo Town Centre (cafes, bakery, gym, chemist warehouse & future petrol station) 8 mins to Gilgai plains Primary School 10 mins to Merrifield City Approx. 45 mins to Melbourne CBD Within the Peppercorn Hill Estate growth area, with plans for a major future town centre including supermarkets, specialty stores, convenience shops & community hub This full turnkey home includes roller blinds on all windows, front and back landscaping, and a double garage with internal access, ensuring immediate comfort and style upon moving in. Note: Images shown are of a similar home with the same floorplan and are used for illustrative purposes. Colours, finishes, fixtures and landscaping may vary from the property available. This stunning home combines modern life with convenience, offering a lifestyle you'll love. Whether you're a first-time buyer, growing family, or simply looking for a new place to call home, this property is sure to impress. Don't miss your chance to inspect this exceptional home! Contact Jagjit on 0430 273 730 for more details. Photo ID required for inspection. Disclaimer: All dimensions are approximate. Information provided is for general purposes only and does not form part of a contract. Please see the link below for an up-to-date copy of the Due Diligence Checklist: http://www.consumer.vic.gov.au/duediligencechecklist
If the interactive map is unavailable, open the supplied location in maps.
Open location in mapsThe pin uses coordinates supplied with this listing. Confirm the exact location with the listing contact.
Added and updated dates describe the Mirror record. Source publication and verification dates are shown separately when known; none establishes time on market. Confirm current price and availability with the listing contact.
View original listing