Property Details:
• Type: Town House
• Tenure: FREEHOLD
• Floor Area: N/A
Key Features:
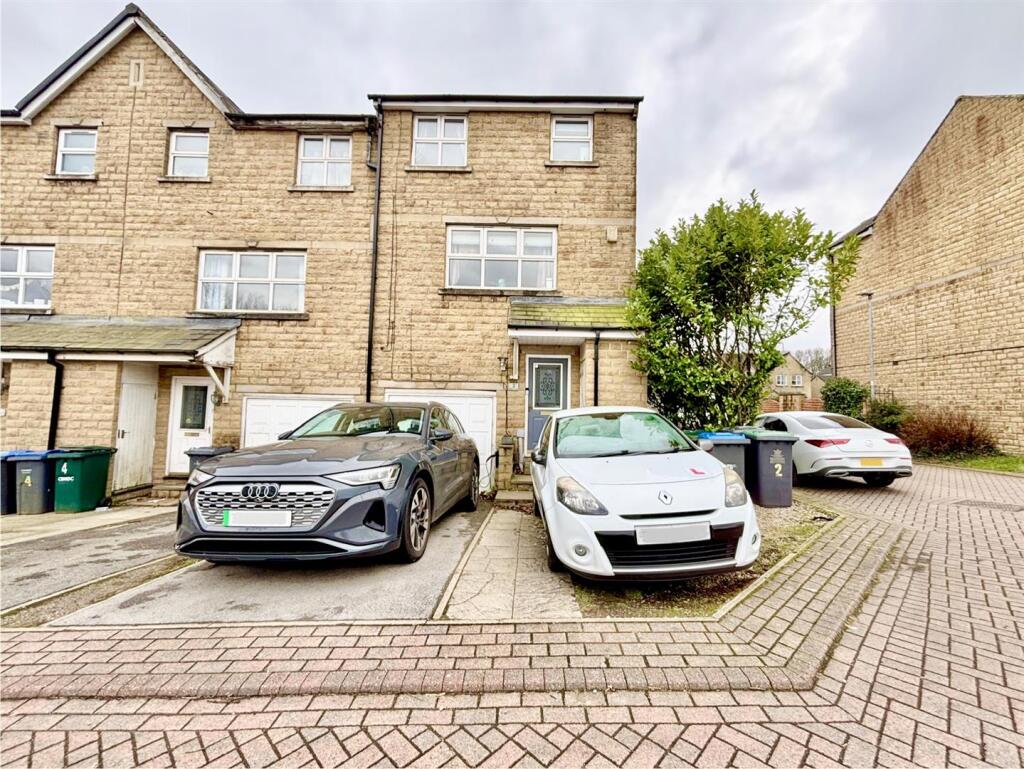
• THREE/FOUR BEDROOM END TOWNHOUSE
• SET OVER THREE LEVELS
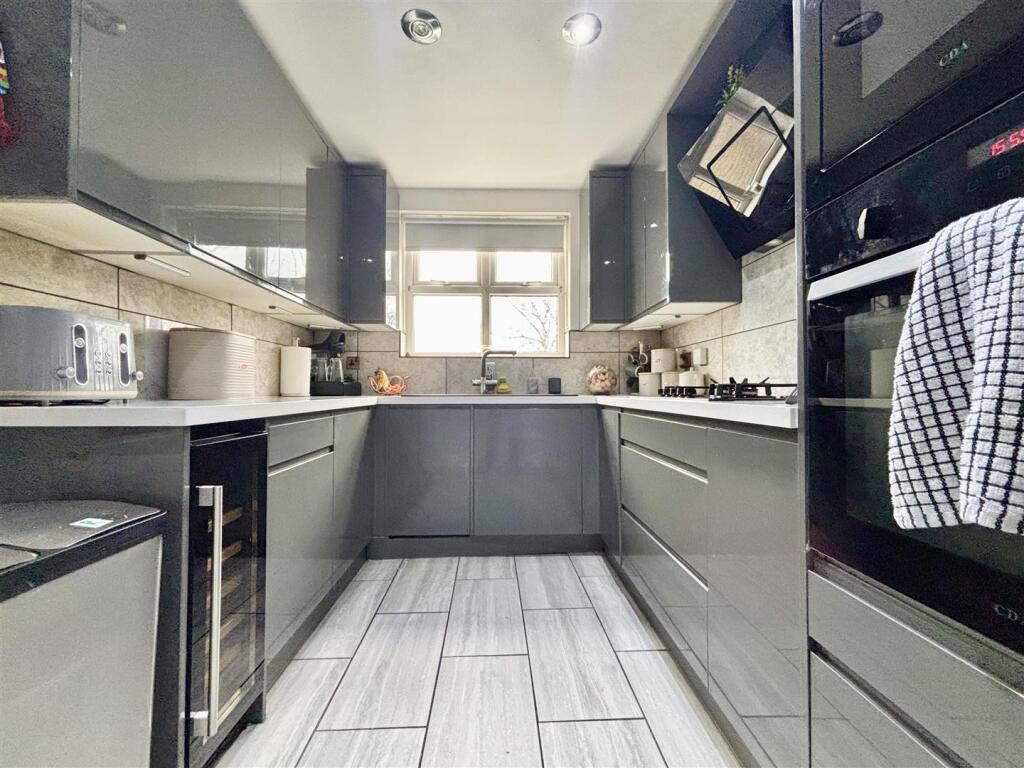
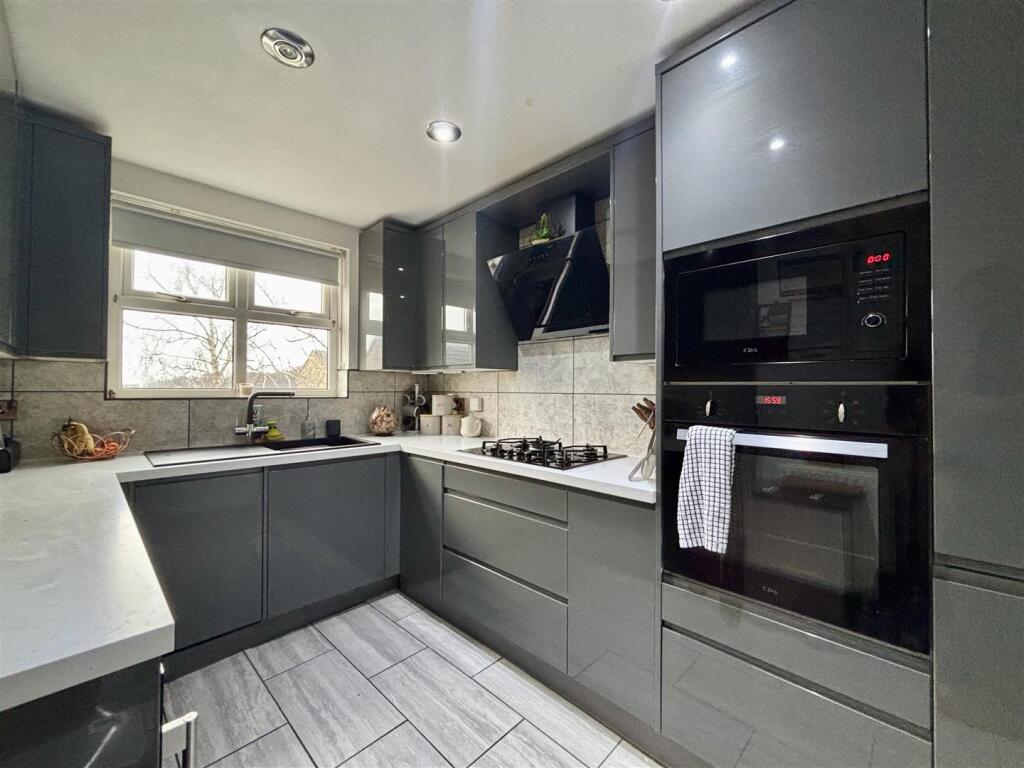
• MODERN KITCHEN & BATHROOM
• GROUND FLOOR WC & UTILITY ROOM
• SINGLE GARAGE
• PARKING FOR TWO CARS & EV CHARGING POINT
• POPULAR LOCATION
• RECENT GUTTERS, FASCIAS & SOFFITS
• ENCLOSED REAR GARDEN
• NEW BOILER 2021
Location:
• Nearest Station: Low Moor Station
• Distance to Station: 3.0504276605235674 miles
Agent Information:
• Address: 11 High Street,
Queensbury,
BD13 2PE
Full Description:
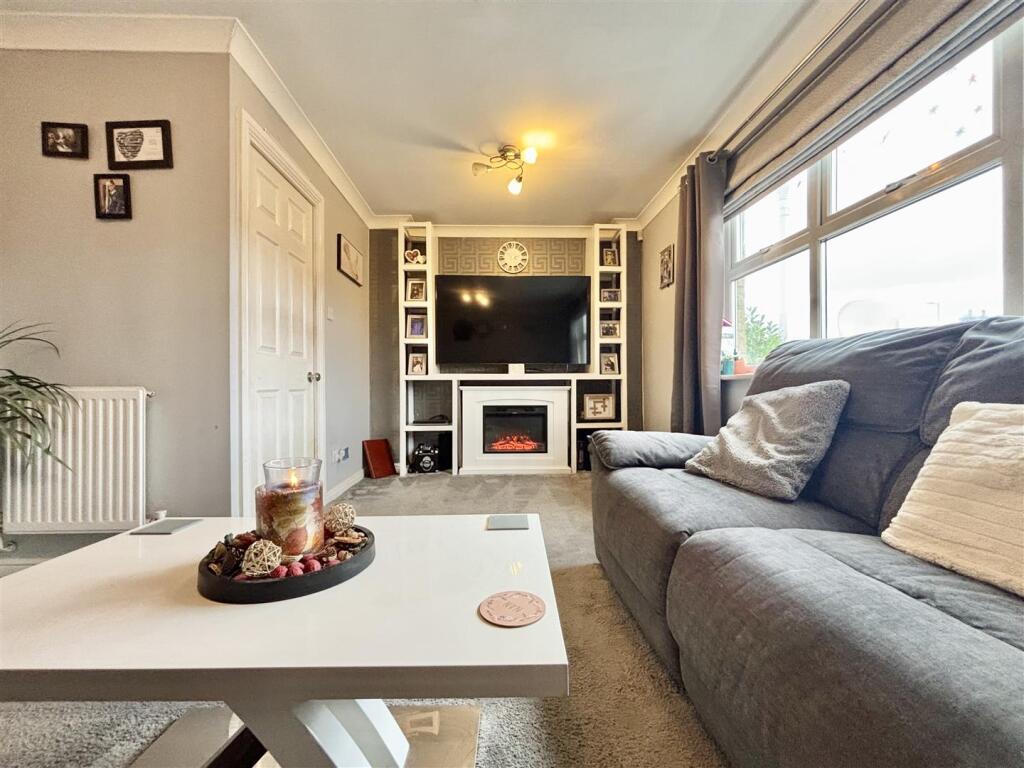
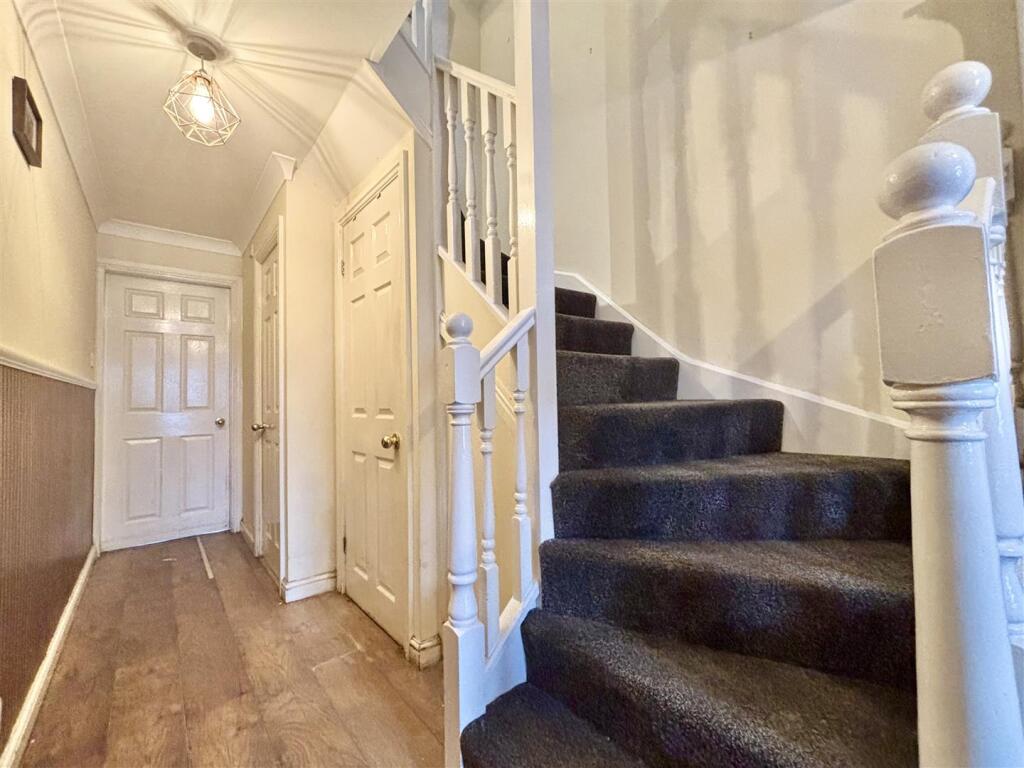
** THREE STOREY END TOWNHOUSE ** THREE/FOUR BEDROOMS ** FLEXIBLE LAYOUT ** MODERN KITCHEN & BATHROOM ** GARAGE & DRIVEWAY ** Bronte Estates are pleased to offer for sale this spacious family home on the popular Westwood Park development. To the ground floor is a large hallway, utility room and a ground floor WC. To the first floor is the lounge, kitchen and a dining room that could be used as a fourth bedroom. To the second floor there are three double bedrooms and a family bathroom. Garage, driveway and an enclosed rear garden. Easy access to Bradford & Halifax.<br /><br /><b>Ground Floor</b> - <br /><br /><b>Hall</b> - 6.60m x 2.16m (21'8 x 7'1) - Stairs lead off to the first floor, doors to the utility room, under-stairs storage and a ground floor WC. Laminate flooring and a central heating radiator.<br /><br /><b>Utility Room</b> - 2.36m x 1.75m (7'9 x 5'9) - Fitted base and wall units, stainless steel sink and drainer, plumbing for a washing machine and space for a tumble dryer. External door and window to the rear garden.<br /><br /><b>Wc</b> - Ground floor WC with washbasin, tiled floor and a central heating radiator.<br /><br /><b>First Floor</b> - Landing area with stairs off to the second floor and doors to the lounge, kitchen and dining room.<br /><br /><b>Lounge</b> - 4.88m x 3.53m (16'0 x 11'7) - Window to the front elevation, fitted media unit and two central heating radiators.<br /><br /><b>Dining Room</b> - 2.79m x 2.64m (9'2 x 8'8) - Window to the rear elevation, laminate flooring and a central heating radiator. Could be used as a fourth bedroom if required.<br /><br /><b>Kitchen</b> - 3.40m x 2.31m (11'2 x 7'7) - A modern Wren kitchen, fitted in 2020 with integrated appliances included a five ring gas hob, electric oven, microwave, fridge-freezer, dishwasher, wine fridge and a boiling water tap. Tiled floor, window to the rear elevation and a central heating radiator.<br /><br /><b>Second Floor</b> - Landing area with doors off to the bedrooms and bathroom. Access to a part boarded loft offering further potential.<br /><br /><b>Bedroom One</b> - 3.53m x 2.95m (11'7 x 9'8) - Window to the front elevation and a central heating radiator.<br /><br /><b>Bedroom Two</b> - 2.79m x 2.67m (9'2 x 8'9) - Window to the front elevation and a central heating radiator.<br /><br /><b>Bedroom Three</b> - 3.40m x 2.34m (11'2 x 7'8) - Window to the rear elevation and a central heating radiator.<br /><br /><b>Bathroom</b> - 'P' shaped bath with glass screen and a rainfall shower over, washbasin with storage below and a low flush WC. Heated towel rail, tiled floor and a window to the front elevation.<br /><br /><b>External</b> - To the front of the property are two off-road parking spaces and access to the garage, EV charging point. To the rear is an enclosed garden with a lawn, paved patio and a fenced boundary with a garden gate to the rear.<br /><br /><b>Garage</b> - Single garage with power, light and an 'up and over' door.<br /><br />