MLS Number: X12425903
Property Details:
• Type: Single Family
• Ownership Type: Freehold
• Bedrooms: 4
• Bathrooms: 4
• Building Type: House
• Building Size: N/A sqft
• Building Storeys: N/A
• Building Amenities: N/A
• Floor Area: N/A
• Land Size: N/A
• Land Frontage: N/A
• Parking Type: Attached Garage, Garage
• Parking Spaces: N/A
Description:
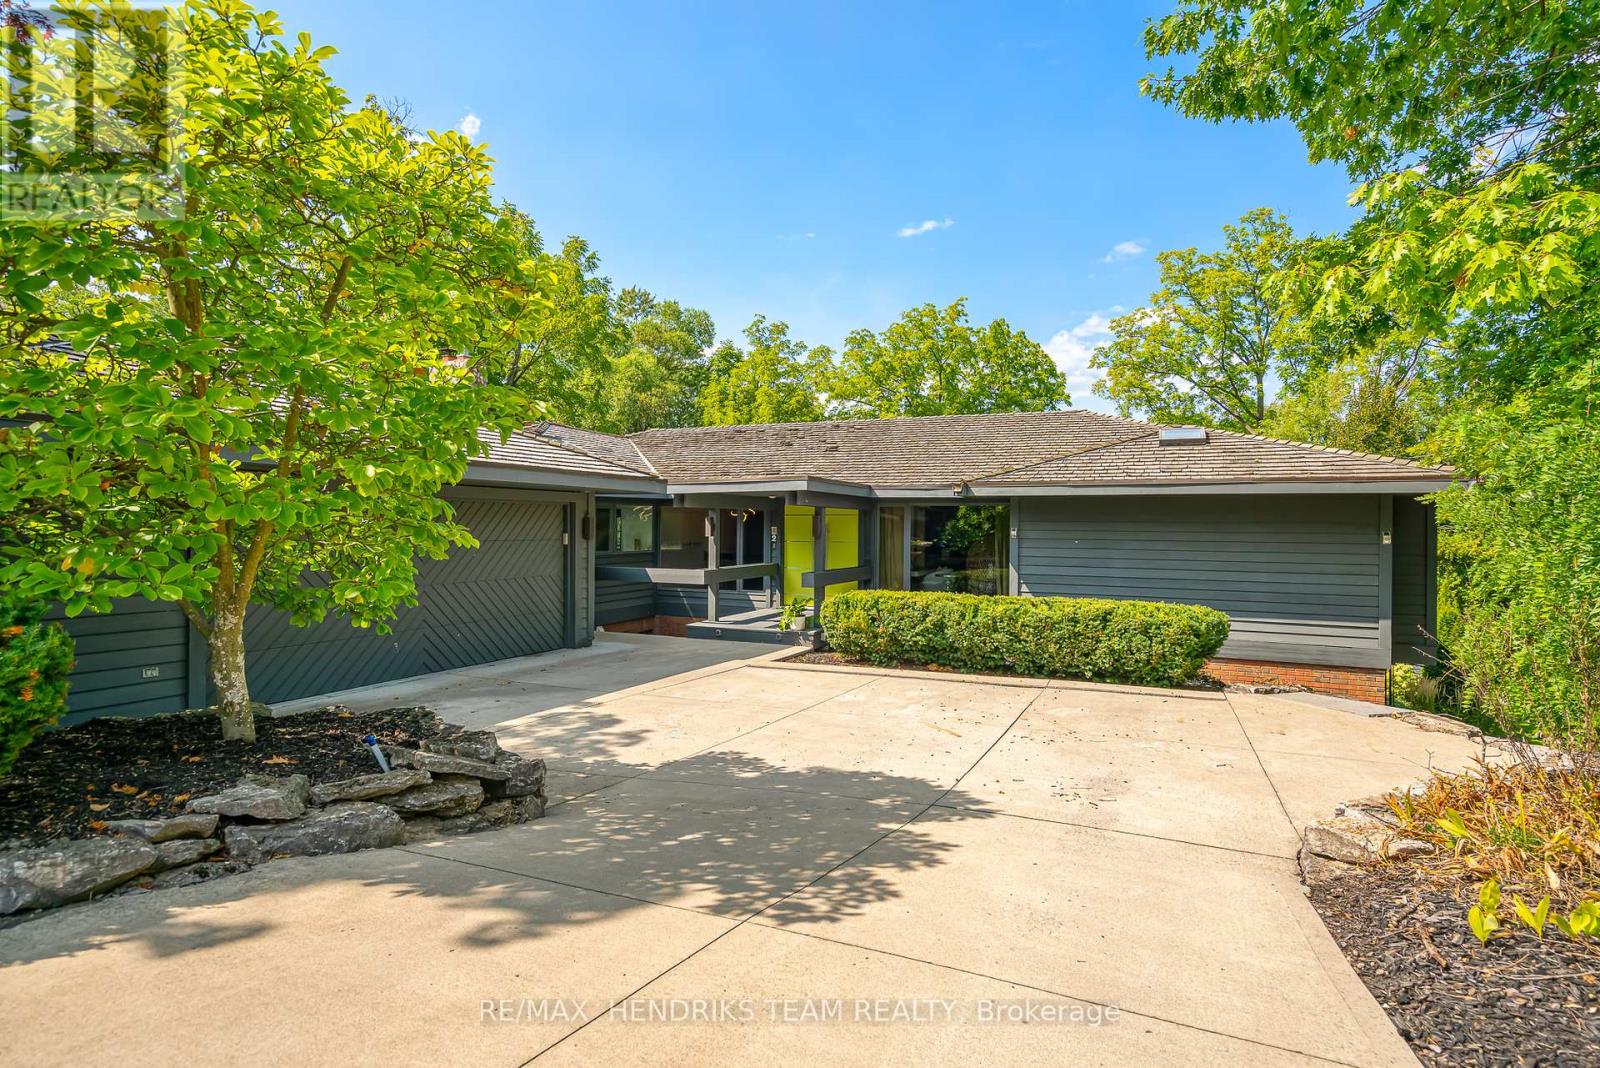
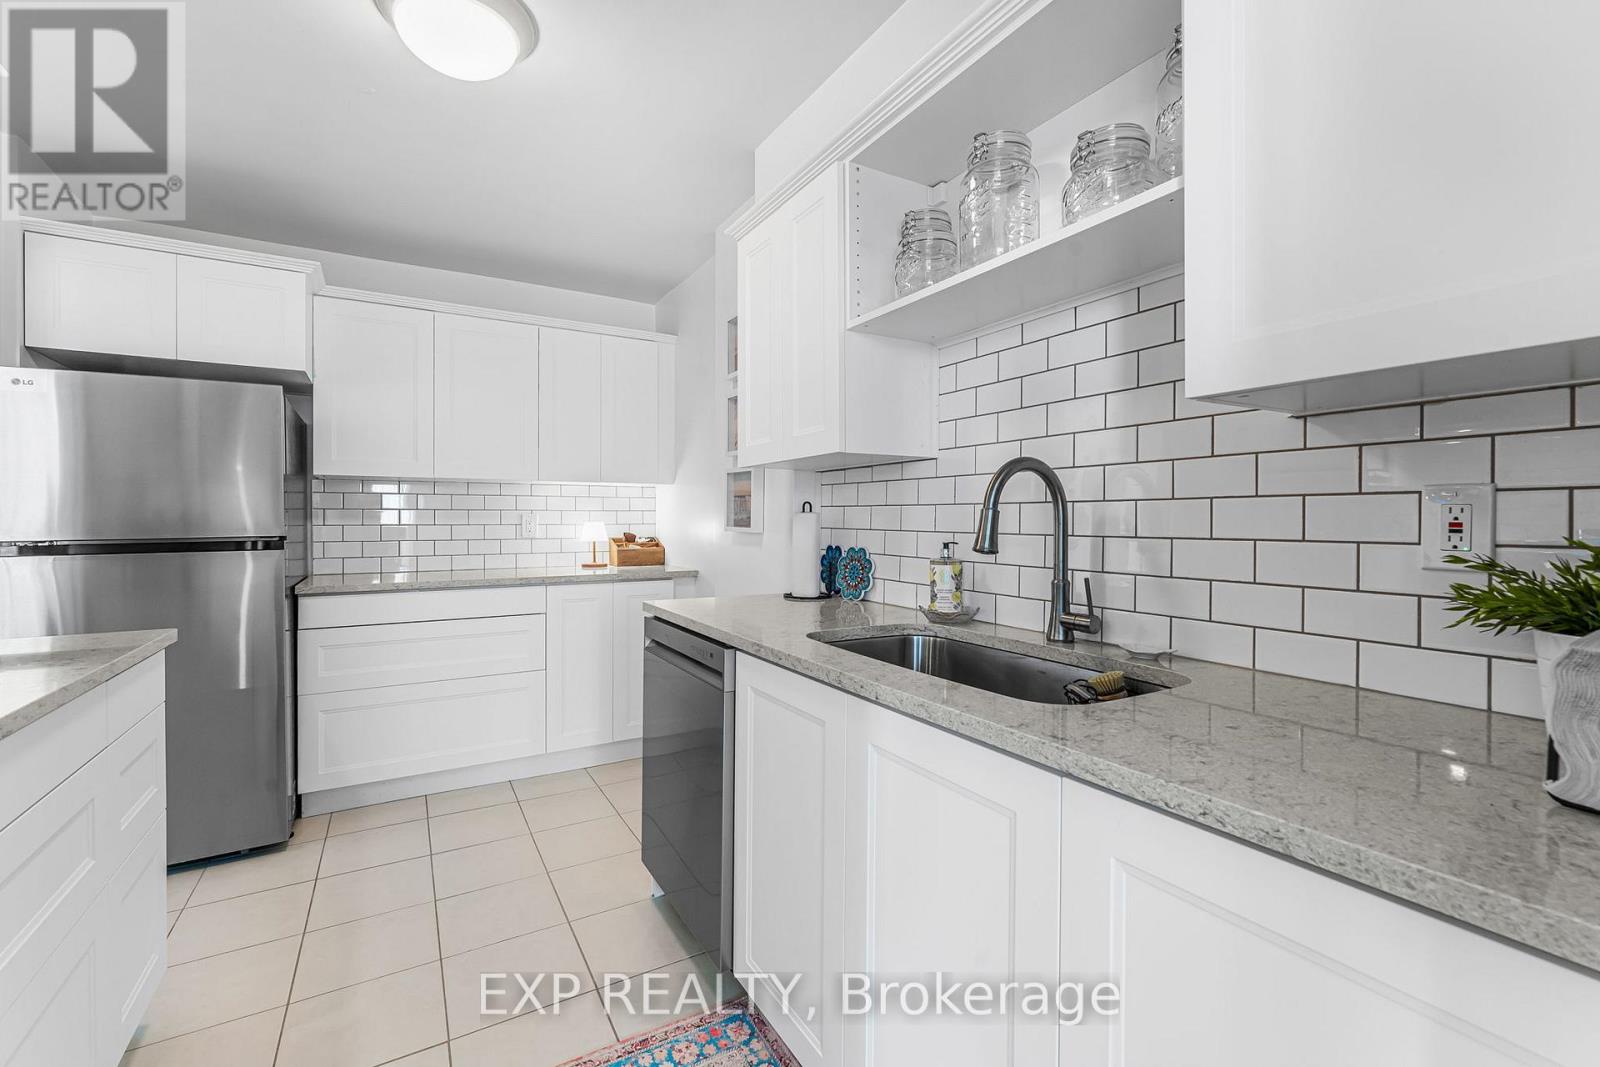
Tucked at the back of a quiet cul-de-sac, in a highly coveted south St. Catharines neighbourhood that's set at the base of the Niagara escarpment. This residence offers both comfort and seclusion. Nearly half an acre surrounded by mature trees for privacy and designed for resort-style living. A sweeping driveway leads to a sprawling bungalow with ground-level walkout across the back of the home. Inside, vaulted ceilings welcome you into the foyer with its matte finish natural hardwood floors that continue past the powder room and into the stunning kitchen. Here you'll love the 10 foot quartz waterfall island, abundant cabinetry and an appliance package that includes twin fridges, Miele six-burner gas range, Bosch built-in dishwasher and wall oven, Sharp convection/steamer and microwave drawer, plus a 50+ bottle wine cooler. A coffee bar station completes the space. The kitchen flows into the vaulted family room with a sleek linear fireplace and direct access to a raised deck overlooking the backyard oasis with its 18x36 heated saltwater pool, gardens, patios, and lounging areas. The dining room, positioned between the family and living rooms, shares these views, while more oversized windows in the living room frame the treed setting below. The bright office is a perfect quiet space to work from home or could also be converted to a main floor laundry room. It leads right into the primary suite that enjoys its own private raised deck, extensive floor-to-ceiling closet cabinetry, and a 4 piece ensuite with huge shower and heated floors for a spa-like touch. A spiraling staircase leads to the lower level with 3 additional bedrooms, two full baths, and a large rec room. A walk-in sauna pairs perfectly with the poolside walkout and its incredible backyard. Every season is unforgettable here: coffee on the deck, summers by the pool, autumn colours, and cozy winter evenings. This is truly a one-of-a-kind home where every single day - you'll love where you live! (41336985)
Agent Information:
• Agents: Jerry Hendriks
• Contact: 905-651-3475
• Brokerage: RE/MAX HENDRIKS TEAM REALTY
• Website: http://www.niagarahomes.com/
Time on Realtor: 1 hour ago