Listing Agent: Anthony Beretta
Brokerage: Realty Executives Exceptional, Realtors® Vernon
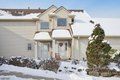
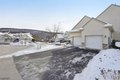
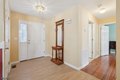
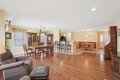
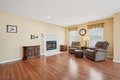
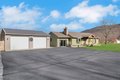
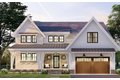
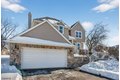
Rare corner end unit with no stairs to entry and a fully finished walk-out lower level. This bright and airy condo sits in the highly desirable THE CEDARS section of CRYSTAL SPRINGS RESORT.Open floor plan with 2 bedrooms and 3 baths.Easy access, NO STEPSCovered deck off the dining room for outdoor enjoymentUpdated kitchen with quartz countertops and a large separate pantryPrimary bedroom features a walk-in closet and an en-suite bath with double-sink vanity, soaking tub, and stall showerFinished lower level boasts a large family room, plus an additional space used as a game room/music roomAdditional finished space flows to sliding doors and an outdoor patioFull-size windows in the lower level for plenty of natural lightHOA perks: as a Cedars HOA owner/member, you receive access to the outdoor Cedars Association Pool included in the monthly maintenance feeWhy you'll love it: No stairs to enter and a convenient corner end unit locationBright, open living spaces with modern updatesFlexible lower level for recreation, home office, or guest spaceResort-style amenities within easy reachAmple storageNew heating systemLaundry on the main floor AND basement2 min drive from the golf courseOutdoor poolOn a Cul-de-sacSchedule a showing and experience all that The Cedars at Crystal Springs Resort has to offer. Must-see!
Property facts
Property type
condos
Bedrooms
2
Bathrooms
3
Days on market
97 days
Features & amenities
Features & finishes
Bedrooms: 2, Bedroom 1 Level: First, Bedroom 2 Level: First, Total Rooms: 8, Family Room Level: Basement, Living Room Level: First, Basement Description: Finished, Full, Walkout, Total Bathrooms: 3.00, Full Bathrooms: 3, Carbon Monoxide Detector, Dishwasher, Dryer, Range/Oven-Gas, Refrigerator, Washer, Cooling Features: 1 Unit, Central Air, Fireplace Features: Gas Fireplace, Living Room, Heating Features: 1 Unit, Forced Hot Air, Heating Fuel: Gas-Natural, Number of Fireplaces: 1, Dining Area Description: Living/Dining Combo, Dining Room Level: First, Kitchen Level: First, Flooring: Tile, Vinyl-Linoleum, Wood, Curbs, Patio, Storm Door(s), Underground Lawn Sprinkler, Pool Features: Association Pool, Lot Description: Cul-De-Sac, Driveway: 1 Car Width, Blacktop, Garage Spaces: 1, Garage Description: Attached Garage, Association: Yes, Association Fee: 420, Association Fee Frequency: Monthly, Calculated Total Monthly Association Fees: 420, Annual Tax Amount: 7317, Source Listing Status: Unde
Location
Approximate location · exact address shared on inquiry