For Rent
Price on request
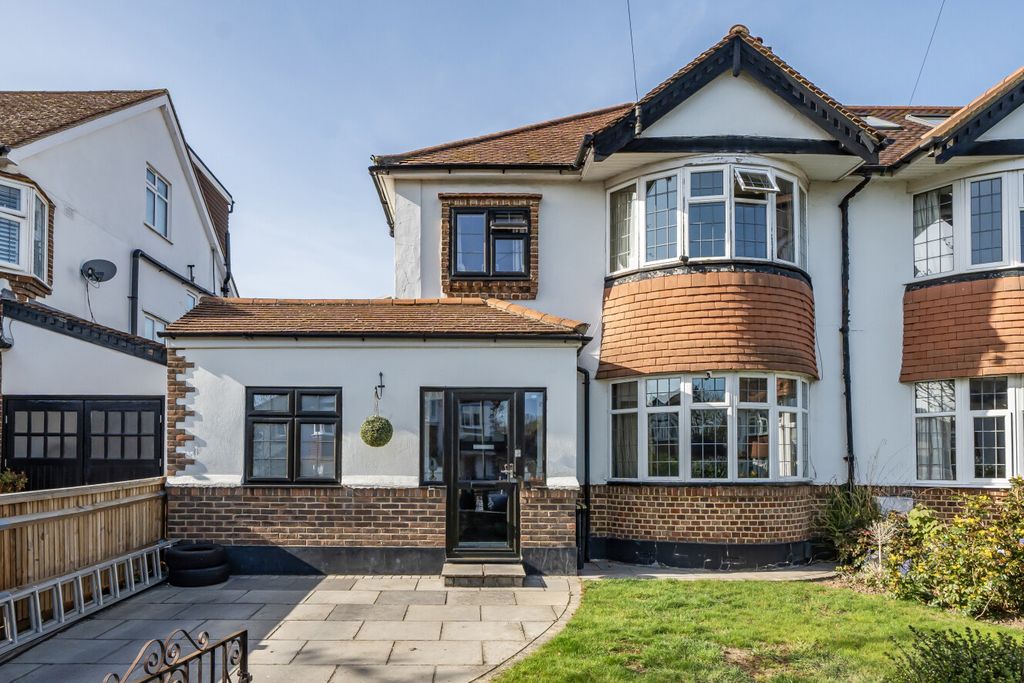
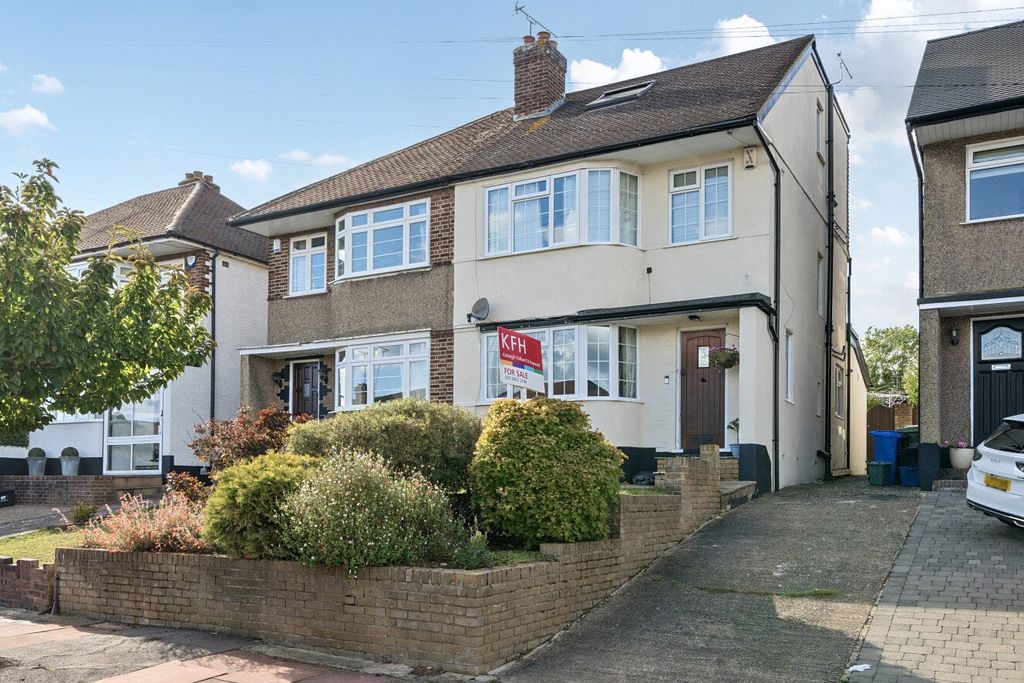
4 bed semi-detached house for saleConstance Crescent, Hayes, Kent BR2
Studio
Kent BR2


Property Details: - Type: Detached house - Bedrooms: 5 - Bathrooms: 4
Agent: Sinclair Hammelton - Hayes Phone: 020 3589 0982
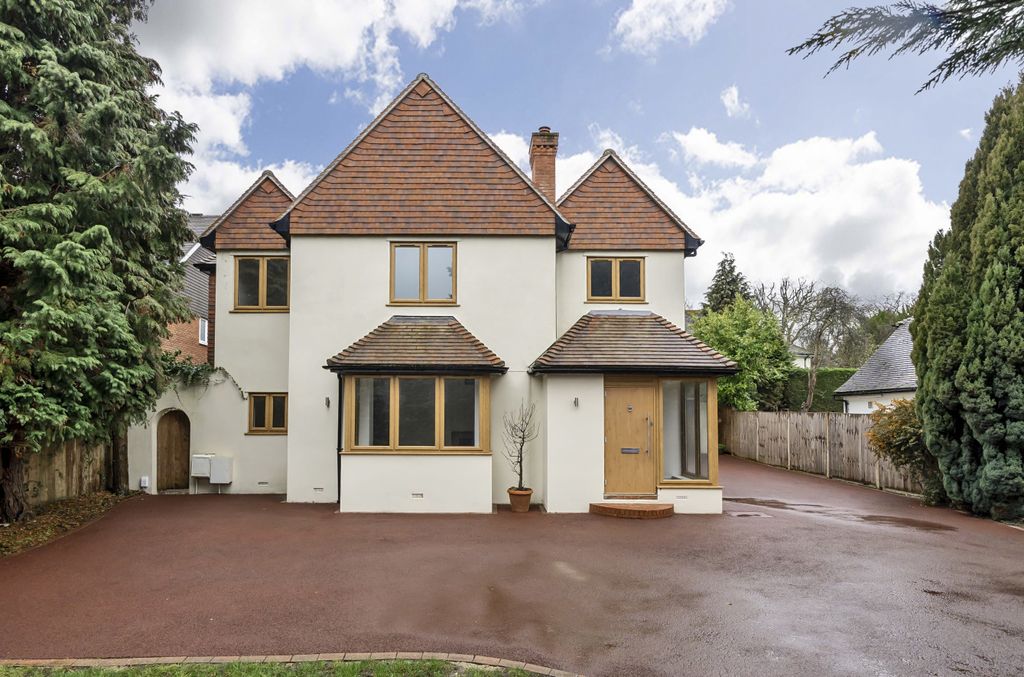
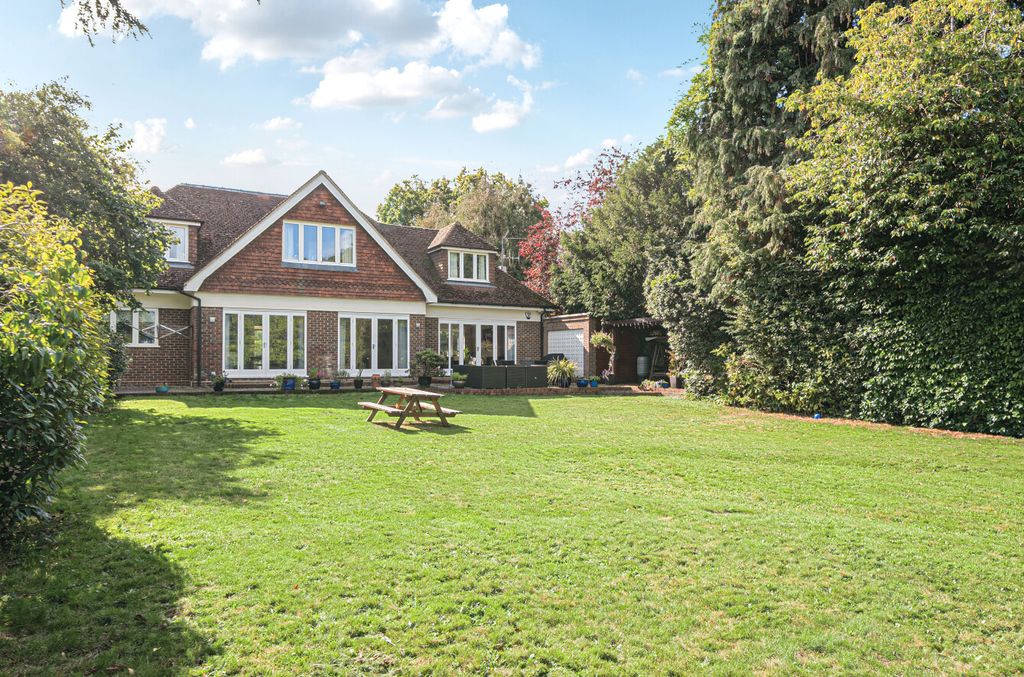
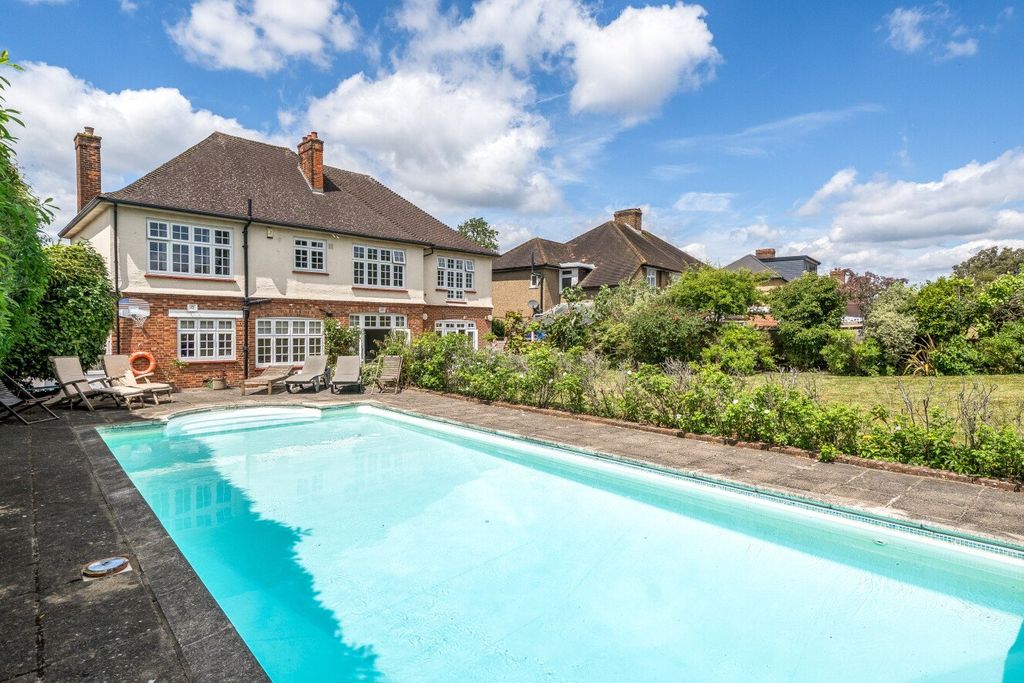
Prices From £1,500.000 <br/>A choice of two remaining brand new five bedroom detached family homes offering superb living space over three floors, situated within a quiet community opposite Hayes Common.<br/>The heart of the home is undoubtedly the spacious kitchen/dining family room, fitted with bespoke Kreider kitchen, feature island and integrated appliances. The open plan living space extends into the private lawned garden through bi-fold doors. Additionally, the ground floor features a bright and spacious entrance hall, separate living room, study, cloakroom, utility room equipped to accommodate a washing machine and tumble dryer, access to outside.<br/>The first floor features four spacious double bedrooms, including the principal suite with en-suite shower room and walk in wardrobe, additional bedroom with en-suite shower room, two further double bedrooms and family bathroom. On the second floor you will find a generously sized fifth bedroom complete with en-suite shower room and a separate walk in storage cupboard.<br/>Enjoy the comfort of underfloor heating throughout the ground floor and carpets to the bedrooms, other features include: electric charging point, private landscaped gardens and a ten year build warranty.<br/>Each home has parking for three cars, landscaped front and rear gardens and paved rear terrace leading onto the private lawn area.<br/><br/>The development is within walking from the highly regarded Primary and Secondary Schools. <br/>The high Street offers a vast range of restaurants, coffee shops and supermarkets along Station Approach and Hayes Station with excellent transport links into Central London.<br/><br/>Photographs of Plot 3<br/><br/>