For Sale
£300,000
Sunnybank, Dinas Powys
2 bd
2 ba
Terraced
Dinas Powis
Listed by MGY, Penarth


Only details supplied with this listing are shown. Ask the listing contact to confirm measurements, taxes and costs.
Property Details: • Type: Semi-Detached • Tenure: N/A • Floor Area: N/A
Key Features: • A spacious and versatile three bedroom semi-detached family home enjoying beautiful countryside views. • Sat on an extensive plot in the ever popular hamlet of Michaelston-Le-Pit. • Conveniently located to Cardiff City Centre and the M4 Motorway. • Porch, entrance hallway, living room, dining room, kitchen/breakfast room. First floor landing, three double bedrooms and a family bathroom. • First floor landing, three double bedrooms and a family bathroom. • Beautifully landscaped front garden and a large landscaped rear garden with countryside views.
Location: • Nearest Station: N/A • Distance to Station: N/A
Agent Information: • Address: 3 Washington Buildings, Stanwell Road, Penarth, CF64 2AD
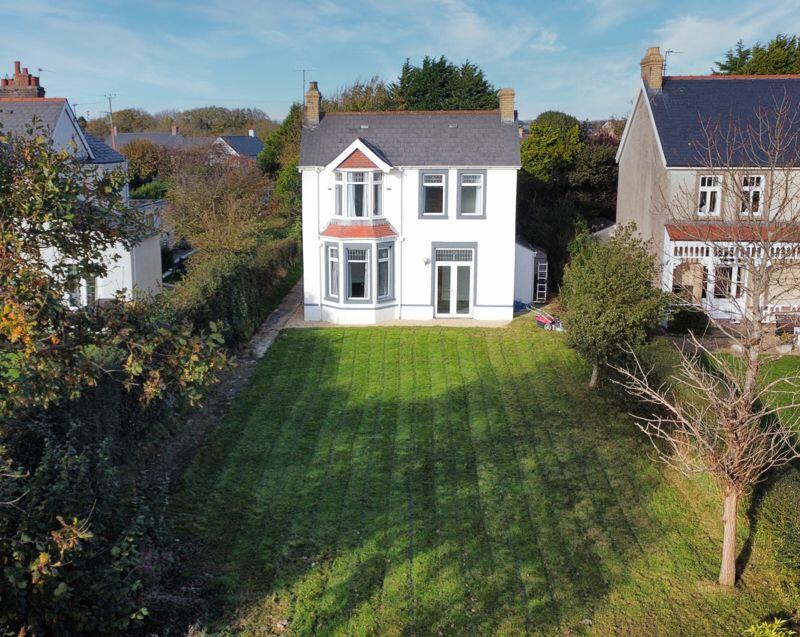
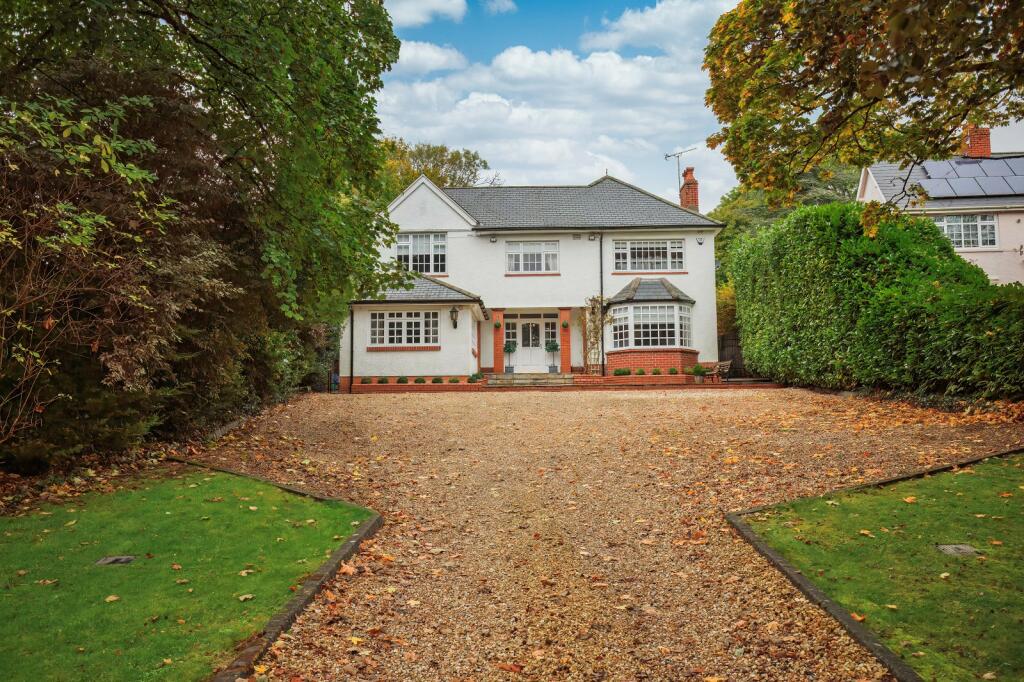
Full Description: A spacious and versatile, three bedroom semi-detached family home enjoying beautiful countryside views. Sat on an extensive plot in the ever popular hamlet of Michaelston-Le-Pit. Conveniently located to Cardiff City Centre and the M4 Motorway. Accommodation briefly comprises; porch, entrance hallway, living room, dining room, kitchen/breakfast room. First floor landing, three double bedrooms and a family bathroom. Externally the property benefits from beautifully landscaped front garden and a landscaped rear garden with additional paddock/edible forest garden. EPC rating 'E'.Ground Floor - Entered via a partially glazed uPVC door into a porch benefiting from tiled flooring and a uPVC double glazed window to the front elevation. A second partially glazed wooden door leads into a hallway enjoying two recessed storage cupboards, a wooden staircase leading to the first floor and a uPVC double glazed window to the front elevation.The spacious living room benefits from wood effect laminate flooring, a central feature open fireplace with a tiled hearth and a wooden surround and a set of uPVC double glazed French doors with double glazed side panels providing countryside views and access to the rear garden.The dining room benefits from continuation of wood effect laminate flooring and a uPVC double glazed window to the rear elevation.The kitchen/breakfast room has been fitted with a range of wall and base units with solid wood work surfaces. Space and plumbing has been provided for freestanding white goods. The kitchen/ breakfast room further benefits from tiled flooring, partially tiled splashback, a recessed under-stair pantry cupboard, two uPVC double glazed windows to the front elevation, a uPVC double glazed window to the side elevation and a uPVC double glazed door with a double glazed side panel providing access to the rear garden.First Floor - The first floor landing benefits from exposed wooden floorboards, a recessed storage cupboard, a loft hatch providing access to the loft space and a uPVC double glazed window to the front elevation.Bedroom one is a spacious double bedroom benefiting from exposed wooden floorboards and a uPVC double glazed window to the rear elevation enjoying elevated countryside views.Bedroom two is another double bedroom and enjoys exposed wooden floorboards, a recessed storage cupboard and a uPVC double glazed window to the rear elevation.Bedroom three is a further double bedroom and benefits from exposed wooden floorboards, a recessed storage cupboard and a uPVC double glazed window to the front elevation.The family bathroom has been fitted with a 3-piece suite comprising; a panelled bath with a thermostatic shower over, a pedestal wash-hand basin and a WC. The bathroom further benefits from vinyl flooring, partially tiled walls, a recessed storage cupboard and a uPVC double glazed window to the side elevation.Gardens And Grounds - 2 Fairleigh is approached off the road onto a landscaped front garden predominantly laid to lawn with a variety of mature shrubs and borders. The rear garden is predominantly laid to lawn with a variety of mature shrubs, borders and raised beds. A patio area provides ample space for outdoor entertaining and dining.The additional paddock is an early edible forest garden which includes a variety of trees, shrubs and perrenials and ground cover plants that are optimal in producing food in the form of nuts, seeds, fruits, and berries.Additional Information - Freehold. Electric and water mains services connected.Oil heating. Cesspit for sewage. Council tax band 'F'.NB - The property is in a conservation area.Brochures2 Fairleigh, Michaelston-Le-Pit, Dinas Powys, CF64Brochure
If the interactive map is unavailable, open the supplied location in maps.
Open location in mapsThe pin uses coordinates supplied with this listing. Confirm the exact location with the listing contact.
Added and updated dates describe the Mirror record. Source publication and verification dates are shown separately when known; none establishes time on market. Confirm current price and availability with the listing contact.
View original listing