Property Details:
• Type: House
• Bedrooms: 4
• Bathrooms: 2
Description:
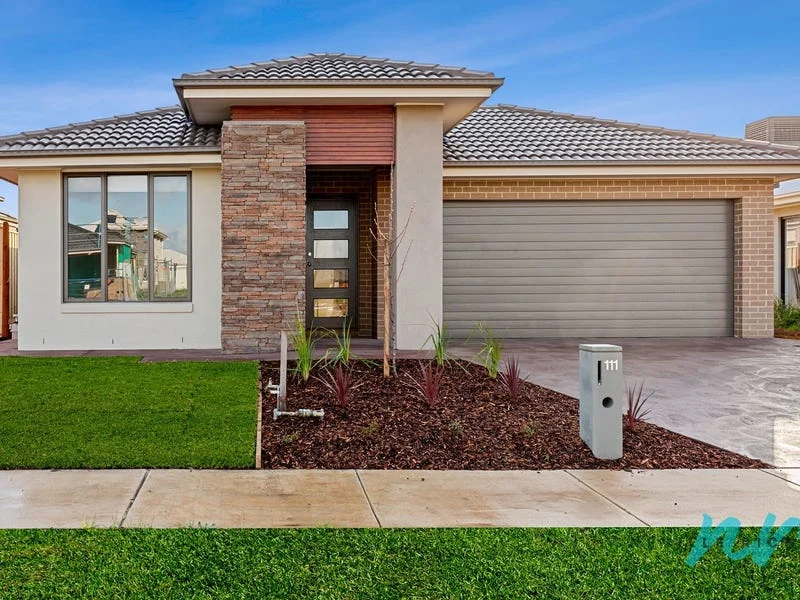
Step into unparalleled sophistication and creative brilliance with this modern, custom-designed masterpiece. This stunning property effortlessly combines thoughtful design with luxurious features, creating the perfect family sanctuary in the heart of St Leonards, Victoria.
Key Features That Set This Home Apart:
Architectural Inspired Elegance
Electric remote control privacy & blockout blinds
Keyless entry front door
From the moment you arrive, the striking blend of exposed Old Geelong brick and sleek Scyon Axon 400 black cladding makes a bold yet inviting statement. The lush landscaping, outdoor entertaining zones, outdoor shower and clever design reflect the owner's artistic touch.
Ground Floor Excellence
Master Suite Retreat: The ground floor boasts a tranquil master suite, complete with a chic ensuite and walk-in robe. Accessible from this area is a perfectly placed elegant courtyard for that morning coffee or an afternoon cocktail.
Sophisticated Kitchen: A stunning charcoal-toned kitchen featuring stone benchtops, Copper look sink, premium appliances, and seamless access to the outdoor entertaining areas.
Spacious Living: High ceilings (2.7m and 3m) and 2.4m high double-glazed doors and windows ensure light and airflow abound, floating timber staircase with glass balustrade connecting the home to its surrounding spaces beautifully.
Practical Additions: A guest powder room, cloakroom, and expansive laundry cater to a busy family lifestyle. Internal access to the double lock-up garage ensures convenience.
Family-Friendly Second Floor
Generous Bedrooms: Three spacious bedrooms with a central bathroom.
Flexible Living: A dedicated study or second living area makes this floor ideal for kids or as a quiet retreat.
Year-Round Comfort: Zoned reverse-cycle heating and cooling throughout the home means you'll always be comfortable, no matter the weather outside.
Outdoor Bliss: The landscaped garden is an entertainer's paradise, with space for gatherings, play, and pets.
A family home needs usable land. Here your ground-level building footprint is 163m2 leaving 346m2 as usable land for children to play, and further options available to you to add a pool or create additional outdoor features.
The outdoor areas, including a fire pit, vine-covered reclaimed timber pergola, and alfresco dining space, provide the perfect space to relax with family and friends.
Perfect Location: Nestled in St Leonards, this home is close to the pristine beaches, local cafes, and essential amenities, offering the perfect coastal lifestyle.
Why This Home?
This is not just a houseit's a lifestyle. Designed with family functionality and aesthetic brilliance in mind, every detail of this home has been considered to make living here effortless and enjoyable.
Don't miss your chance to own this architecturally inspired gem. Contact us today to arrange a private inspection and step into your dream home in St Leonards.