Property Details:
• Type: Apartment
• Tenure: N/A
• Floor Area: N/A
Key Features:
• New Home Delight
• Local Amenities
• Amazing School Attachments
• Perfect First Time Buy
• Lovely Sought-Out Area
• First Floor Apartment
Location:
• Nearest Station: N/A
• Distance to Station: N/A
Agent Information:
• Address: 65 Duke Street
Chelmsford
CM1 1LW
Full Description:
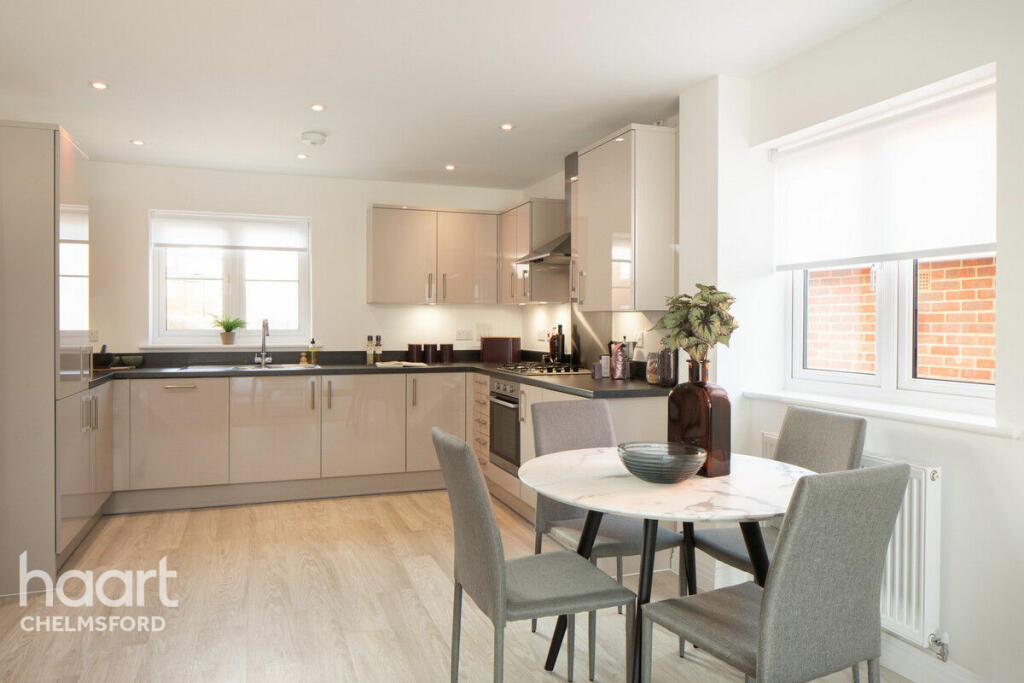
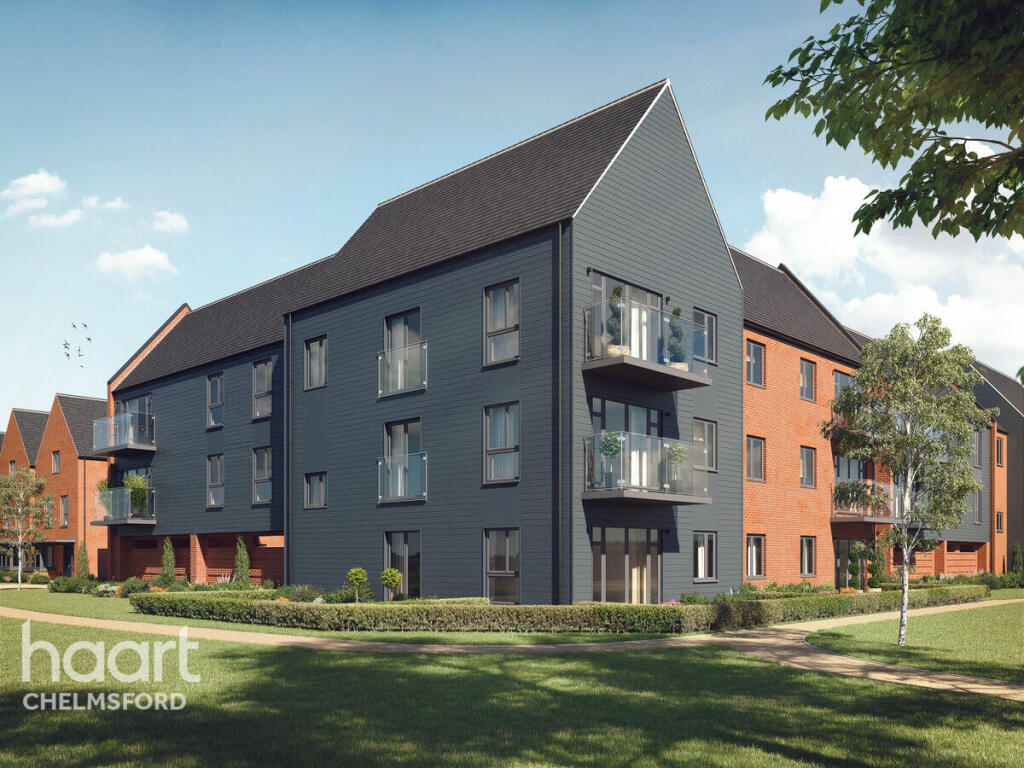
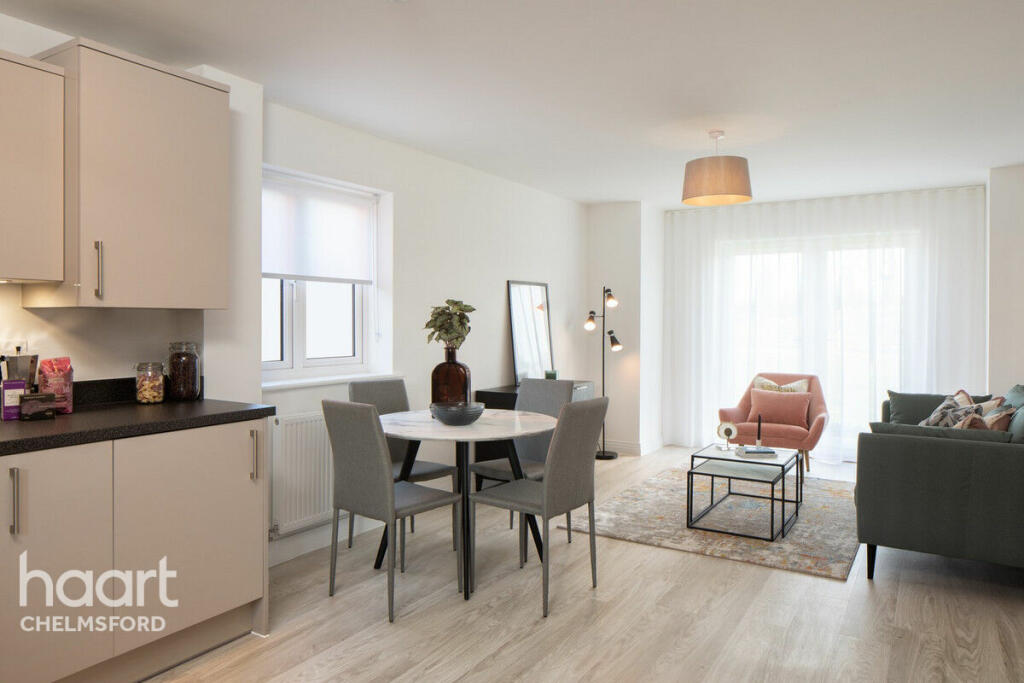
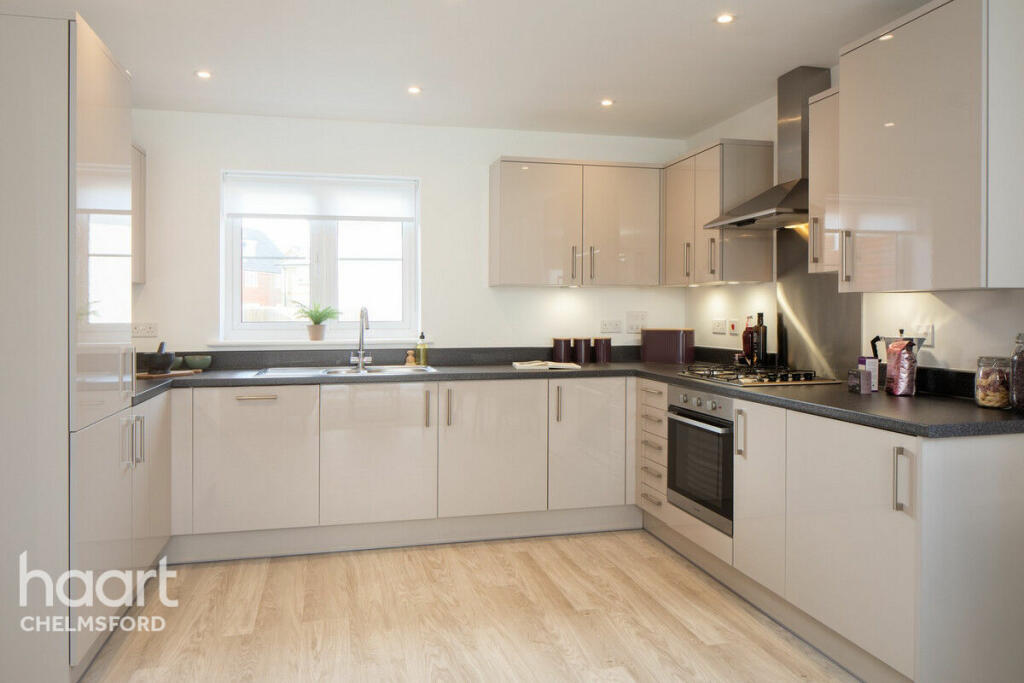
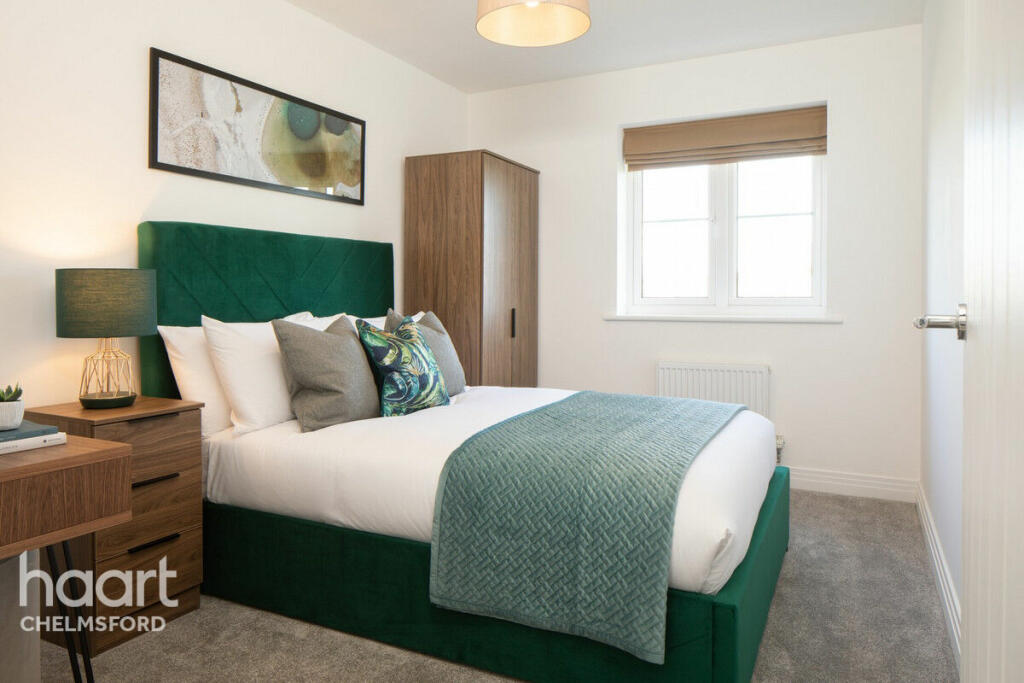
This luxury new-build apartment on the Beaulieu development in Chelmsford, combines modern design with exceptional functionality, making it the perfect choice for contemporary living. The designer kitchen is a standout feature, equipped with high-end Bosch appliances, including an induction hob, built-in oven, fridge/freezer, dishwasher, and washer/dryer. The stylish finishes, such as laminate work surfaces, stainless steel splashbacks, and Amtico Spacia flooring, create a space that is as visually appealing as it is practical for culinary enthusiasts.The bathrooms and en-suites are designed with indulgence in mind, featuring sleek Roca sanitaryware, Vado chrome taps, and thermostatically controlled showers. High-quality Porcelanosa tiles add a touch of sophistication, while practical additions like shaving points and heated towel rails enhance comfort. The thoughtful combination of full-height tiling, luxurious materials, and modern fixtures creates a relaxing and elegant atmosphere.Energy efficiency and sustainability are at the heart of this home, with double-glazed windows, A-rated appliances, and a gas central heating system designed to minimize energy consumption. Low-energy lighting, dual-flush toilets, and high insulation levels further enhance the property’s eco-friendly credentials. These thoughtful details not only reduce environmental impact but also ensure year-round comfort.The apartment also features an array of premium finishes, including softwood white doors, polished chrome handles, and built-in wardrobes in the main bedroom. Communal areas are equally well-appointed, with secure access systems, PIR lighting, and allocated off-street parking. External spaces are illuminated by sensor-activated lighting for convenience and security, ensuring that every detail contributes to a seamless living experience.Open Plan Lounge/Diner/Kitchen21'3" × 13'11" (6.48 m × 4.25 m)Bedroom11'7" × 10'5" (3.54 m × 3.20 m)EnsuiteBedroom Two10'5" × 10'5" (3.20 m × 3.18 m)BathroomDisclaimerhaart Estate Agents also offer a professional, ARLA accredited Lettings and Management Service. If you are considering renting your property in order to purchase, are looking at buy to let or would like a free review of your current portfolio then please call the Lettings Branch Manager on the number shown above.haart Estate Agents is the seller's agent for this property. Your conveyancer is legally responsible for ensuring any purchase agreement fully protects your position. We make detailed enquiries of the seller to ensure the information provided is as accurate as possible. Please inform us if you become aware of any information being inaccurate.BrochuresBrochure 1