
2 Gina Way, Boxford, MA, 01921
Property facts
- Property type
- single family
- Bedrooms
- 4
- Bathrooms
- 3.5
- Lot size
- 90605 sqft
Only details supplied with this listing are shown. Ask the listing contact to confirm measurements, taxes and costs.
About this home
Single Family in Boxford, MA - Bedrooms: 4 - Bathrooms: 3.5 - Area: 4391 sqft - Year Built: 1997 - Lot: 90605 sqft
Listing Agent: Dennis Marks Brokerage: Keller Williams Realty Evolution
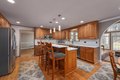
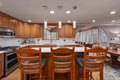
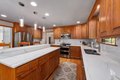
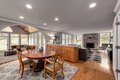
Fabulous newer Colonial set on 2+ acres in a cul-de-sac location in desirable East Boxford. The open main level features a kitchen with island and counter seating, dining area, and a stunning family room with cathedral beadboard ceiling, three walls of windows, and a built-in bar with beverage fridge and dishwasher. A fireplaced living room flows off the kitchen, with a dedicated office, dining room, and sitting area completing the first floor. Upstairs, the primary suite offers a dressing room and spa-like bath with soaking tub, oversized shower, and private water closet. Three additional bedrooms, a double-vanity bath, and laundry room with sink complete the second level. The third floor offers a versatile guest suite or bonus space with full bath. Outdoor space features a wrap around deck, patio, firepit and bocce court! Full basement with high ceilings offers expansion potential. Minutes to top schools and commuter routes.
Features & amenities
Location
If the interactive map is unavailable, open the supplied location in maps.
Open location in mapsThe pin uses coordinates supplied with this listing. Confirm the exact location with the listing contact.
Listing information
- Original source
- www.realtor.com
- Listing / MLS reference
- 73494826
- Added to Mirror
Added and updated dates describe the Mirror record. Source publication and verification dates are shown separately when known; none establishes time on market. Confirm current price and availability with the listing contact.
View original listing