Property Details:
- Type: Detached
- Bedrooms: 4
- Bathrooms: 7
- MLS#: N12874106
Listed By: HC REALTY GROUP INC.
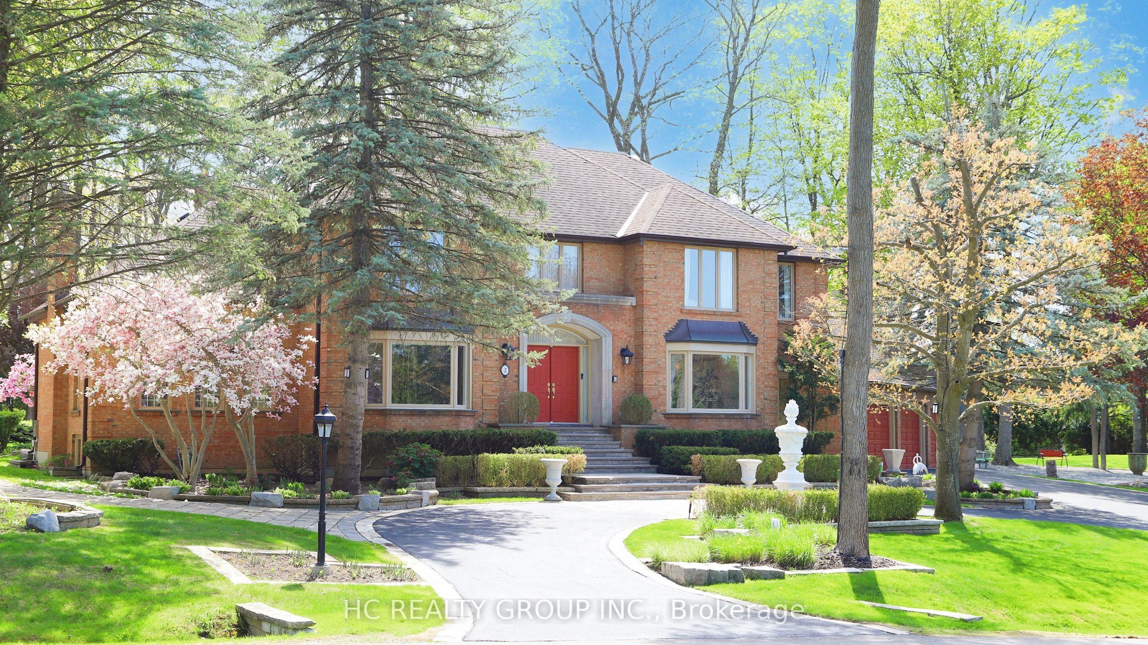
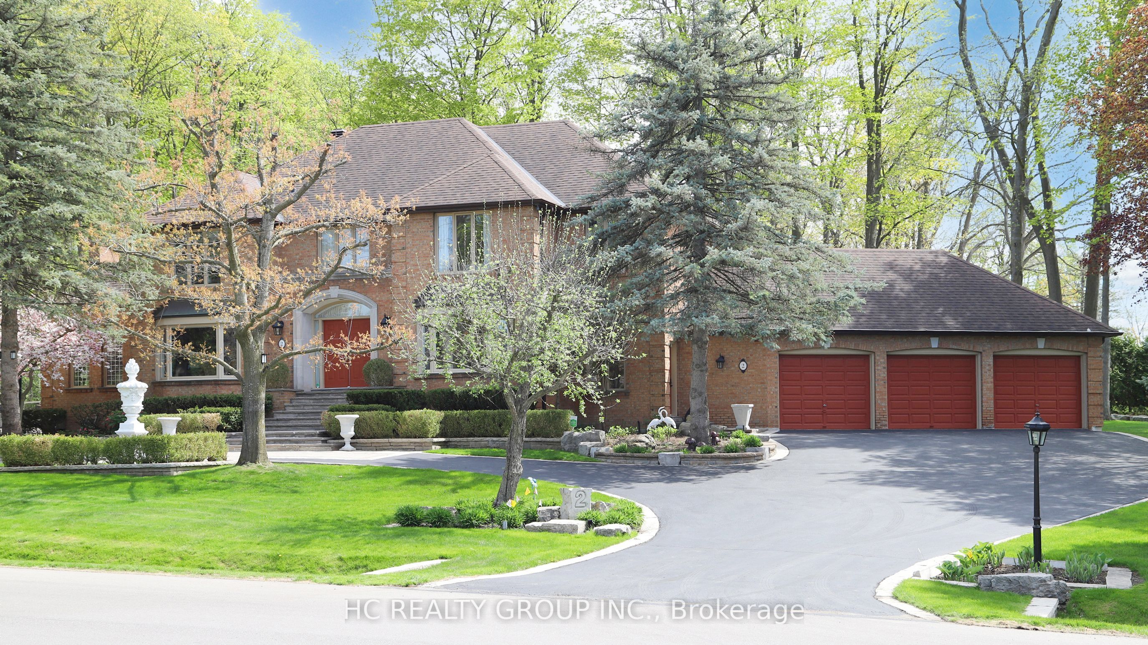
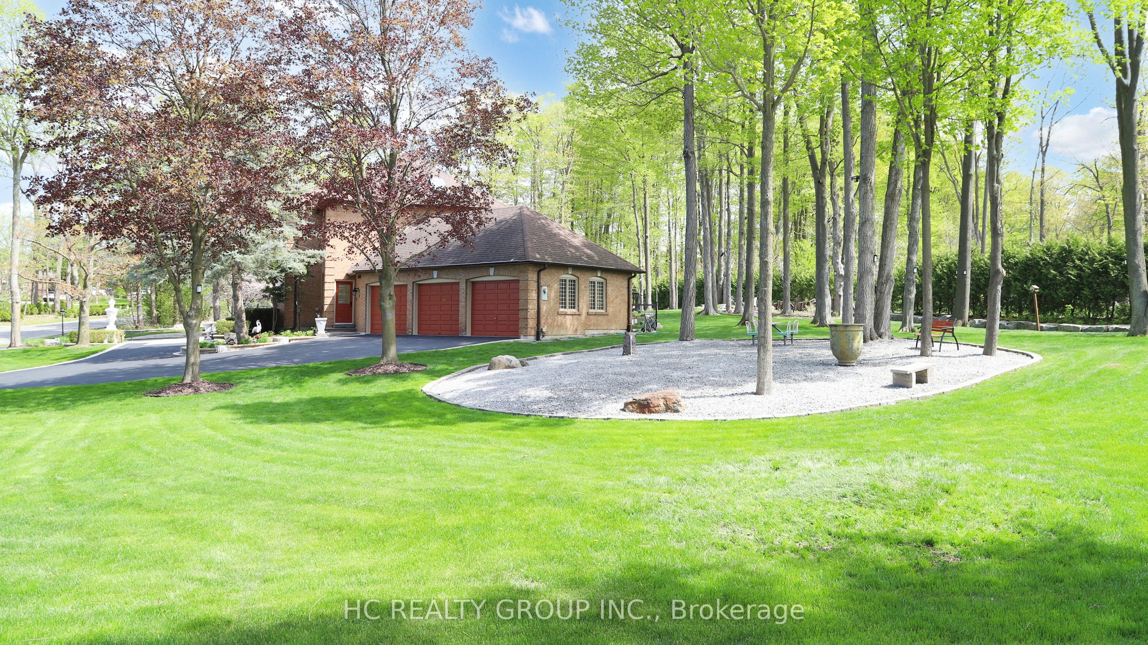
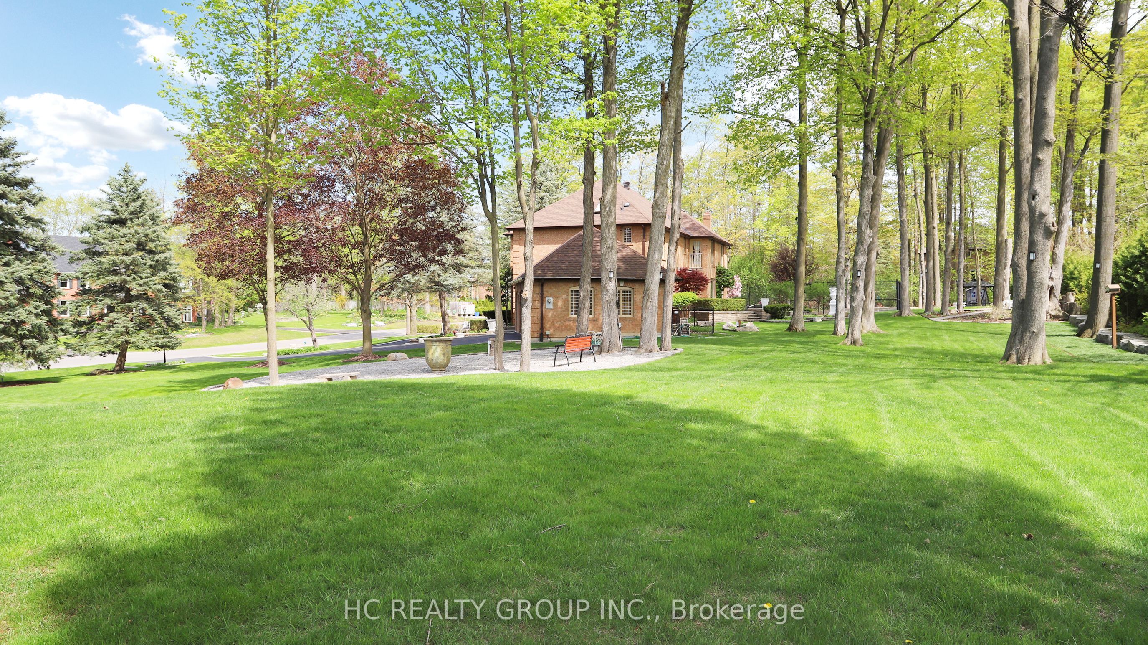
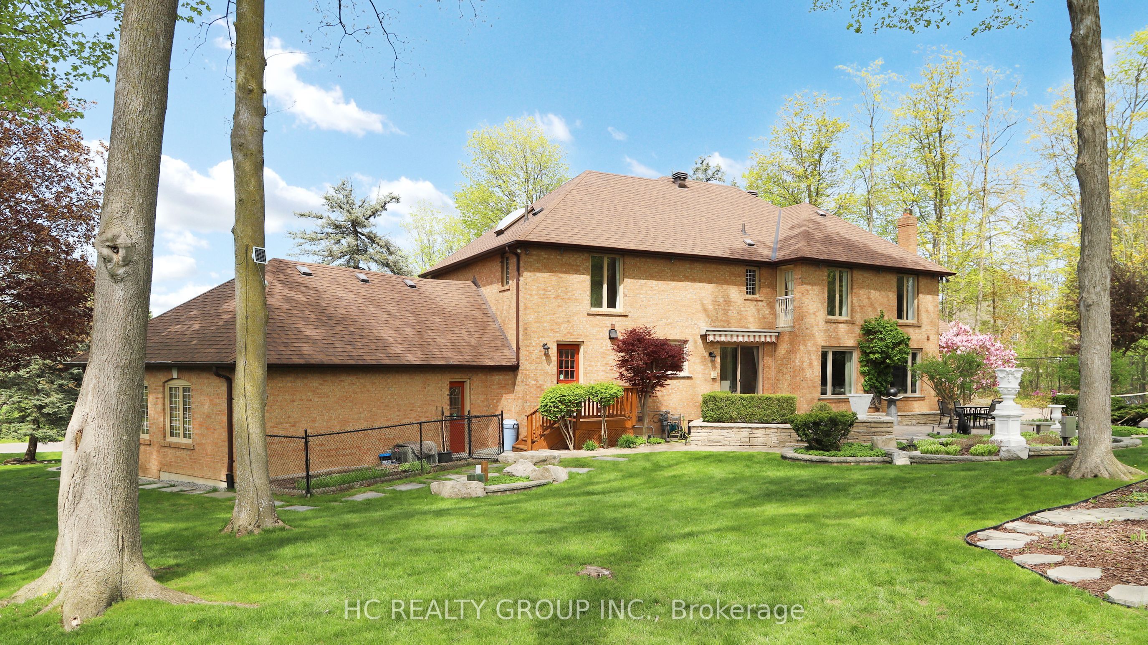
Exceptional estate residence in one of Markham's most prestigious luxury enclaves. Situated on a premium 1-acre lot with over 270 ft of frontage, this impressive home offers more than 6,000 sq.ft. of elegant living space surrounded by mature trees and exceptional privacy. Thoughtfully designed for refined living and upscale entertaining, featuring a renovated family room overlooking the park-like backyard, a gourmet kitchen with Sub-Zero and built-in appliances, and a bright living room with soaring 10-ft ceilings and skylights. Resort-style outdoor setting with professionally landscaped grounds, mature trees, gazebo, new fencing, and a rare private tennis court - a truly unique feature seldom found in the area. Additional highlights include games room, media room, wine cellar, sprinkler system, crown mouldings, pot lights, and three fireplaces. Located in a top-ranked school district, minutes to Hwy 404, golf courses, community centre, skating arena, and library. A rare offering for end-users seeking estate living or developers envisioning a future landmark property in a premier location.
This detached home located at 2 Glenridge Drive, Markham is currently for sale and has been available on Zolo.ca for 0 day. This property is listed at $3,899,000 with an estimated mortgage of $14,351* per month. It has 4 beds, 7 bathrooms, and is 3500-5000 square feet. 2 Glenridge Drive, Markham is in the Devil's Elbow neighborhood Markham. Angus Glen, Cachet and Unionville are nearby neighborhoods.