Property Details:
• Type: Terraced
• Tenure: N/A
• Floor Area: N/A
Key Features:
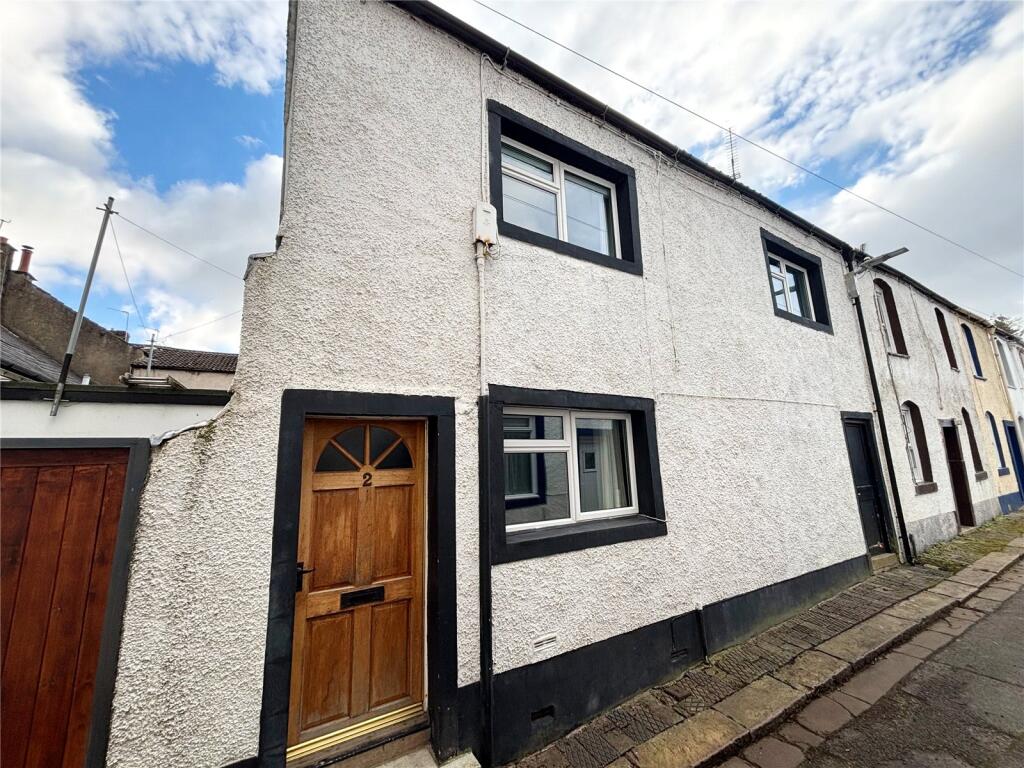
• DOUBLE FRONTED END TERRACE
• TWO LARGE DOUBLE BEDROOMS.
• TWO RECEPTION ROOMS, KITCHEN & UTILITY.
• REAR GARDEN. LOATED ON A NO THROUGH ROAD.
• SOLD WITH NO FORWARD CHAIN.
Location:
• Nearest Station: N/A
• Distance to Station: N/A
Agent Information:
• Address: Borderway Mart,
Rosehill,
Carlisle,
Cumbria,
CA1 2RS
Full Description:
Tucked away off Kirkgate, this spacious double-fronted home offers two reception rooms, two large double bedrooms, and a generous bathroom. A rear garden adds a peaceful retreat, all just a short stroll from town centre amenities.Contact us today to view!
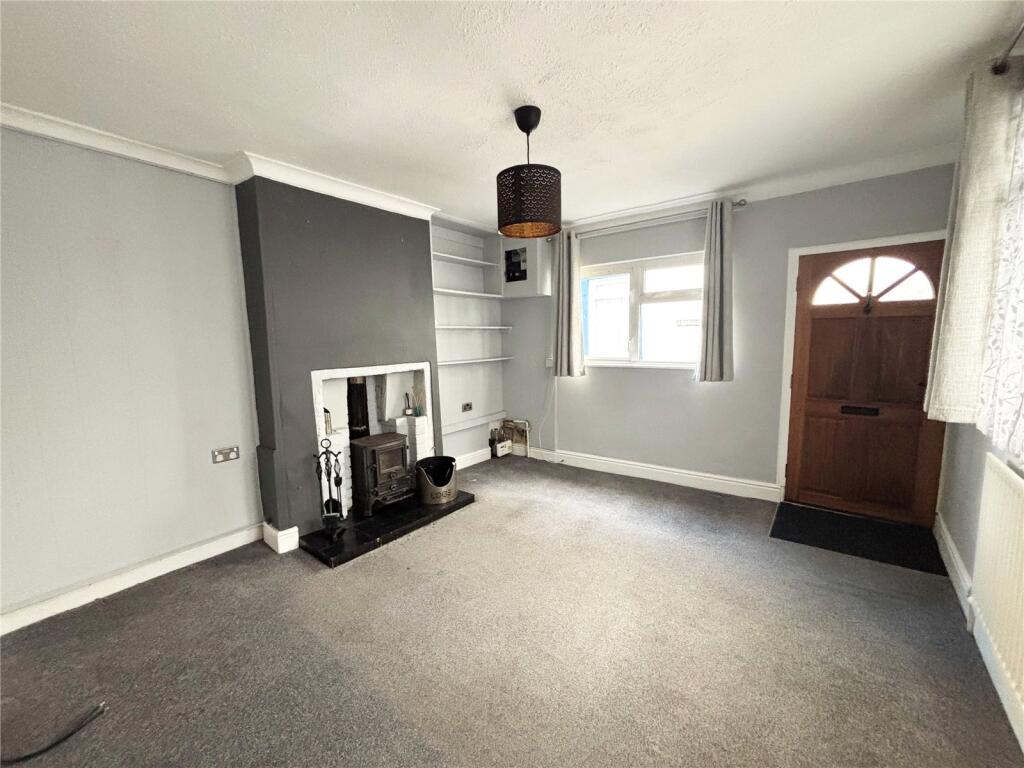
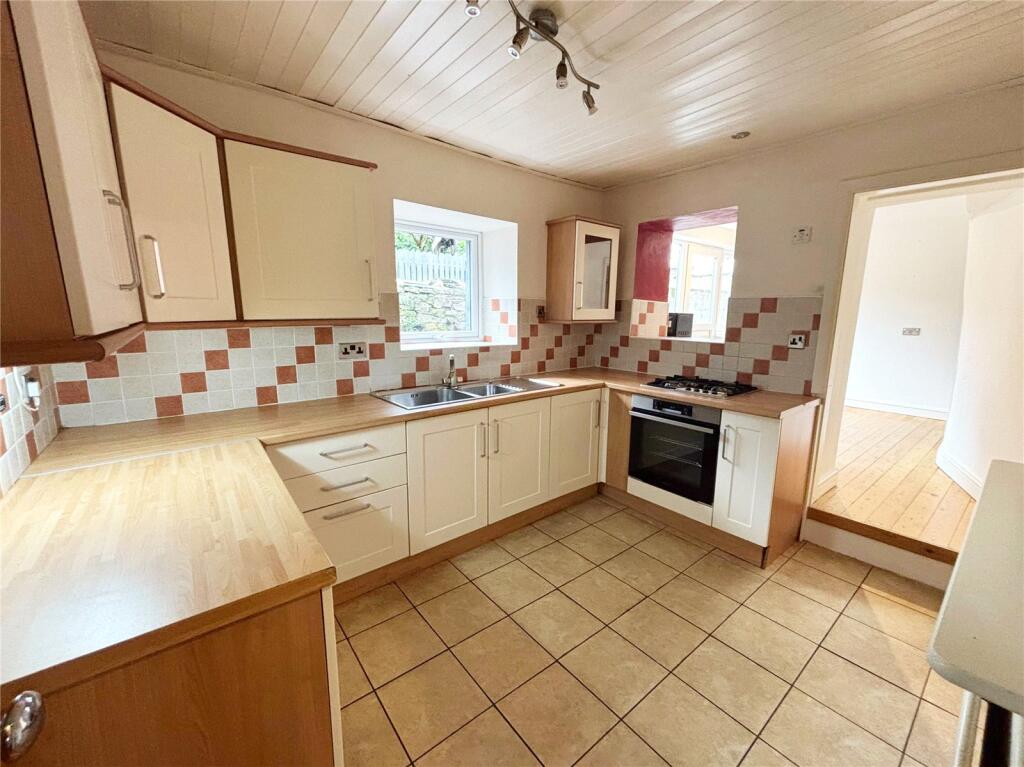
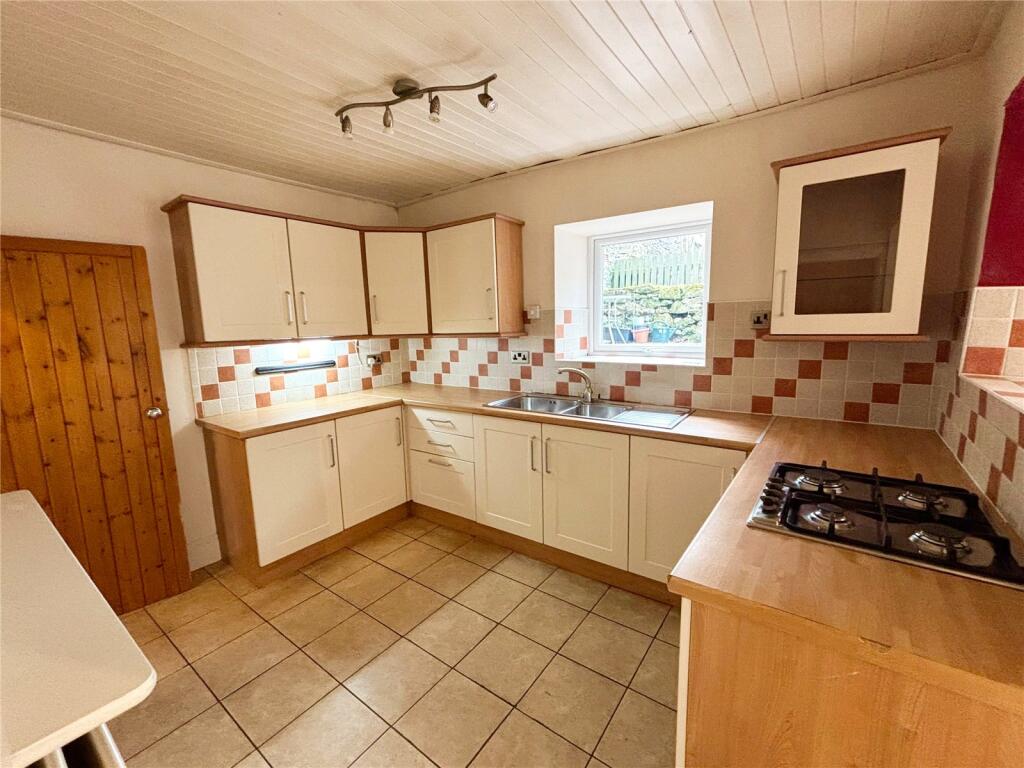
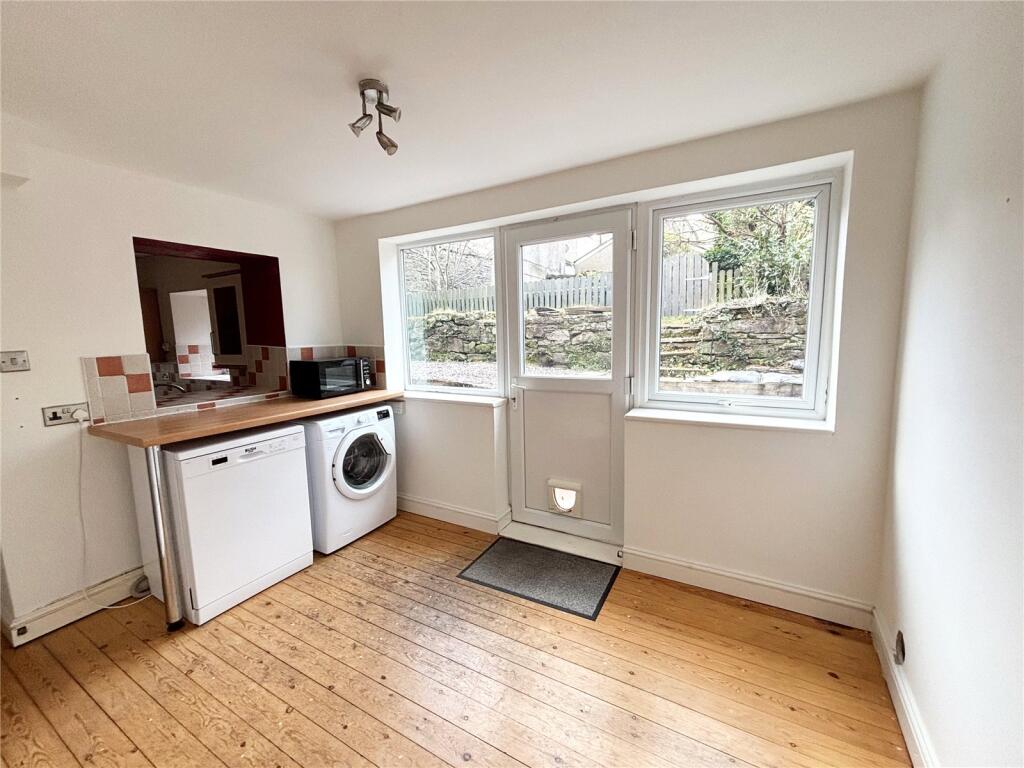
Spacious End-Terrace Home in Cockermouth Town Centre! Nestled on a quiet no-through road off Kirkgate and just a short stroll from Cockermouth's shops, cafés, and amenities, this is an ideal home for those seeking town-centre living with a peaceful setting. A charming double-fronted end-terrace house which is surprisingly spacious. Entering the property into the front living room featuring a wood burning stove and leading through to the kitchen. Light and airy with ample fitted units and integrated cooker and hob. Access to a cellar via an enclosed staircase and access through to a utility room with space for a washing machine and dryer and a door leading out to the rear. A large second reception room ofering versatility as a dining room, playroom or second sitting room. Heading upstairs, you’ll discover two generously sized double bedrooms, each offering ample space for furniture and storage. The spacious bathroom provides comfort and convenience.Outside, there is a yard area with steps leading up to a lawned, enclosed garden, offering a peaceful retreat ideal for relaxing or entertaining. A passageway leads from the back of the house to the street and is also used by the neighbour.ServicesThe property has mains gas, electricity, water and drainage. Material Information;We understand that Wi-fi and mobile signal are available.Ground FloorLiving Room3.82m x 3.46mKitchen3.26m x 2.45mUtility Room3.22m x 2.14mDining Room5.07m x 3.08mFirst FloorBedroom 15.05m x 4.28mBedroom 23.74m x 3.35mBathroom3.27m x 2.62mBrochuresParticulars