Property Details:
• Type: Detached
• Tenure: Freehold
• Floor Area: N/A
Key Features:
• NEW 2 PROPERTY DEVELOPMENT
• AIR SOURCE HEAT PUMP
• HIGH SPECIFICATION FINISH
• UNDER FLOOR HEATING
• TRADITIONAL & MODERN BUILD
• OFF-ROAD PARKING
• ENERGY RATING A
• 10 YEAR NEW BUILD WARRANTY
• SOLAR PANELS
• FANTASTIC SOUTH DOWNS LOCATION
Location:
• Nearest Station: N/A
• Distance to Station: N/A
Agent Information:
• Address: 4 Millfields,
Station Road,
Polegate,
East Sussex
BN26 6AS
Full Description:
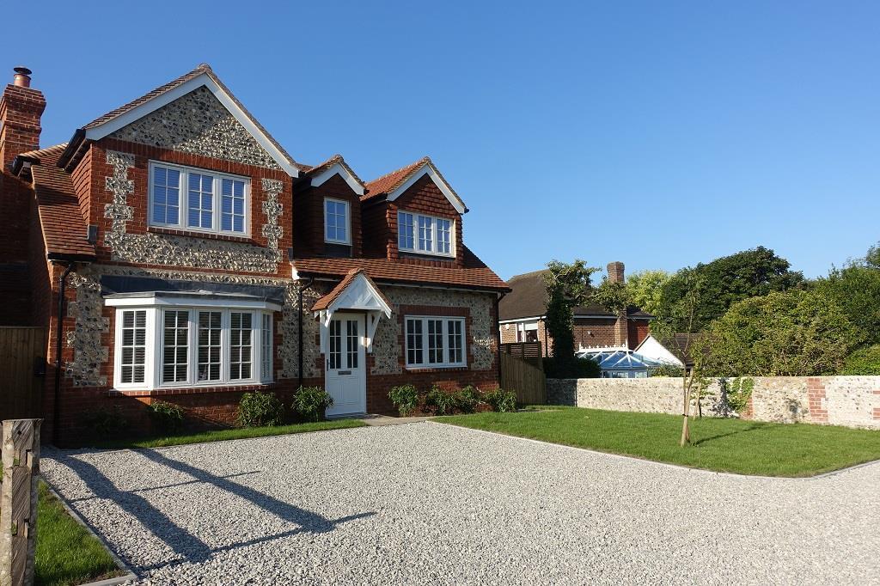
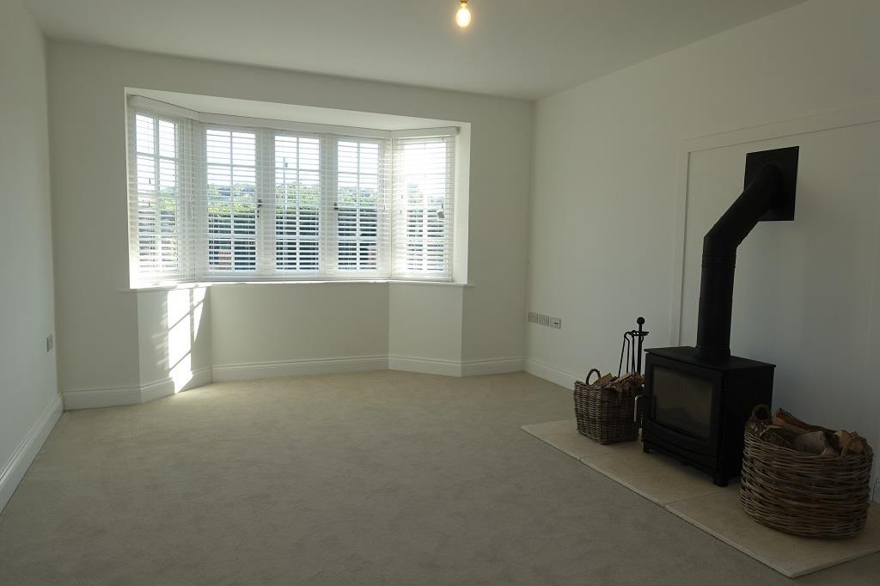
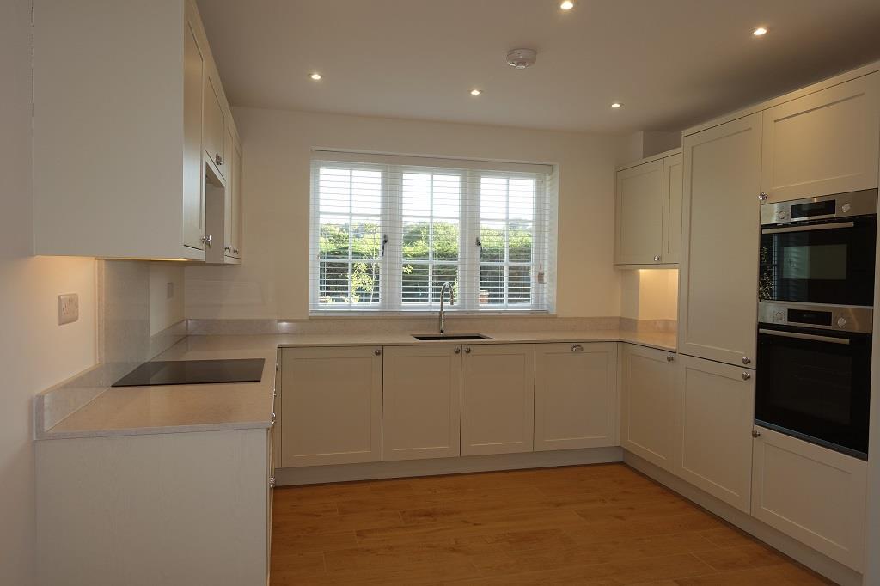
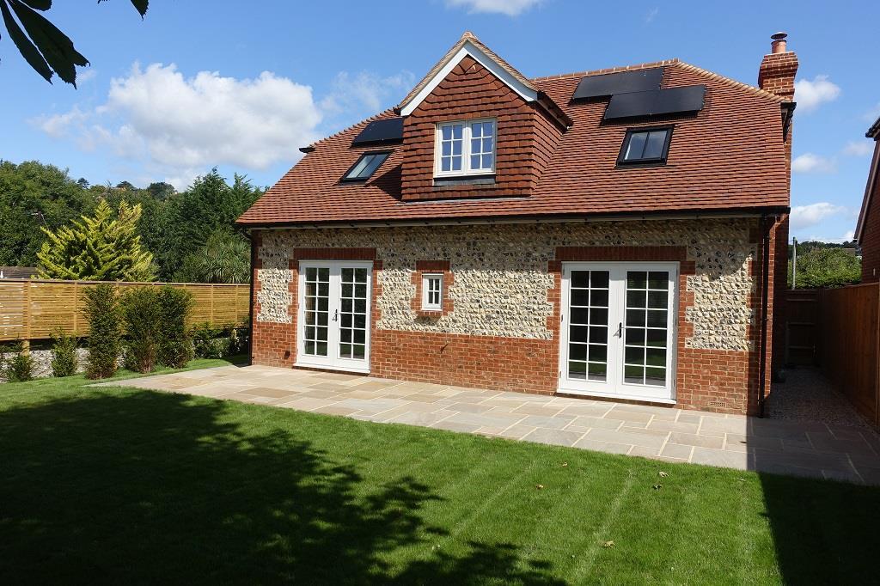
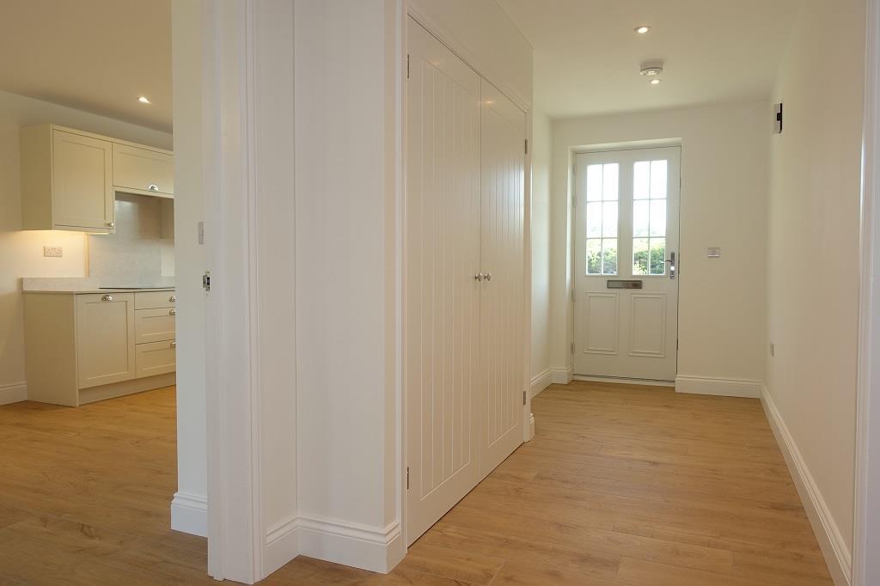
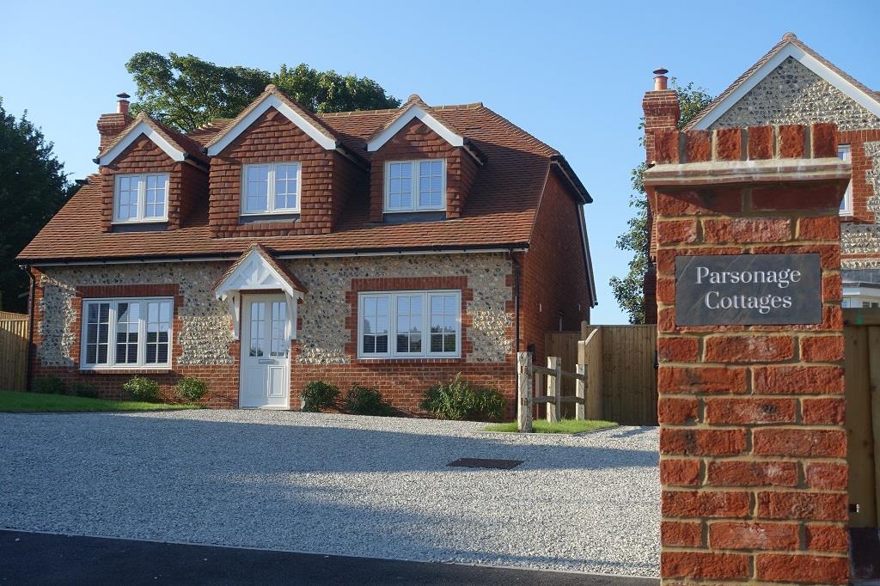
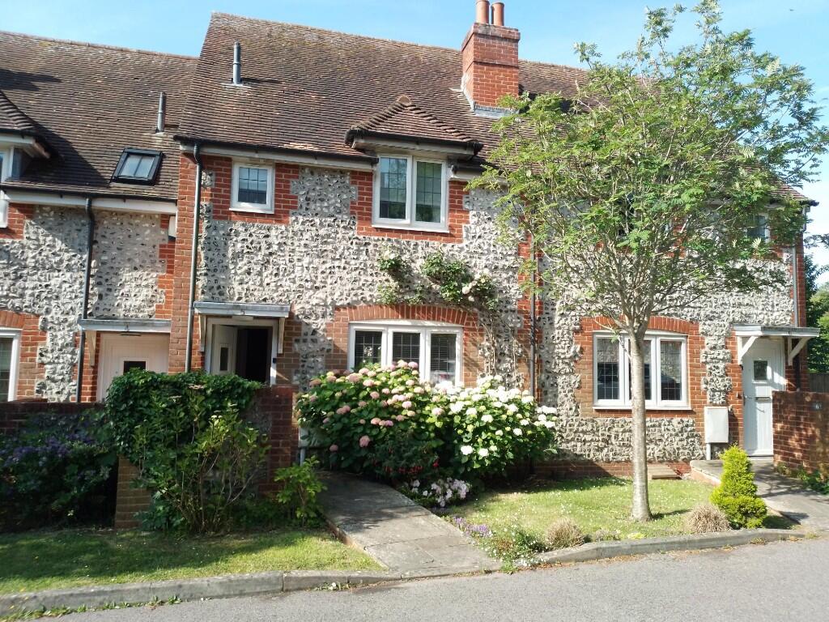
Home + Castle are pleased to advertise 2 Parsonage Cottages, part of a select 2 property development, built to exacting standards, using a combination of traditional and modern building techniques to provide A Rated, energy efficient, Eco-Friendly homes. Internally are all the comforts of modern living while externally the knapped flint walls give the feel of a much older property.Located on the edge of the South Downs, this village setting has a thriving local community and round the corner at the village green is the highly acclaimed 15th Century Tiger Inn steeped in history and folklore. Perfect location for those who love breathtaking scenery and outdoor pursuits. Local bus services to Eastbourne and Brighton are close by.Front Of Property - Large area of lawn, hedging, trees, borders for planting, parking for several vehicles and Electric Vehicle charging point. Flint walls with close boarded fencing to front and side boundary. Side gate to rear of property. Entrance canopy cover with lighting. Main door to hallway.Hallway - 5.79m x 1.70m (19' x 5'7") - Wood-effect porcelain tiles with underfloor heating. Downlights, power points, smoke alarm and thermostatic control for hallway. Cupboard housing hot water cylinder, underfloor heating manifolds and solar panel controls.Living Room - 7.82m x 3.35m 2.74m max (25'8" x 11' 9" max) - Spacious living space that could be split into 2 rooms. "Woodwarm" 5KW wood burning stove on limestone tiles. Carpet, pendant lights x 2, power points, TV point and double glazed French doors to patio and garden. Georgian style double glazed bay window to front of property.Open Plan Kitchen Dining Area - 7.82m x 3.43m (25'8" x 11'3") - Half-glazed Suffolk oak door leads to spacious open plan kitchen and dining area.Kitchen Area - 3.53m x 3.43m (11'7" x 11'3") - Shaker style kitchen with plenty of cupboards and base units. Quartz work tops, Quooker tap, integrated Bosch appliances which include Induction Hob with extractor above, washier drier, dishwasher and tall fridge freezer. Built-in oven plus combination oven/microwave. Downlights, power points, carbon monoxide and smoke alarm. Wood-effect porcelain tiles with underfloor heating. Georgian style double glazed window to front of property and another to the side.Dining Area - 4.29m x 3.38m (14'1" x 11'1") - Downlights, power points, TV point and wood-effect porcelain tiles with underfloor heating. French doors to patio and garden.Cloakroom - 1.88m x 0.94m (6'2" x 3'1") - Wood-effect porcelain floor tiles with electric under floor heating, WC, basin with vanity unit, towel holder, extractor fan, downlights and opaque double glazed window to rear of property.Stairs To First Floor - Oak handrail and newel posts with toughened glass panels. Carpet and double glazed window to rear of property.Landing - 2.57m x 1.98m (8'5" x 6'6") - Carpet, downlights, power points, smoke alarm, cupboard for storage and hatch to loft space. Double glazed window off stairwell to rear of property with outlook to the South Downs.Loft Space - Fully insulated with loft light and accessed from landing via loft ladder.Bedroom 1 - 4.34m x 3.38m (14'3" x 11'1") - Georgian style double glazed window to front of property, radiator, pendant light, power points, TV point, carpet and door to en-suite shower room.En-Suite Shower Room - 2.64m x 1.80m (8'8" x 5'11") - Digital power shower, basin with vanity unit, WC, wall mirror with Bluetooth, chrome ladder style electric towel radiator, extractor fan and downlights. Porcelain tiled floor and walls with electric under-floor heating. Opaque double glazed Velux style window to rear of property.Bedroom 2 - 3.56m x 3.48m (11'8" x 11'5") - Georgian style double glazed window to front of property, radiator, pendant light, power points, TV point and carpet.Bedroom 3 - 3.35m x 2.84m (11' x 9'4") - Georgian style double glazed Velux style window to rear of property, radiator, pendant light, power points and carpet.Family Bathroom - 3.18m x 1.85m (10'5" x 6'1") - Stand alone bath, cubicle with digital power shower, basin with vanity unit, WC, wall mirror with Bluetooth, chrome ladder style electric towel radiator, extractor fan and downlights. Porcelain tiled floor and walls with electric under-floor heating. Opaque double glazed window to front of property.Energy Efficient - Energy Performance Rating A.Solar Panels.Air Source Heat Pump.High levels of insulation throughout.Electric Vehicle charging point.Additional Information - Council - WealdenCouncil Tax Band - FRear Of Property - South facing rear garden with spacious Indian Sandstone patio area. Good sized area of lawn which extends down the side of the house with trees and hedges. Original flint wall to rear and side boundary. Outside tap and socket. Side gate leading to front of property.Dimensions - All dimensions supplied are approximate and to be used for guidance purposes only. They do not form part of any contract. No systems or appliances have been tested. Kitchen appliances shown on the floor plan are for illustration purposes only and are only included if integrated, built-in, or specifically stated.Brochures2 Parsonage Cottages, East DeanBrochure