Property Details:
• Type: House
• Bedrooms: 4
• Bathrooms: 3
Description:
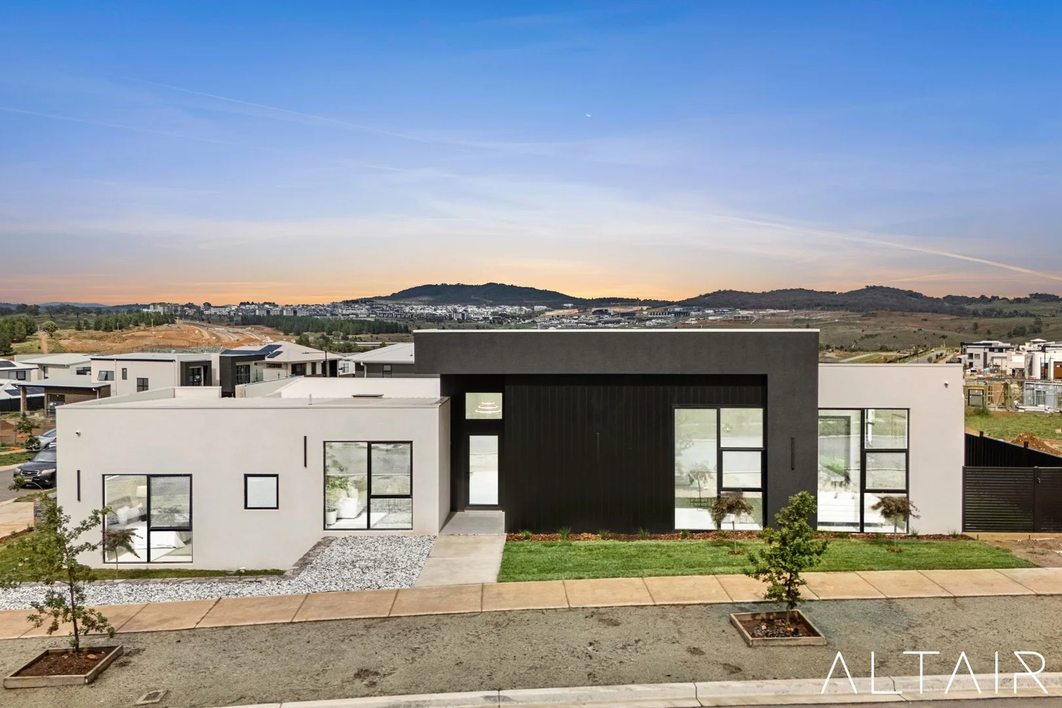
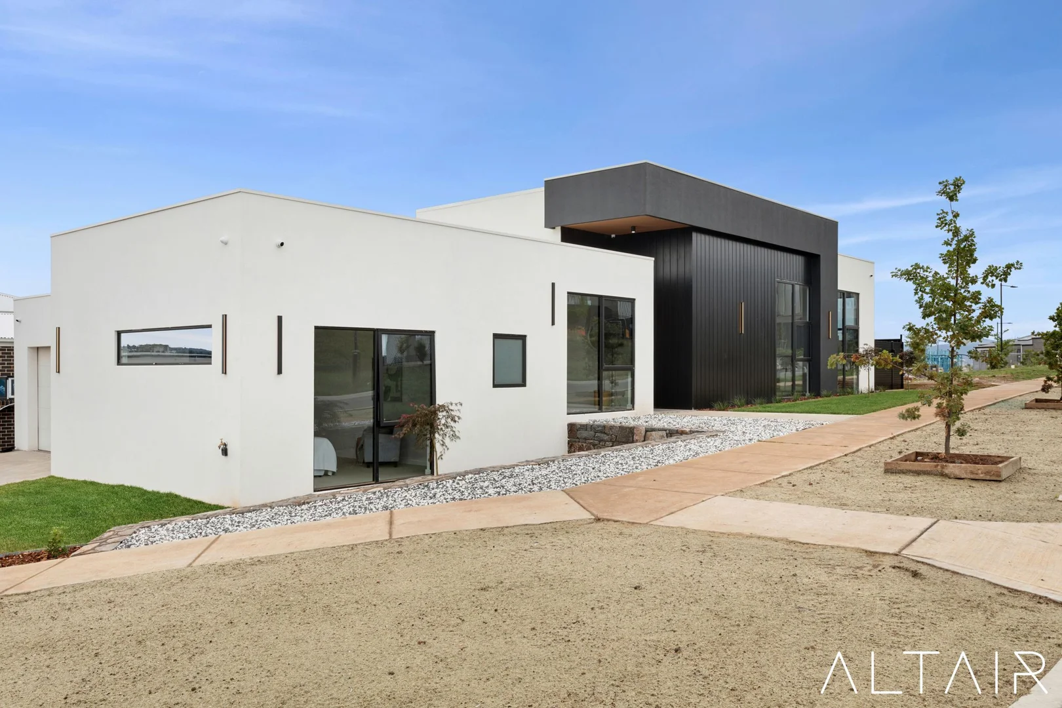
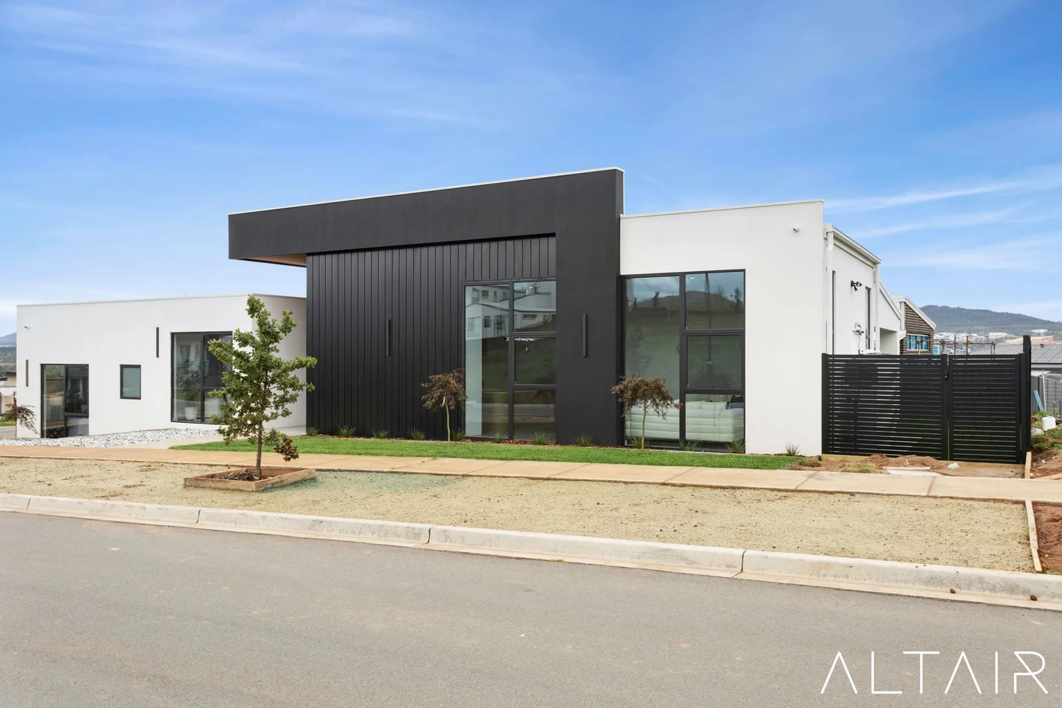
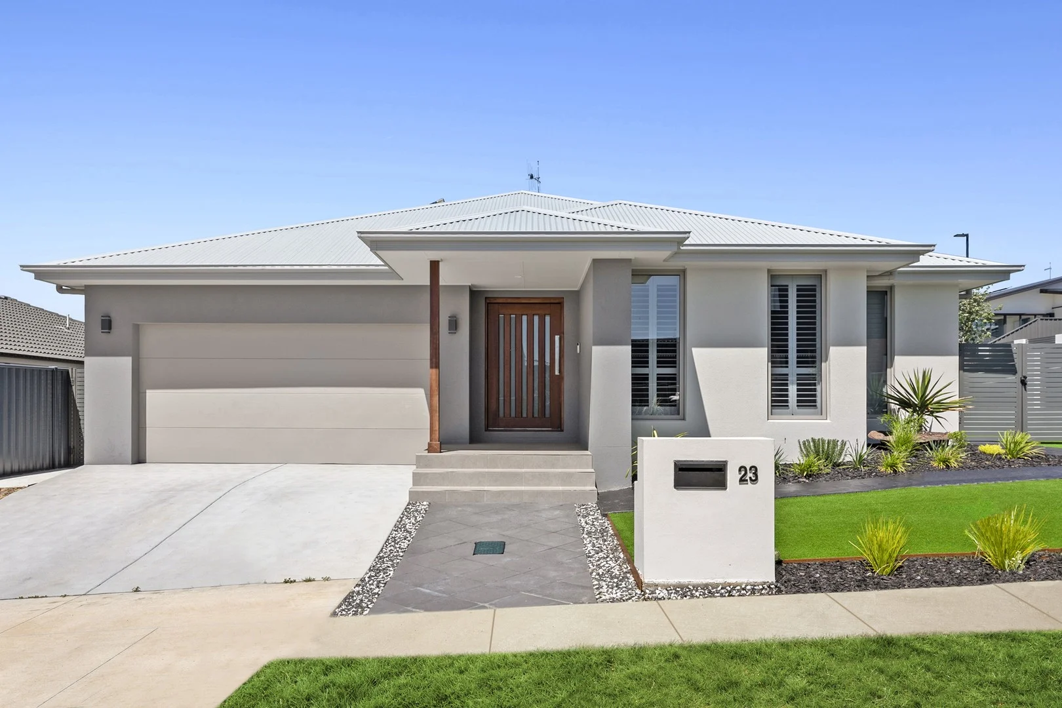
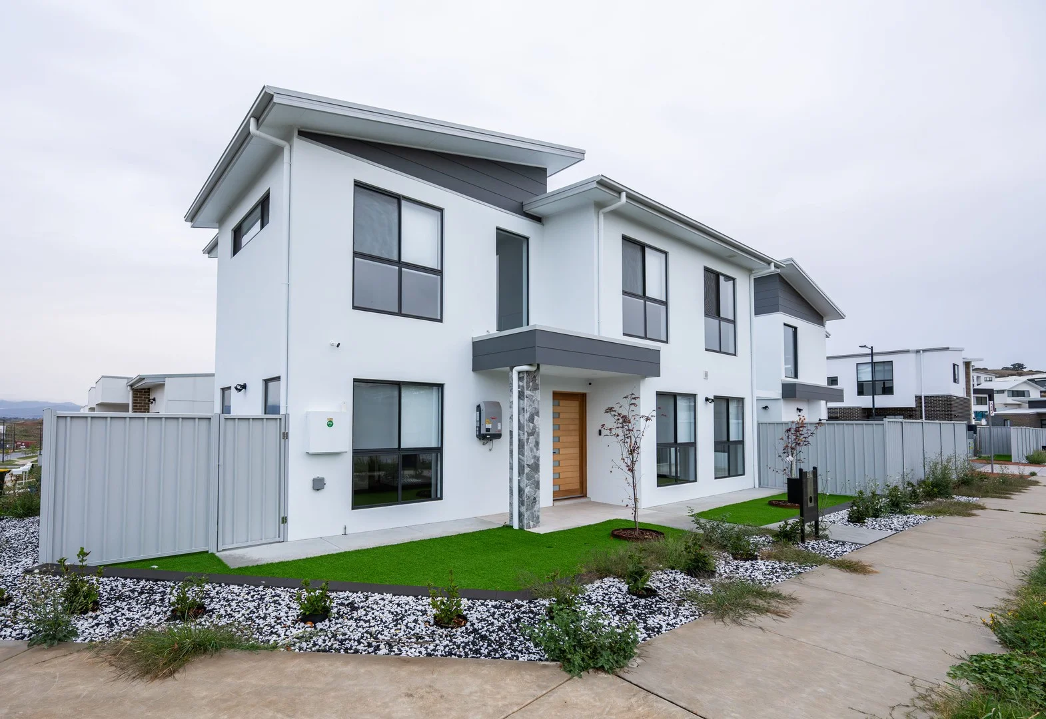
Experience sophisticated family living and refined design in this beautifully appointed residence at 2 Skyring Street, Whitlam. Crafted for modern comfort and effortless entertaining, this spacious home reveals a highly functional floorplan, premium finishes, and beautifully proportioned living zones in a desirable pocket of Whitlam.
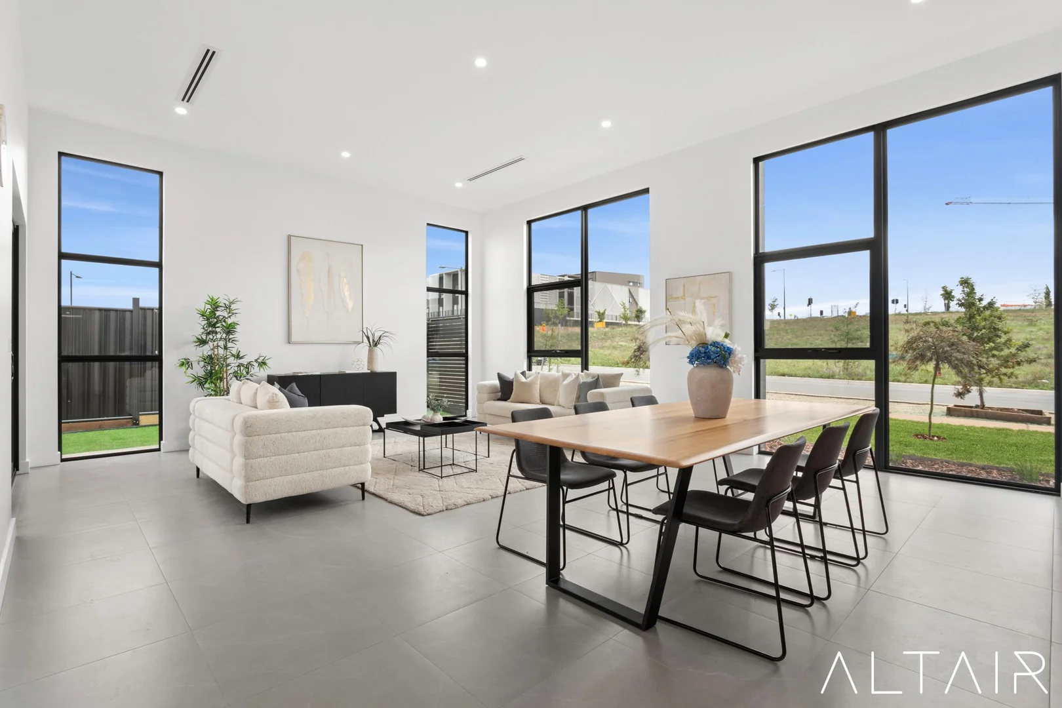
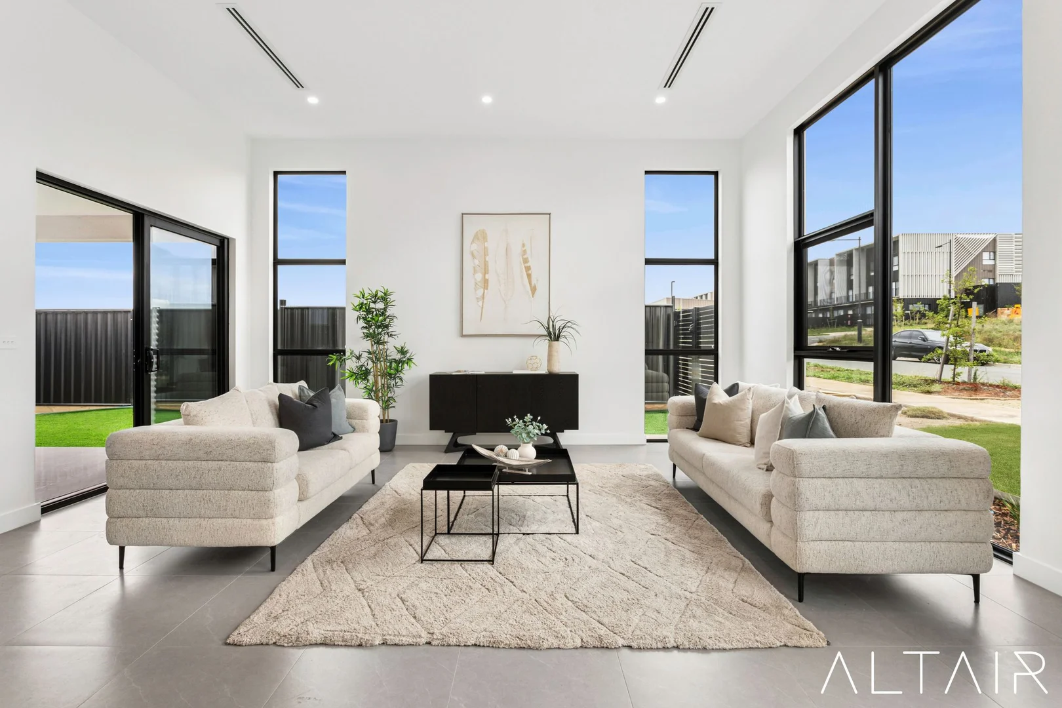
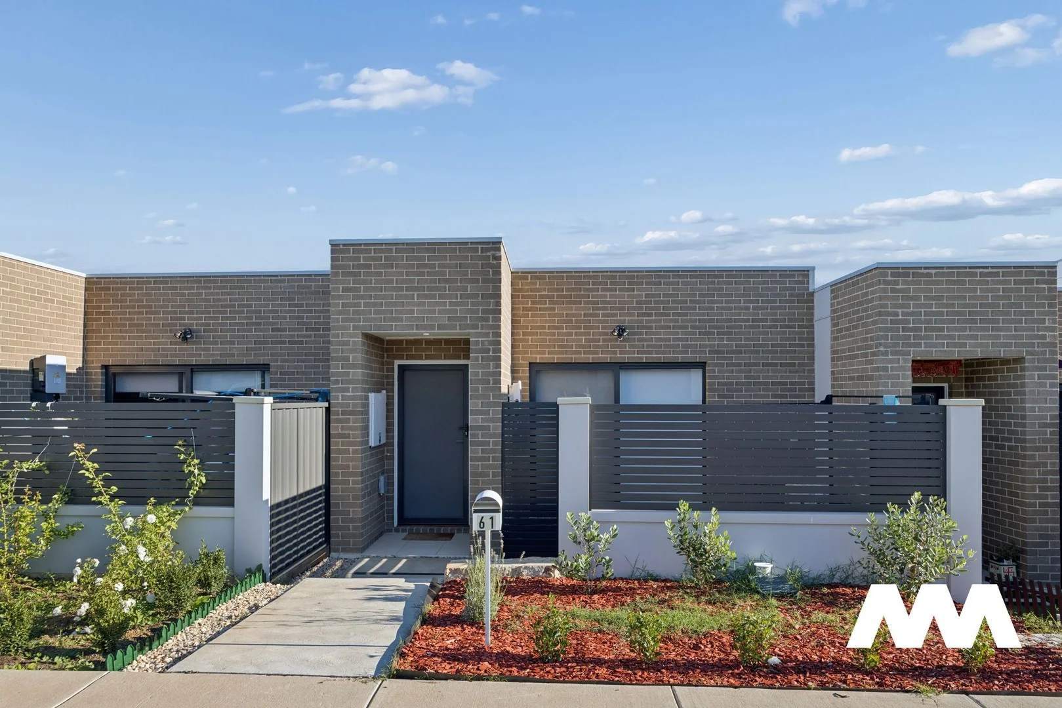
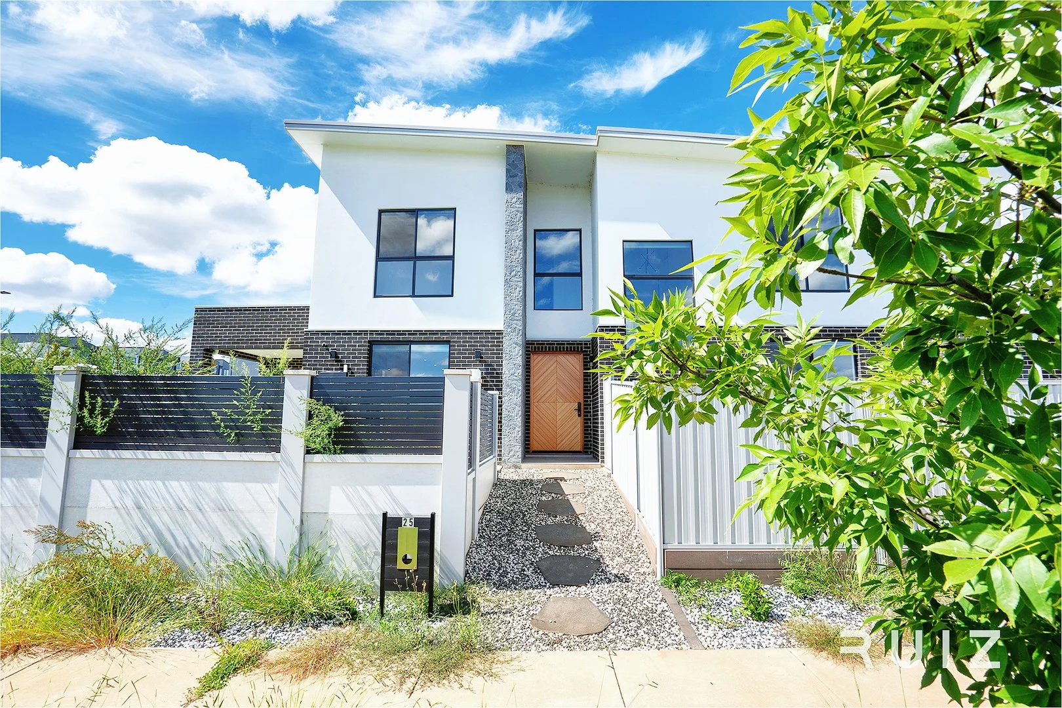
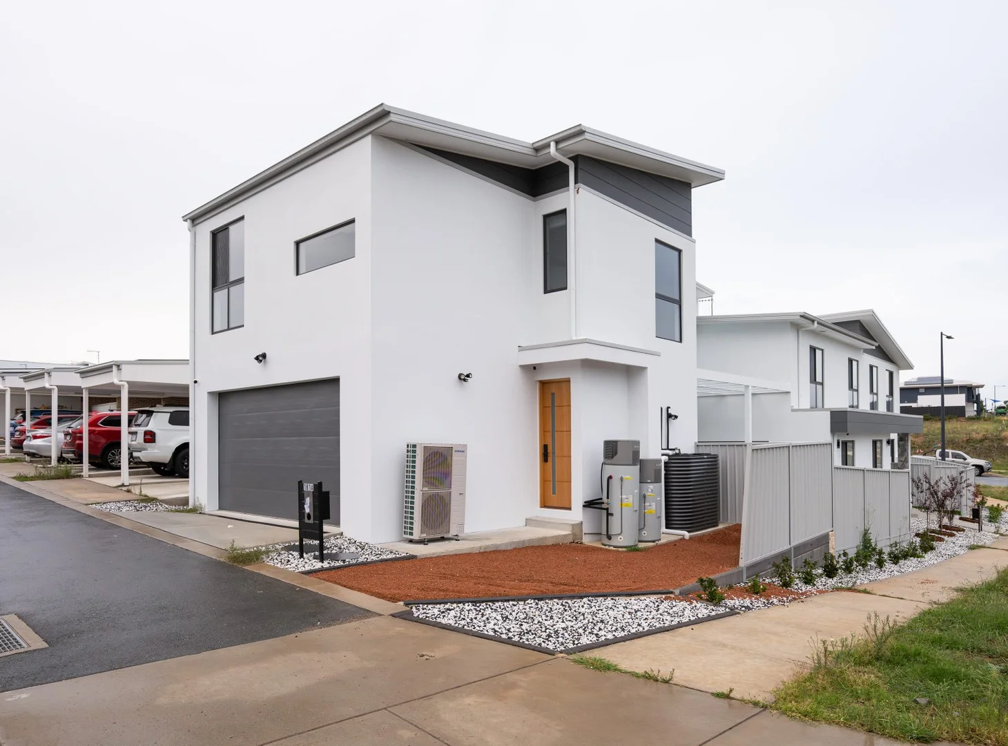
From the moment you arrive, the home's contemporary façade and welcoming porch set the tone for what lies within. Step inside and you are greeted by light-filled interiors, high ceilings, and a carefully considered layout that balances open-plan living with well-zoned private accommodation.
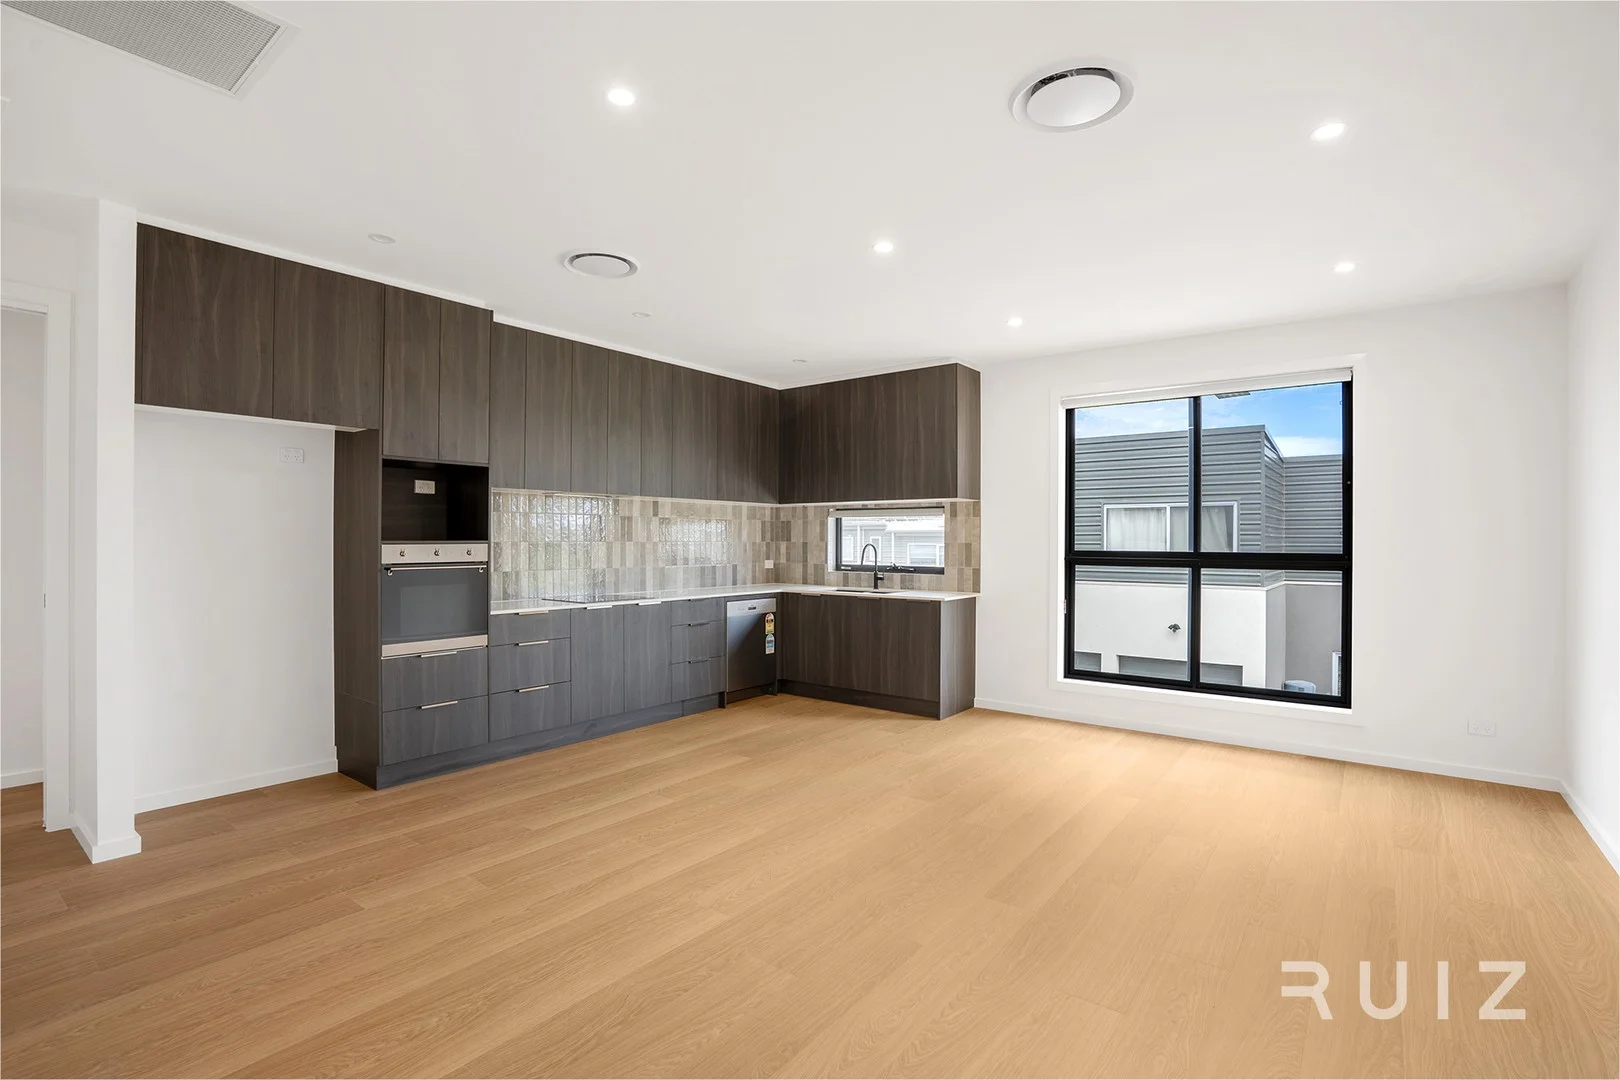
At the heart of the home, the expansive family and meals area forms the central hub for everyday living and entertaining. Oversized windows invite in abundant natural light, while the open design creates an easy flow through to the covered alfresco, providing the perfect setting for year-round gatherings with family and friends. A separate lounge provides a valuable second living area, offering flexibility for families seeking additional space to relax or entertain.
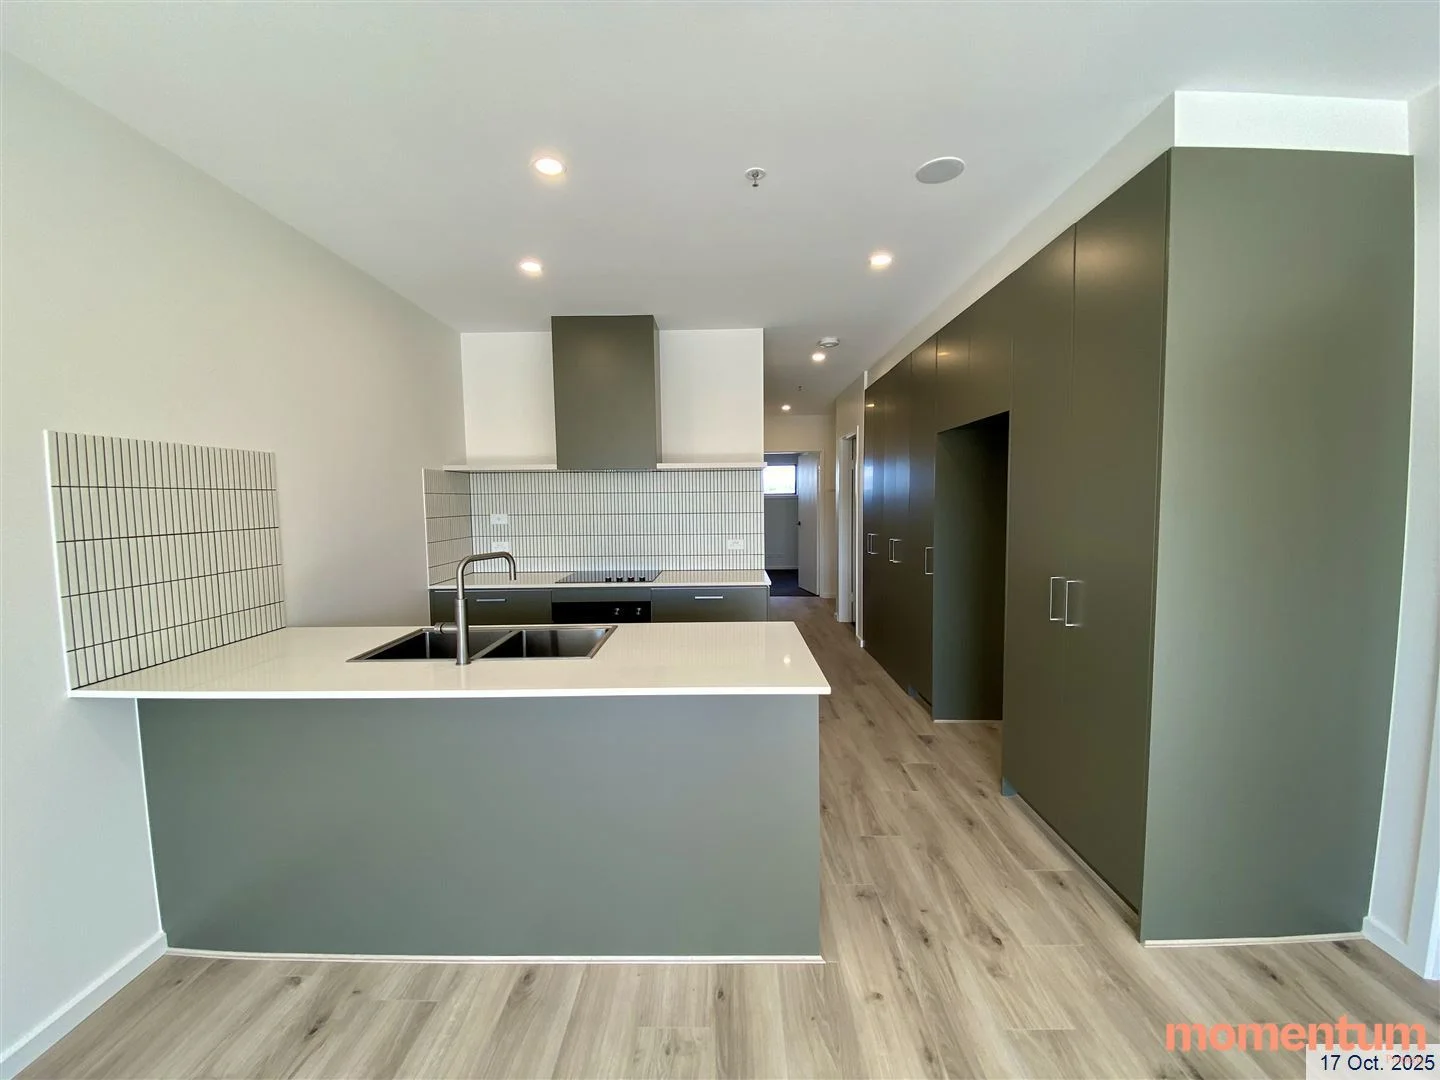
The kitchen has been thoughtfully positioned to overlook the main living zone and showcases a generous island bench beneath a gorgeous feature light.
Appointed with quality Smeg and Fisher & Paykel appliances, the space offers ample storage and preparation areas, further enhanced by a spacious walk-in pantry for exceptional organisation. Both beautiful and highly functional, this stunning kitchen is designed to perform with ease and style, whether hosting guests or managing busy family life.
Accommodation is thoughtfully designed to maximise privacy and flexibility. The primary master suite is privately positioned and features a large walk-in robe and well-appointed ensuite featuring a floating double vanity and freestanding tub, creating a true parents' retreat. A second master bedroom also includes its own ensuite and robe, making it ideal for multi-generational living, guests, or older children seeking their own space. Two additional bedrooms privately positioned at the opposite end of the home, each with built-in robes, are serviced by a central main bathroom complete with bathtub and separate powder room for added practicality.
Practicality continues throughout the home with a well-equipped laundry offering external access, generous storage solutions, and a double garage with internal access for everyday convenience. Every element of the floorplan has been designed to support modern family living while maintaining a sense of space and flow.
Year-round comfort is assured with zoned ducted heating and cooling, complemented by double-glazed windows throughout.
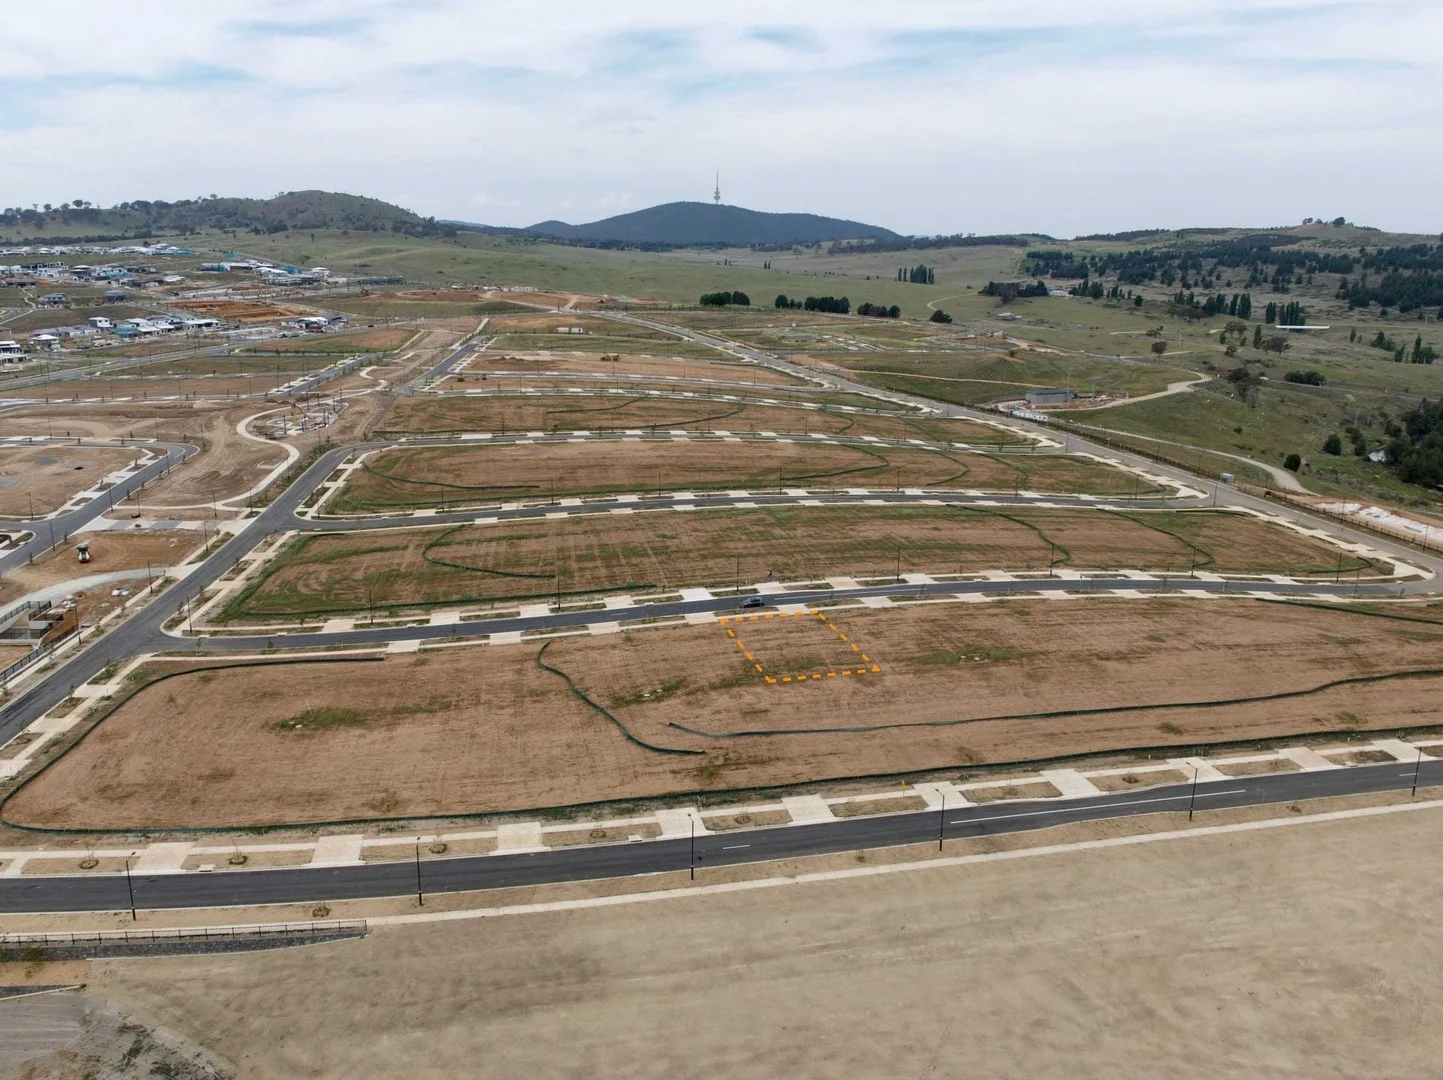
Set within the growing and highly sought-after suburb of Whitlam, the home enjoys close proximity to local parks, walking trails, schools, and the future Whitlam amenities, while remaining within easy reach of Belconnen, the City, and major arterial roads.
This is a home that delivers the perfect balance of style, space, functionality and luxury - an outstanding opportunity for families, investors, and those seeking quality living in a premium location.
Summary of features:
- 5kW solar
- Brand new architectural home
- 4 bedrooms
- 3 bathrooms
- Double car garage with internal access
- Master bedroom with walk-in robe and ensuite with freestanding bathtub
- Second master bedroom with built in robe and ensuite
- Remaining 2 bedrooms with built in robes, serviced by main bathroom
- Full height tiling, premium fixtures and floating vanities in bathrooms
- Two living areas
- High ceiling with a combination of 3.6m & 2.7m height throughout
- Designer kitchen with soft close cabinetry and walk in pantry
- Quality Smeg and Fisher & Paykel appliances
- Stone benchtops with ample storage throughout
- Tiling to living areas and carpets to bedrooms
- Zoned ducted heating & cooling
- Laundry with plenty of storage and external access
- EV charging provisioning
Key figures (approx.):
Block: 446m2
House size: 263m2
Living area: 203m2
Garage: 39m2
Alfresco: 15m2
Built: 2026
EER: 7.0
Rates: $3,611 per annum
Land tax (investor's only): $6,837 per annum
Rental estimate: $1,000 - $1,050 per week