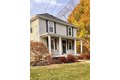
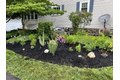
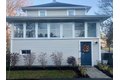
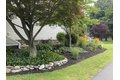
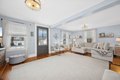
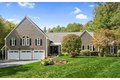
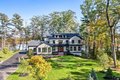
Beautiful Colonial nestled on a quiet cul-de-sac offering 4 bedrooms and 2 full baths. A spacious living room with gleaming hardwood floors welcomes you in, while the dining room showcases crown molding, a custom built-in cabinet, recessed lighting, and hardwood flooring for an elegant touch. The dream kitchen is designed for entertaining, featuring a large island, stainless steel appliances, custom cabinetry, and stunning quartz countertops. A full bath and convenient first-floor laundry complete the main level. Upstairs, you'll find four generously sized bedrooms with hardwood floors and ample closet space, along with a full bath featuring a tub/shower. Relax in the updated sunroom with new flooring and views of the beautifully landscaped yard. Additional highlights include a two-car detached garage, solar panels for energy efficiency, and extensive renovations completed in 2017. Baseball lovers will appreciate the nearby local field-perfect for catching a game close to home.
Property facts
Property type
single family
Bedrooms
4
Bathrooms
2
Days on market
100 days
Features & amenities
Features & finishes
Bedrooms: 4, Primary Bedroom Level: Second, Bedroom 2 Level: Second, Bedroom 3 Level: Second, Bedroom 4 Level: Second, Primary Bedroom Features: Closet,Flooring - Hardwood, Bedroom 2 Features: Closet, Flooring - Hardwood, Bedroom 3 Features: Closet, Flooring - Hardwood, Bedroom 4 Features: Closet, Flooring - Hardwood, Total Rooms: 8, Basement Features: Full, Unfinished, Living Room Level: First, Living Room Features: Flooring - Hardwood, Exterior Access, Total Bathrooms: 2, Full Bathrooms: 2, Bathroom 1 Level: First, Bathroom 2 Level: Second, Bathroom 1 Features: Bathroom - Full, Bathroom - With Tub & Shower, Flooring - Stone/Ceramic Tile, Bathroom 2 Features: Bathroom - Full, Bathroom - With Tub & Shower, Flooring - Stone/Ceramic Tile, Sun Room, Internet Available - Broadband, Door Features: Insulated Doors, Flooring: Wood, Tile, Flooring - Engineered Hardwood, Window Features: Insulated Windows, Water Heater, Microwave, ENERGY STAR Qualified Refrigerator, ENERGY STAR Qualified Dryer,
Location
Approximate location · exact address shared on inquiry
Similar homes nearby
For Rent
CAD2,655/mo
14 Avalon Dr Unit 14-14316, Northborough, MA, 01532
1 bd1 baapartment
Northborough
Listed by You Got Listings
For Rent
CAD2,505/mo
14 Avalon Dr Unit 7-7107, Northborough, MA, 01532
1 bd1 baapartment
Northborough
Listed by You Got Listings
For Sale
GBP550,000
LOT 2 - Residential Development Land, Church Street, Northborough
StudioLand
Northborough
Listed by R Longstaff & Co LLP - Spalding
For Sale
CAD1,350,000
365 Green St, Northborough, MA, 01532
4 bd3 basingle family
Northborough
Listed by Andrew J. Abu Inc., Realtors
For Sale
CAD459,900
490 Main St Unit 209, Northborough, MA, 01532
2 bd2 bacondos
Northborough
Listed by eXp Realty
For Sale
CAD875,000
356 Church St, Northborough, MA, 01532
4 bd4 basingle family
Northborough
Listed by Mathieu Newton Sotheby's International Realty