
Log in Sign up
Back to search Home Countries United States Middleton 2 Tyler Ln, Middleton, MA, 01949
$1,250,000

2 Tyler Ln, Middleton, MA, 01949

2 Tyler Ln, Middleton, MA, 01949
4 beds 3 baths single family

About this home

Single Family in Middleton, MA - Bedrooms: 4 - Bathrooms: 3.5 - Area: 5783 sqft - Year Built: 1998 - Lot: 40511 sqft

Listing Agent: Victoria Dimino Brokerage: Century 21 North East

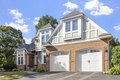
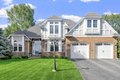
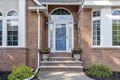
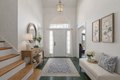
Welcome to 2 Tyler Lane-an elegant brick-front home nestled on a private corner lot in one of Middleton's most desirable neighborhoods. This exceptional property features a spacious first-floor primary suite, a sun-filled four-season room, and lush mature landscaping. The expanded kitchen is a chef's dream with a large island, gas cooktop, wall oven, abundant counter space, and a separate bar area-ideal for entertaining. A convenient mudroom adds function and organization. The open floor plan flows through the formal dining room, living room, and dramatic cathedral-ceiling great room with fire place. The finished lower level offers 2,000+ sq ft of flexible space for a gym, media room, home office, or guest quarters. Enjoy outdoor living on the newer patio in the private yard. Located just minutes from highways, shopping, parks, dining, and top-rated schools. This rare offering blends open design, abundance of space, modern comforts, and a prime location. Offers due Monday 5pm Mar 23rd

Property facts

Property type
single family
Bedrooms
4
Bathrooms
3
Days on market
190 days

Features & amenities

Features & finishes
Bedrooms: 4
Primary Bedroom Dimensions: 14' x 14'
Bedroom 2 Dimensions: 28' x 16'
Bedroom 3 Dimensions: 13' x 15'
Bedroom 4 Dimensions: 14' x 13'
Primary Bedroom Sqft: 196
Bedroom 2 Sqft: 448
Bedroom 3 Sqft: 195
Bedroom 4 Sqft: 182
Primary Bedroom Level: First
Bedroom 2 Level: Second
Bedroom 3 Level: Second
Bedroom 4 Level: Second
Bedroom 5 Level: Basement
Primary Bedroom Features: Bathroom - Full
Bathroom - Double Vanity/Sink
Flooring - Wall to Wall Carpet
Recessed Lighting
Bedroom 2 Features: Flooring - Wall to Wall Carpet
Bedroom 3 Features: Flooring - Wall to Wall Carpet
Bedroom 4 Features: Flooring - Wall to Wall Carpet
Total Rooms: 13
Basement Features: Full
Finished
Interior Entry
Family Room Dimensions: 23' x 15'
Living Room Dimensions: 15' x 11'
Family Room Sqft: 345
Living Room Sqft: 165
Family Room Level: First
Living Room Level: First
Family Room Features: Flooring - Hardwood
Flooring - Wood
Open Floorplan
Lighting - Sconce

Location

Approximate location · exact address shared on inquiry
$1,250,000
4 bd · 3 ba
Contact agent
C2
Century 21 North East
Contact this agent
Log in Sign up