2 Witherbee Ln, Southborough, MA, 01772
Property facts
- Property type
- single family
- Bedrooms
- 4
- Bathrooms
- 4.5
- Lot size
- 43560 sqft
Only details supplied with this listing are shown. Ask the listing contact to confirm measurements, taxes and costs.
About this home
Single Family in Southborough, MA - Bedrooms: 4 - Bathrooms: 4.5 - Area: 4943 sqft - Year Built: 2000 - Lot: 43560 sqft
Listing Agent: J. Stanley Edwards Brokerage: Landvest, Inc., Concord
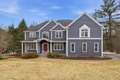
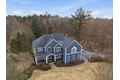
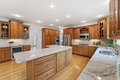
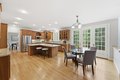
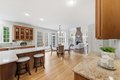
Set in a desirable Southborough neighborhood and abutting over 100 acres of conservation land, this beautifully maintained Colonial offers the best of neighborhood living with an expansive natural backdrop. Nearly 5,000+/- SF of light-filled living space features a well-appointed kitchen with oversized island opening to a dramatic two-story family room with fireplace. Formal living and dining rooms, along w/ a dedicated first-floor office, provide ideal flexibility. Extensively updated and thoughtfully improved, the home includes a newer roof, systems, hardwood flooring, and a finished walkout lower level offering exceptional space for recreation or guests. The spacious primary suite includes a sitting area and updated bath, while outdoor living is enhanced by a newer deck overlooking professionally landscaped grounds & a generous backyard. Ideally located with convenient access to major routes, commuting options, nearby trails, and reservoir walks, this is a home that truly stands out!
Features & amenities
Location
If the interactive map is unavailable, open the supplied location in maps.
Open location in mapsThe pin uses coordinates supplied with this listing. Confirm the exact location with the listing contact.
Listing information
- Original source
- www.realtor.com
- Listing / MLS reference
- 73493134
- Added to Mirror
Added and updated dates describe the Mirror record. Source publication and verification dates are shown separately when known; none establishes time on market. Confirm current price and availability with the listing contact.
View original listing