Log in Sign up
Back to search Home Countries Canada Markham 2 Yorkton Boulevard
$1,898,800

2 Yorkton Boulevard

2 Yorkton Boulevard
4 beds 4 baths Owner

About this home

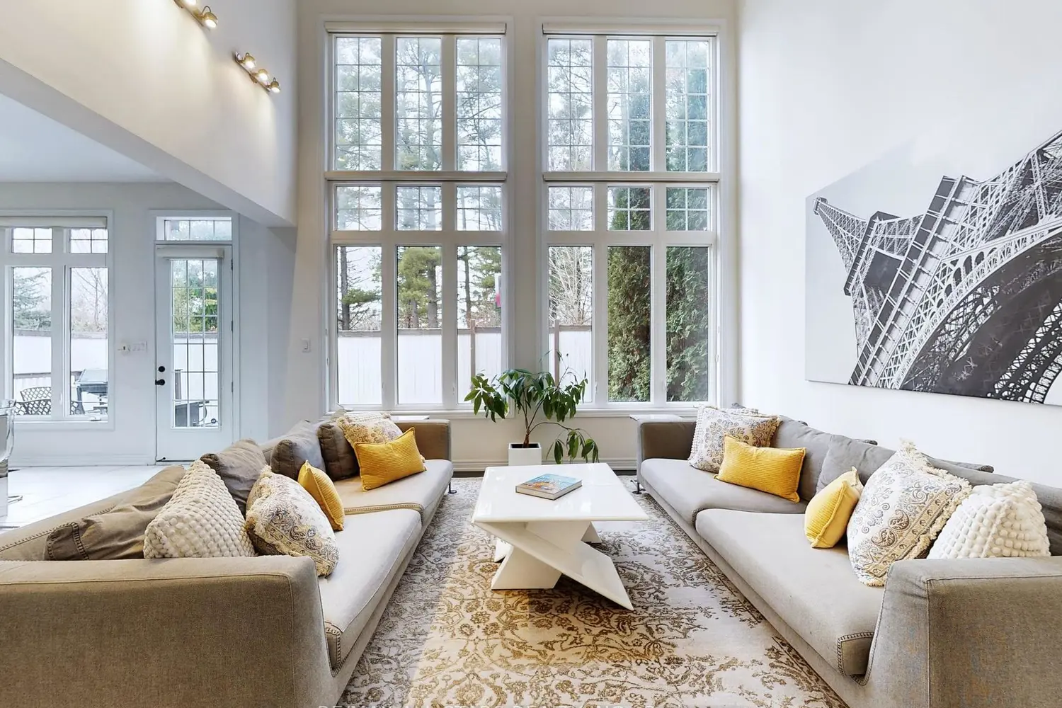
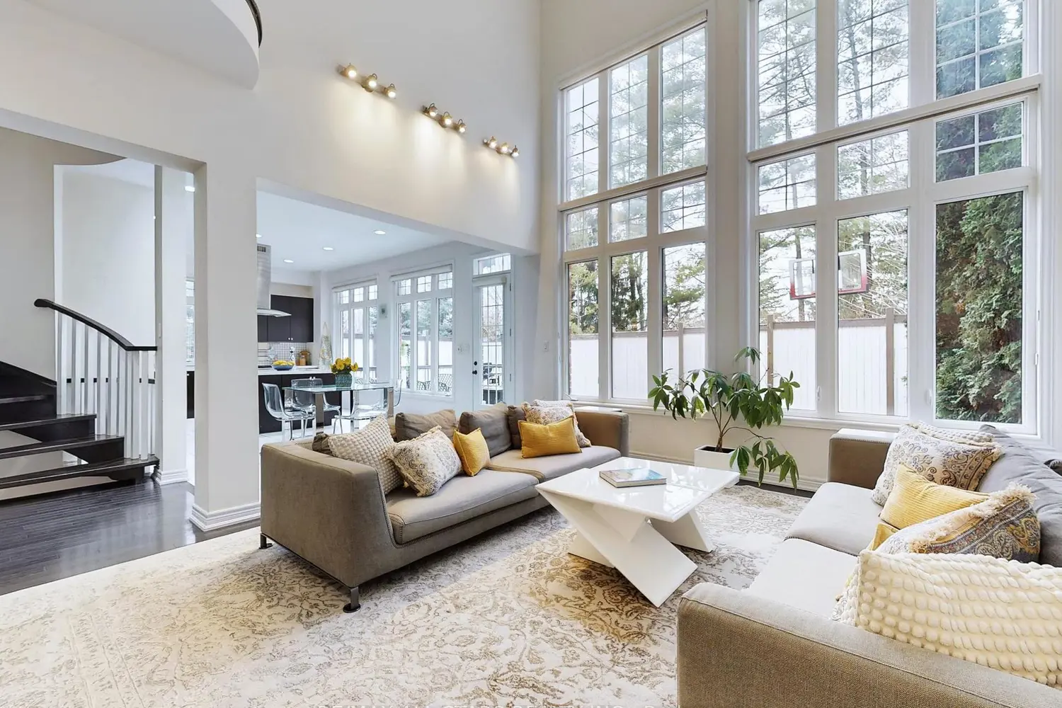
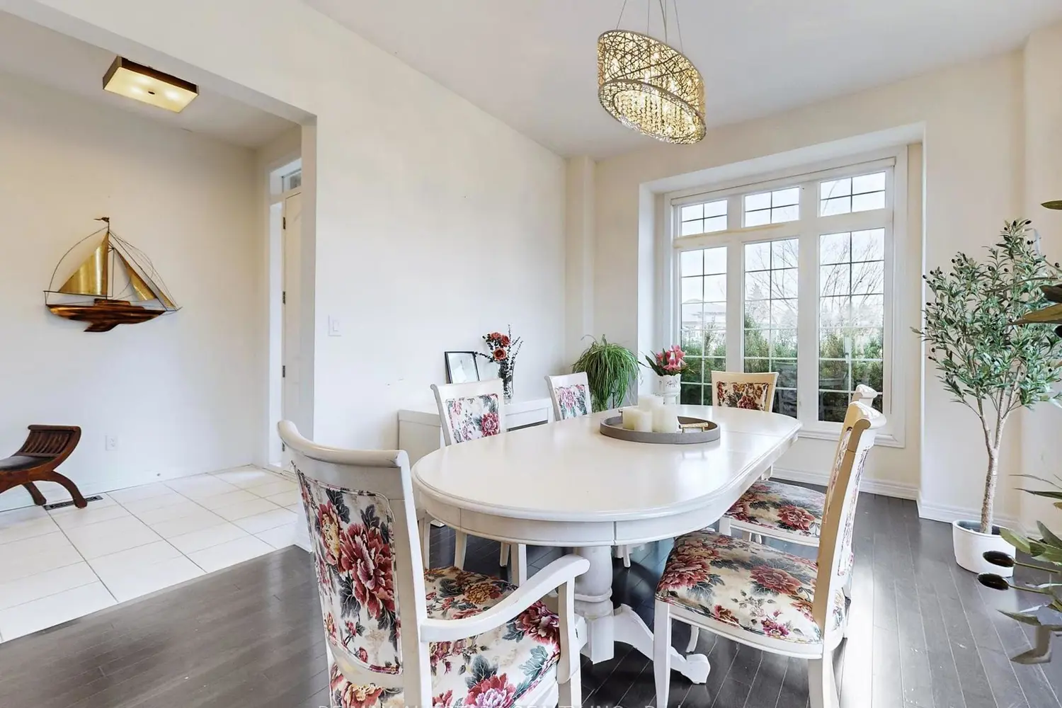
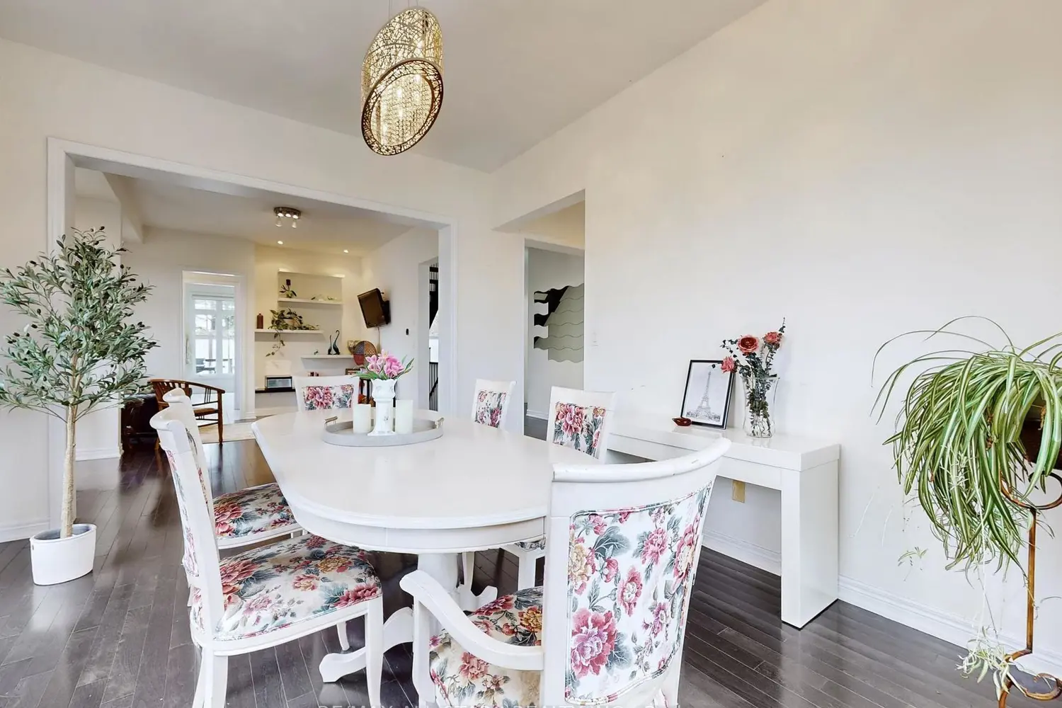
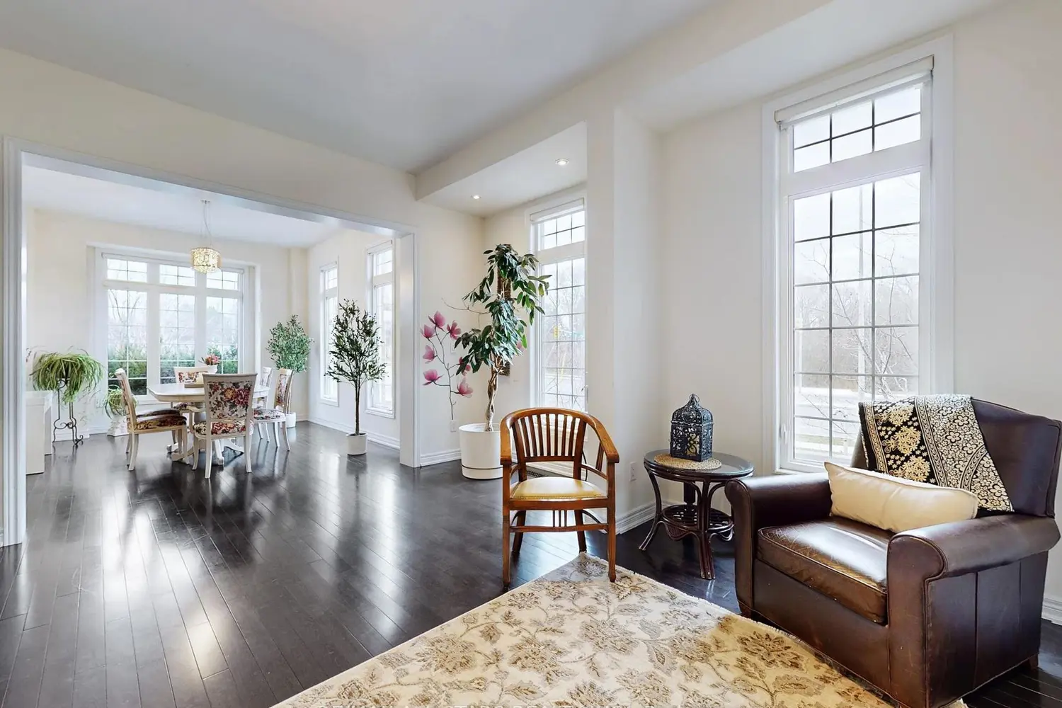
Stunning entertainer's dream home in prestigious Angus Glen. Featuring almost 3,500 sq. ft., it offers the luxuries you'd expect from a Kylemore-built home. This property sits on a premium corner ravine lot with no neighbours backing on, allowing you to enjoy peace and tranquility. This home features hardwood flooring throughout the main and upper levels, pot lights t/o, 10ft ceilings on the main level, and an 18ft cathedral ceiling in the family room. The corner-lot design brings five oversized south-facing windows, filling the main level with bright, uplifting natural light. Enjoy the luxury of prepping meals in your spacious kitchen which features an oversized centre island, upgraded S/S appliances including a 6 burner viking gas stove, and a direct walkout to your serene backyard. After making your way upstairs on the custom Feng Shui-inspired curved staircase, you will find 4 spacious bedrooms and 3 ensuite washrooms. Primary bedroom overlooks the ravine in the back and features a 5pc ensuite washroom with a double sink. All ensuite washrooms upstairs include upgraded sinks with quartz countertops. This home is conveniently located just steps away from the charming Village Grocer, and minutes away from Hwy 404/407, Angus Glen Golf Club, Markville Mall, and the historic Main St. Unionville. Also located within the school district of top-rated schools; Pierre Elliott Trudeau High School, St. Augustine Catholic High School, and Unionville Montessori School.

Property facts

Property type
Owner
Bedrooms
4
Bathrooms
4
Days on market
156 days

Features & amenities

Features & finishes
hardwood flooring throughout the main and upper levels
pot lights t/o
10ft ceilings on the main level
18ft cathedral ceiling in the family room
five oversized south-facing windows
oversized centre island kitchen
upgraded stainless steel appliances including a 6 burner Viking gas stove
direct walkout to backyard
custom Feng Shui-inspired curved staircase
primary bedroom with 5pc ensuite
upgraded sinks with quartz countertops in all upstairs ensuites

Location

Map unavailable
Approximate location · exact address shared on inquiry

Similar homes nearby

120 Albert Lewis Street, Markham, ON, L6B 0K4
For Sale
$1,169,800
120 Albert Lewis Street, Markham, ON, L6B 0K4
3 bd 4 ba Detached
Markham
Listed by RE/MAX HALLMARK REALTY LTD
615-30 Clegg Road, Markham, ON, L6G 0B4
For Sale
$658,000
615-30 Clegg Road, Markham, ON, L6G 0B4
2 bd 2 ba Condo Apartment
Markham
Listed by GOLDEN TEAM REALTY INC
312-1 Sun Yat Sen Avenue, Markham, ON, L3R 5K9
For Sale
$519,000
312-1 Sun Yat Sen Avenue, Markham, ON, L3R 5K9
1 bd 2 ba Leasehold Condo
Markham
Listed by HOMELIFE LANDMARK REALTY INC
27-10 Greensborough Village Circle, Markham, ON, L6E 1M4
For Rent
$3,300/mo
27-10 Greensborough Village Circle, Markham, ON, L6E 1M4
4 bd 3 ba Condo Townhouse
Markham
Listed by JDL REALTY INC
70 Murison Drive, Markham, ON, L6C 0J6
For Sale
$1,990,000
70 Murison Drive, Markham, ON, L6C 0J6
4 bd 5 ba Detached
Markham
Listed by HOMELIFE LANDMARK RH REALTY
N-Side-36 Grandview Avenue, Markham, ON, L3T 1H2
For Rent
$1,099/mo
N-Side-36 Grandview Avenue, Markham, ON, L3T 1H2
1 bd 1 ba Detached
Markham
Listed by BAY STREET GROUP INC
920-277 South Park Road, Markham, ON, L3T 0B8
For Sale
$399,998
920-277 South Park Road, Markham, ON, L3T 0B8
1 bd 1 ba Condo Apartment
Markham
Listed by ICI SOURCE REAL ASSET SERVICES INC
65 Main Street S, Markham, ON, L3P 0P7
For Sale
$1,399,000
65 Main Street S, Markham, ON, L3P 0P7
3 bd 4 ba Att/Row/Townhouse
Markham
Listed by RE/MAX REALTRON REALTY INC
$1,898,800
4 bd · 4 ba
Contact agent
Listed by agent
Contact this agent
Log in Sign up