



20 Broad St Unit 1, Medway, MA, 02053
Property facts
- Property type
- condos
- Property subtype
- condo
- Bedrooms
- 3
- Bathrooms
- 3
Only details supplied with this listing are shown. Ask the listing contact to confirm measurements, taxes and costs.
About this home
Condos in Medway, MA - Bedrooms: 3 - Bathrooms: 3 - Area: 1576 sqft - Year Built: 2026 - Lot: N/A
Listing Agent: null The Commonwealth Group Brokerage: Coldwell Banker Realty - Waltham
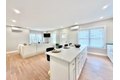
Brand new townhome offering refined living in the heart of Medway, just moments from local shops, dining, and local amenities. This elegant 3-bedroom, 3-bath residence is part of an exclusive six-unit enclave at the re-imagined 20 Broad Street. The newly constructed buildings were thoughtfully designed to echo the timeless architectural presence of the historic structure that once occupied the site, allowing 20 Broad Street to reclaim its prominence while honoring Medway's architectural legacy. This unit offers three levels of thoughtfully designed living space, featuring an open-concept main level anchored by a gourmet-inspired kitchen with a substantial island and generous pantry that flows seamlessly into the family room, ideal for both everyday living and entertaining. Three well-proportioned bedrooms provide privacy, versatility, and comfort across multiple levels. A tall, unfinished basement offers ample storage and future expansion potential.
Features & amenities
Location
If the interactive map is unavailable, open the supplied location in maps.
Open location in mapsThe pin uses coordinates supplied with this listing. Confirm the exact location with the listing contact.
Listing information
- Original source
- www.realtor.com
- Listing / MLS reference
- 73462576
- Added to Mirror
Added and updated dates describe the Mirror record. Source publication and verification dates are shown separately when known; none establishes time on market. Confirm current price and availability with the listing contact.
View original listing