20 Camberley Crescent
Property facts
- Property type
- Owner
- Bedrooms
- 4
- Bathrooms
- 3
- Parking
- 2
- Taxes (as supplied)
- 2025
Only details supplied with this listing are shown. Ask the listing contact to confirm measurements, taxes and costs.
About this home
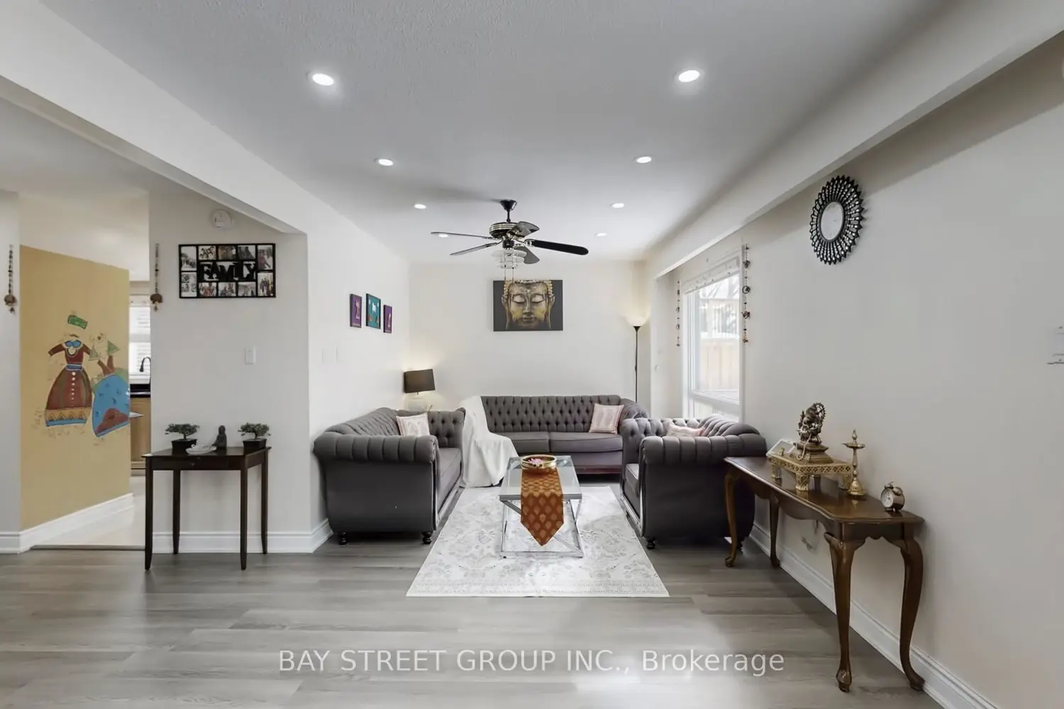
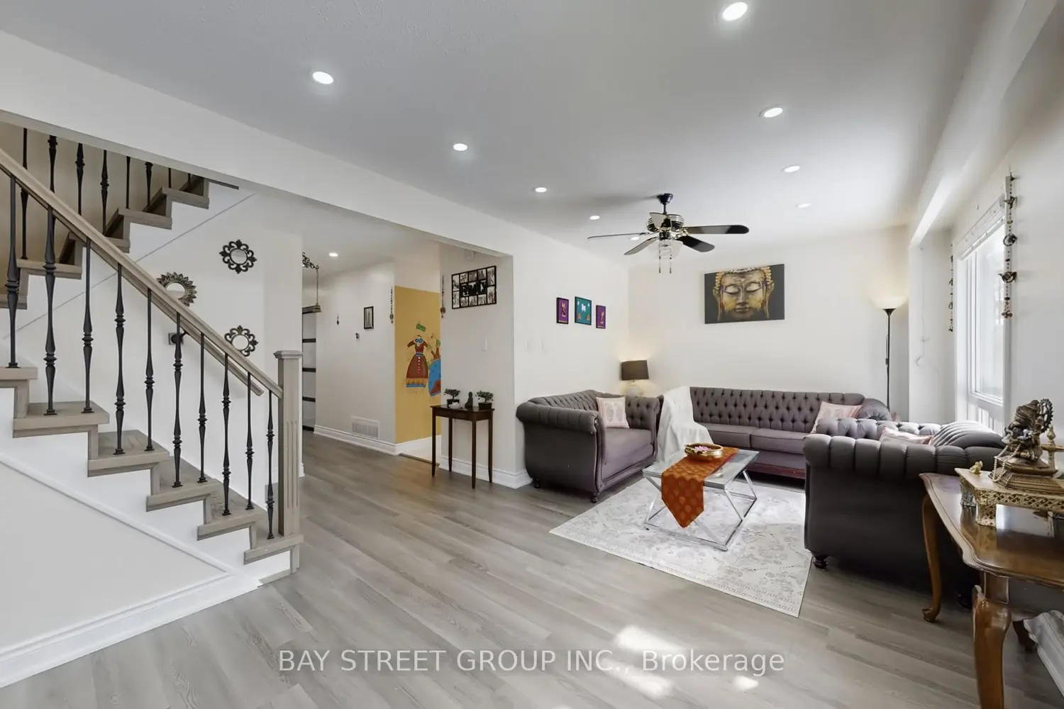
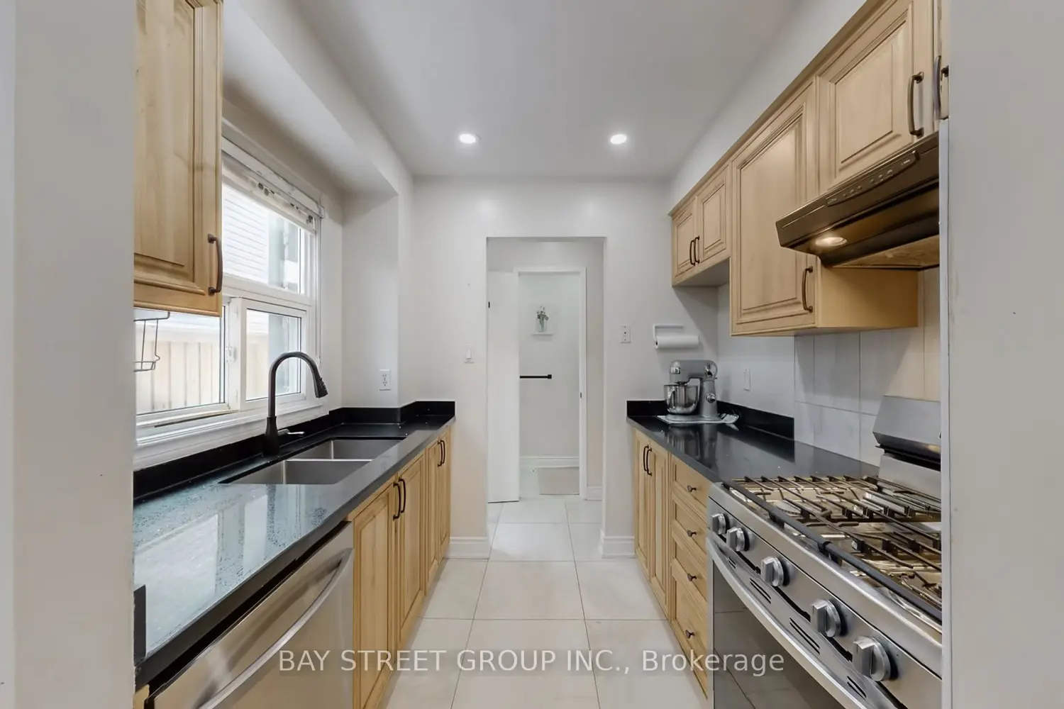
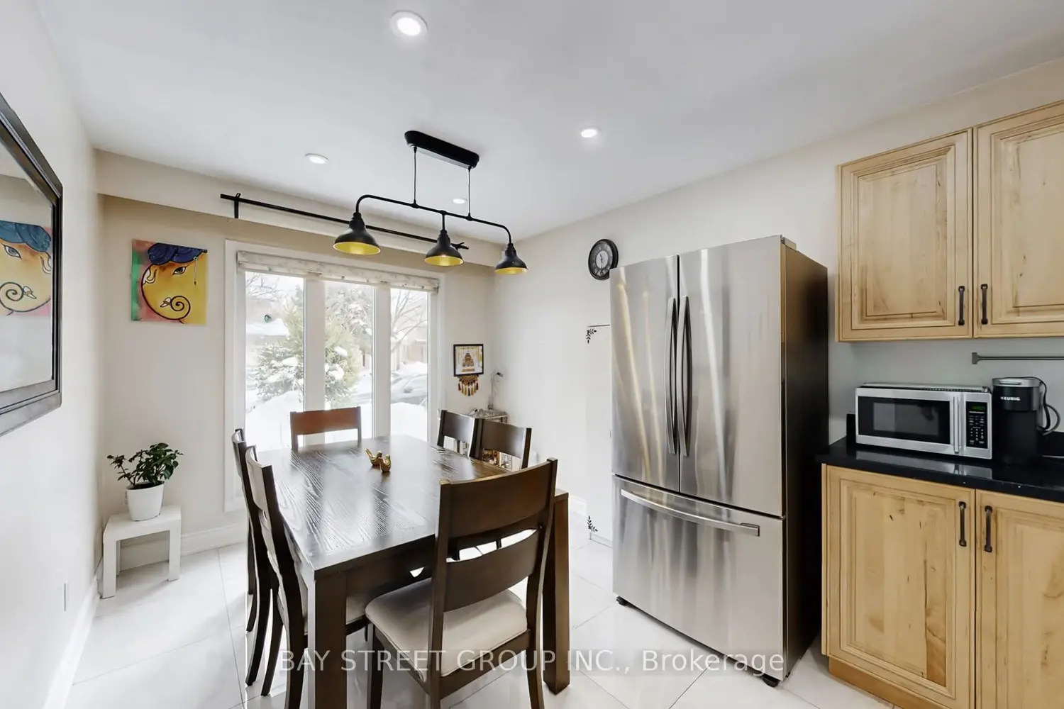
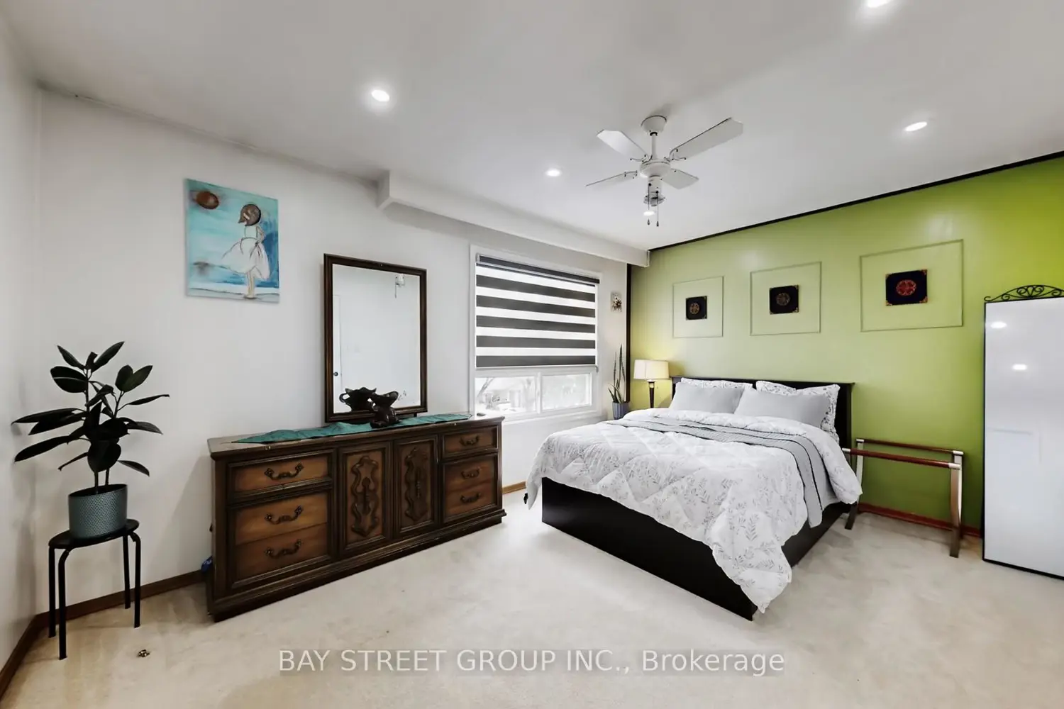
Welcome to 20 Camberley Crescent in Brampton! Spacious semi-detached home in a central, family-friendly location just minutes to Highway 410. Open-concept layout with large living room and walk-out to patio & fully fenced 120 ft deep backyard. Solid maple kitchen with large eating area. Generous bedrooms with semi-ensuite to main 4-pc bath and walk-in closet. Finished basement features 4th bedroom, large rec room, and 3-pc washroom with lookout windows. Entire home fully renovated including flooring, all washrooms, kitchen, basement, hardwood stairs, windows, doors, roof, attic insulation, appliances, blinds, furnace, tankless water heater, and air & water purification systems. Extended driveway. All utilities owned - no rental items. Move-in ready!
Location
If the interactive map is unavailable, open the supplied location in maps.
Open location in mapsThe pin uses coordinates supplied with this listing. Confirm the exact location with the listing contact.
Listing information
- Original source
- brampton.listing.ca
- Added to Mirror
- Record updated
Added and updated dates describe the Mirror record. Source publication and verification dates are shown separately when known; none establishes time on market. Confirm current price and availability with the listing contact.
View original listingSimilar homes nearby