For Sale
$675,000
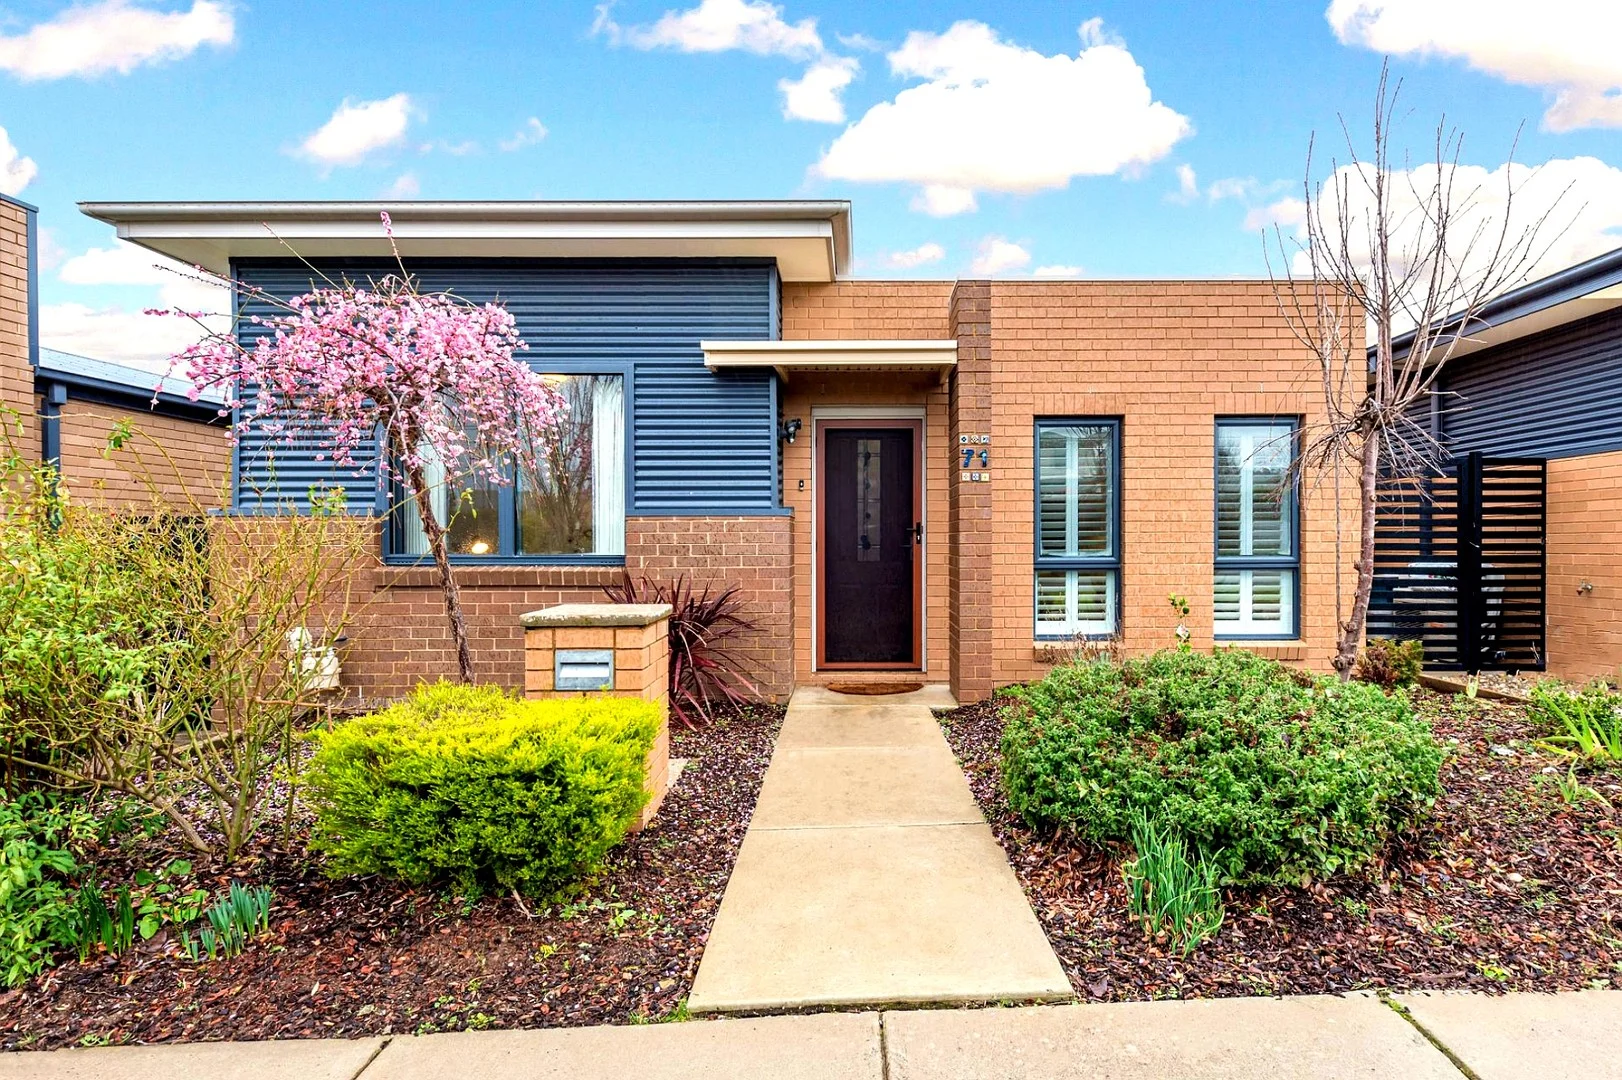
71 Hibberd Crescent, Forde ACT 2914
2 bd
1 ba
House
Forde
Listed by Jess Doolan


Only details supplied with this listing are shown. Ask the listing contact to confirm measurements, taxes and costs.
Property Details: • Type: House
• Bedrooms: 4 • Bathrooms: 2
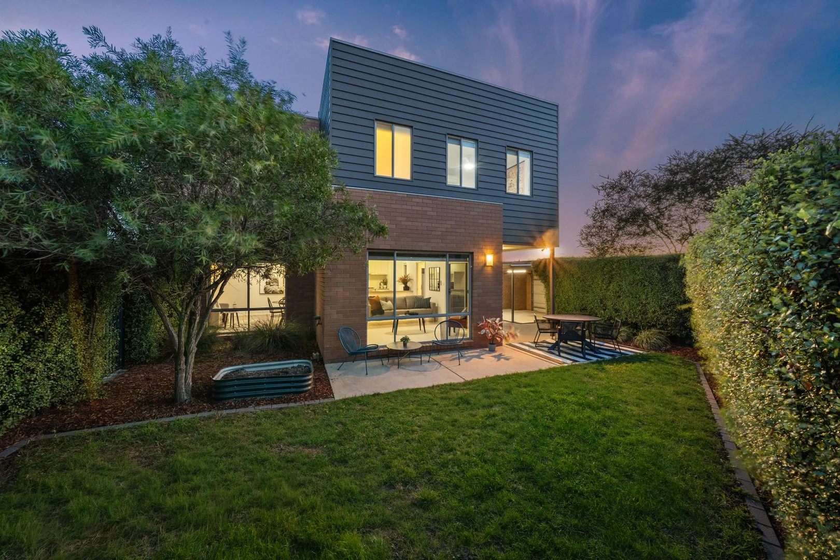
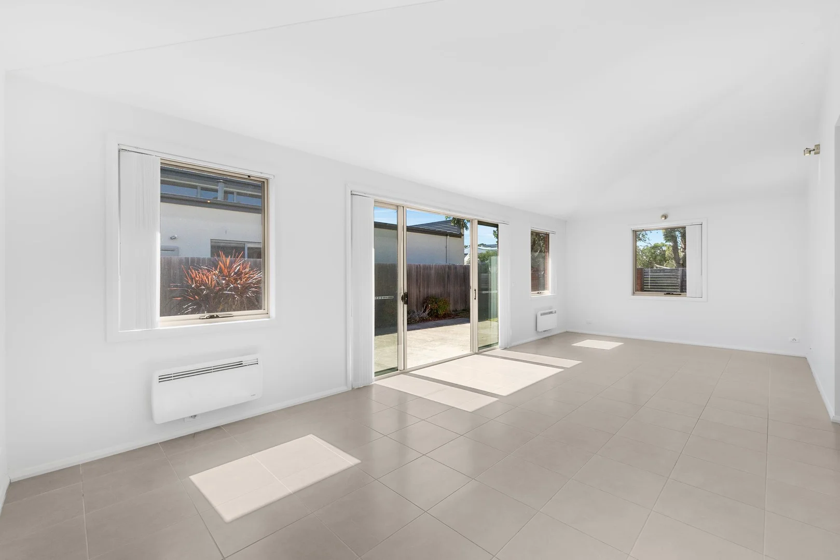
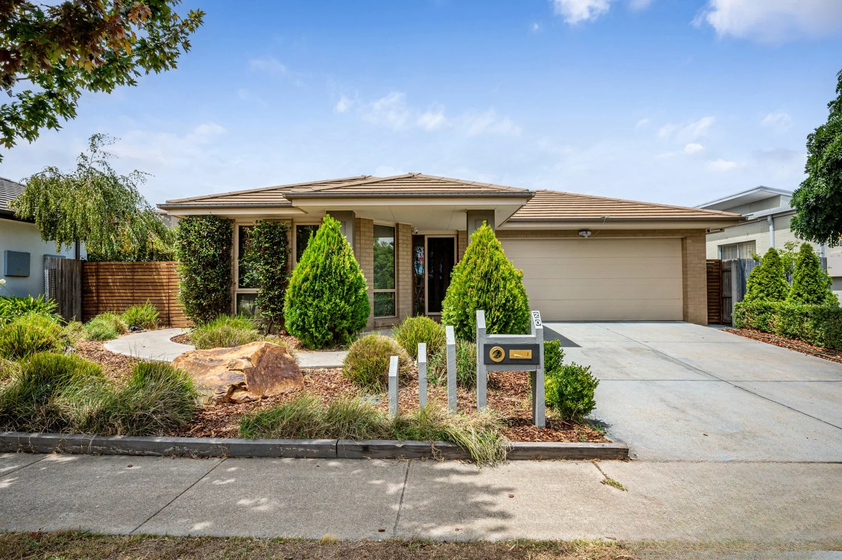
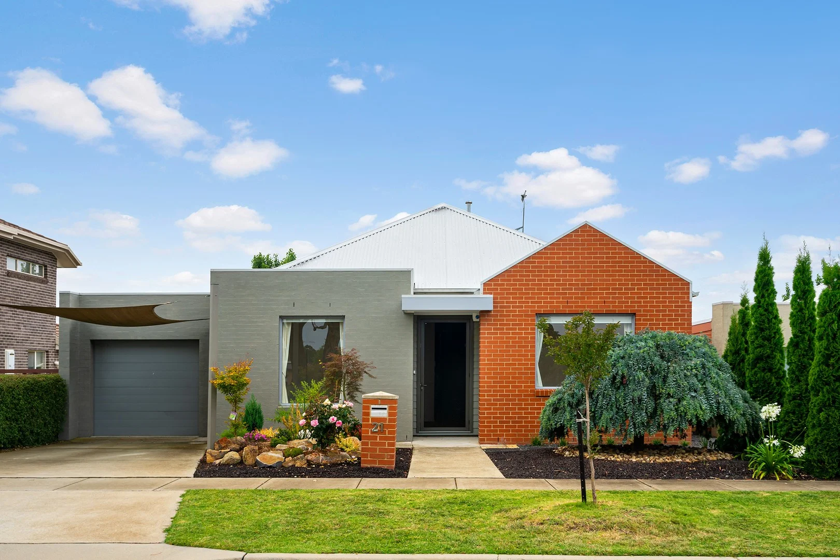
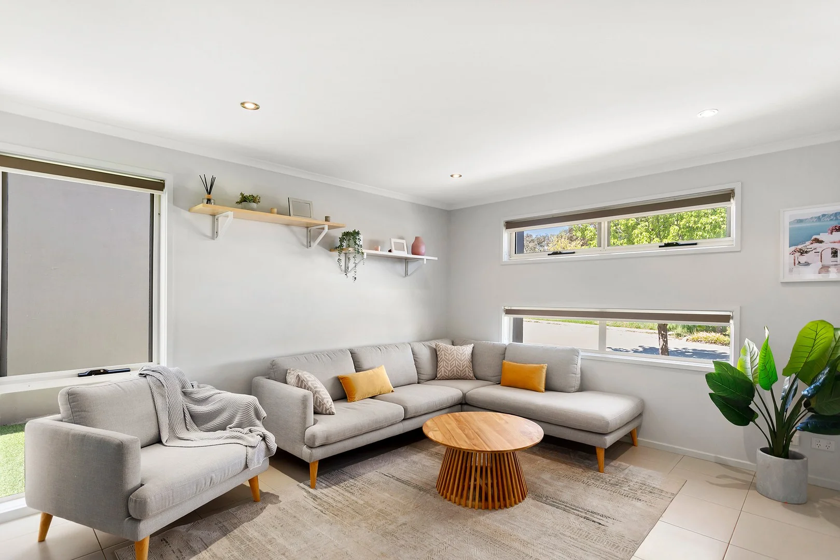
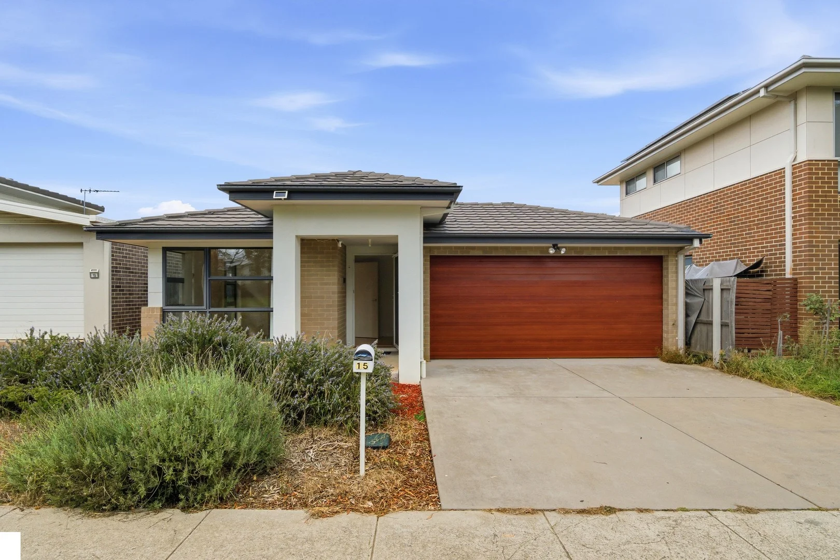
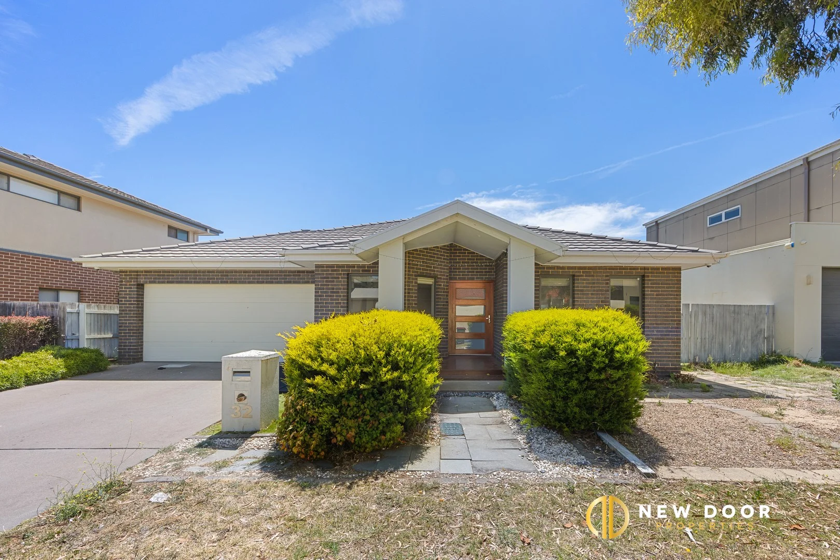
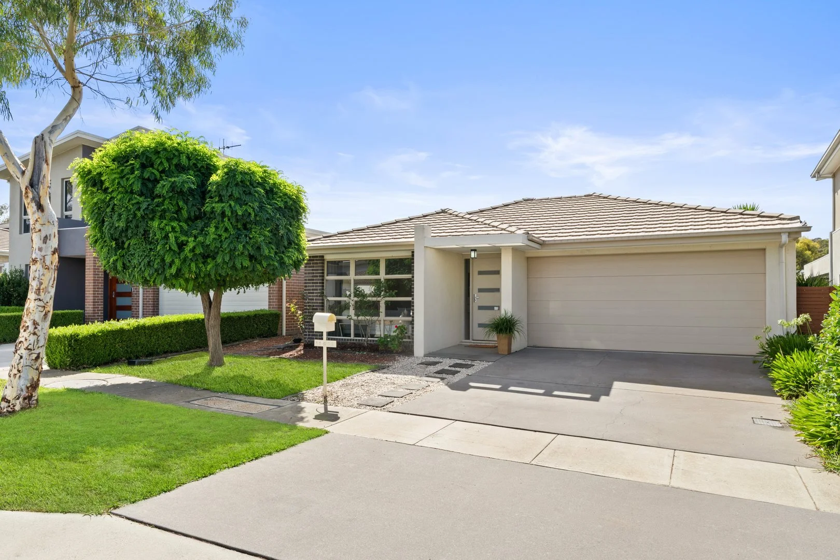
Description: Tucked away in a quiet, established streetscape of Forde, this beautifully appointed residence showcases a well-considered single-level design that prioritises space, comfort and effortless liveability. Combining multiple living zones with seamless indoor-outdoor integration, the home offers a refined yet highly functional environment tailored to modern family life. From the moment you step inside, a formal lounge at the front of the home creates an inviting first impression - an elegant setting for entertaining or a peaceful retreat away from the main activity hub. As you move through, the layout opens into a generous open-plan kitchen, meals and family domain, thoughtfully designed as the central gathering space of the home. The kitchen balances style and practicality, featuring expansive bench space, quality appliances and a central island that anchors the area for both preparation and casual dining. Its open configuration ensures effortless connection with the surrounding living zones, enhancing everyday interaction and entertaining alike. Within this expansive space, a discreetly integrated study nook provides a dedicated area for working from home or supervising study, blending naturally into the overall design. Sliding doors extend the family living area to a covered alfresco, delivering a seamless indoor-outdoor transition ideal for year-round entertaining. The private backyard offers ample space for children to play or for relaxed outdoor enjoyment with family and friends. Accommodation is intelligently arranged to ensure comfort and privacy. The master suite is positioned toward the front of the residence and is complete with a walk-in robe and private ensuite, creating a calm and comfortable retreat. Three additional bedrooms, each fitted with built-in robes, are serviced by a well-appointed central bathroom with separate WC, supporting the practical demands of family living. A functional laundry with external access, double garage with internal entry and additional driveway parking further enhance the home's everyday convenience. Located moments from local Forde shops and within easy reach of Gungahlin Town Centre, reputable schools, parks and public transport, this residence delivers an exceptional lifestyle opportunity in one of Gungahlin's most desirable suburbs. Gracefully combining thoughtful design with enduring appeal, this is a home that offers both immediate comfort and long-term flexibility for growing families. Property Features Well-designed single-level residence with multiple distinct living zones Four generously proportioned bedrooms, all with built-in robes Privately positioned master suite featuring walk-in robe and stylish ensuite Elegant formal lounge offering separation and flexibility Expansive open-plan living and dining domain filled with natural light Contemporary kitchen with central island, ample bench space and quality appliances Seamlessly integrated study nook ideal for working from home Covered alfresco area ensuring effortless indoor-outdoor entertaining Private, low-maintenance backyard suitable for families Well-appointed central bathroom with separate WC Dedicated laundry with convenient external access Double automatic garage with internal entry Additional driveway parking for extra vehicles Peacefully located within an established and highly regarded Forde enclave Close proximity to local shops, parks, schools and Gungahlin Town Centre
If the interactive map is unavailable, open the supplied location in maps.
Open location in mapsThe pin uses coordinates supplied with this listing. Confirm the exact location with the listing contact.
Added and updated dates describe the Mirror record. Source publication and verification dates are shown separately when known; none establishes time on market. Confirm current price and availability with the listing contact.
View original listing