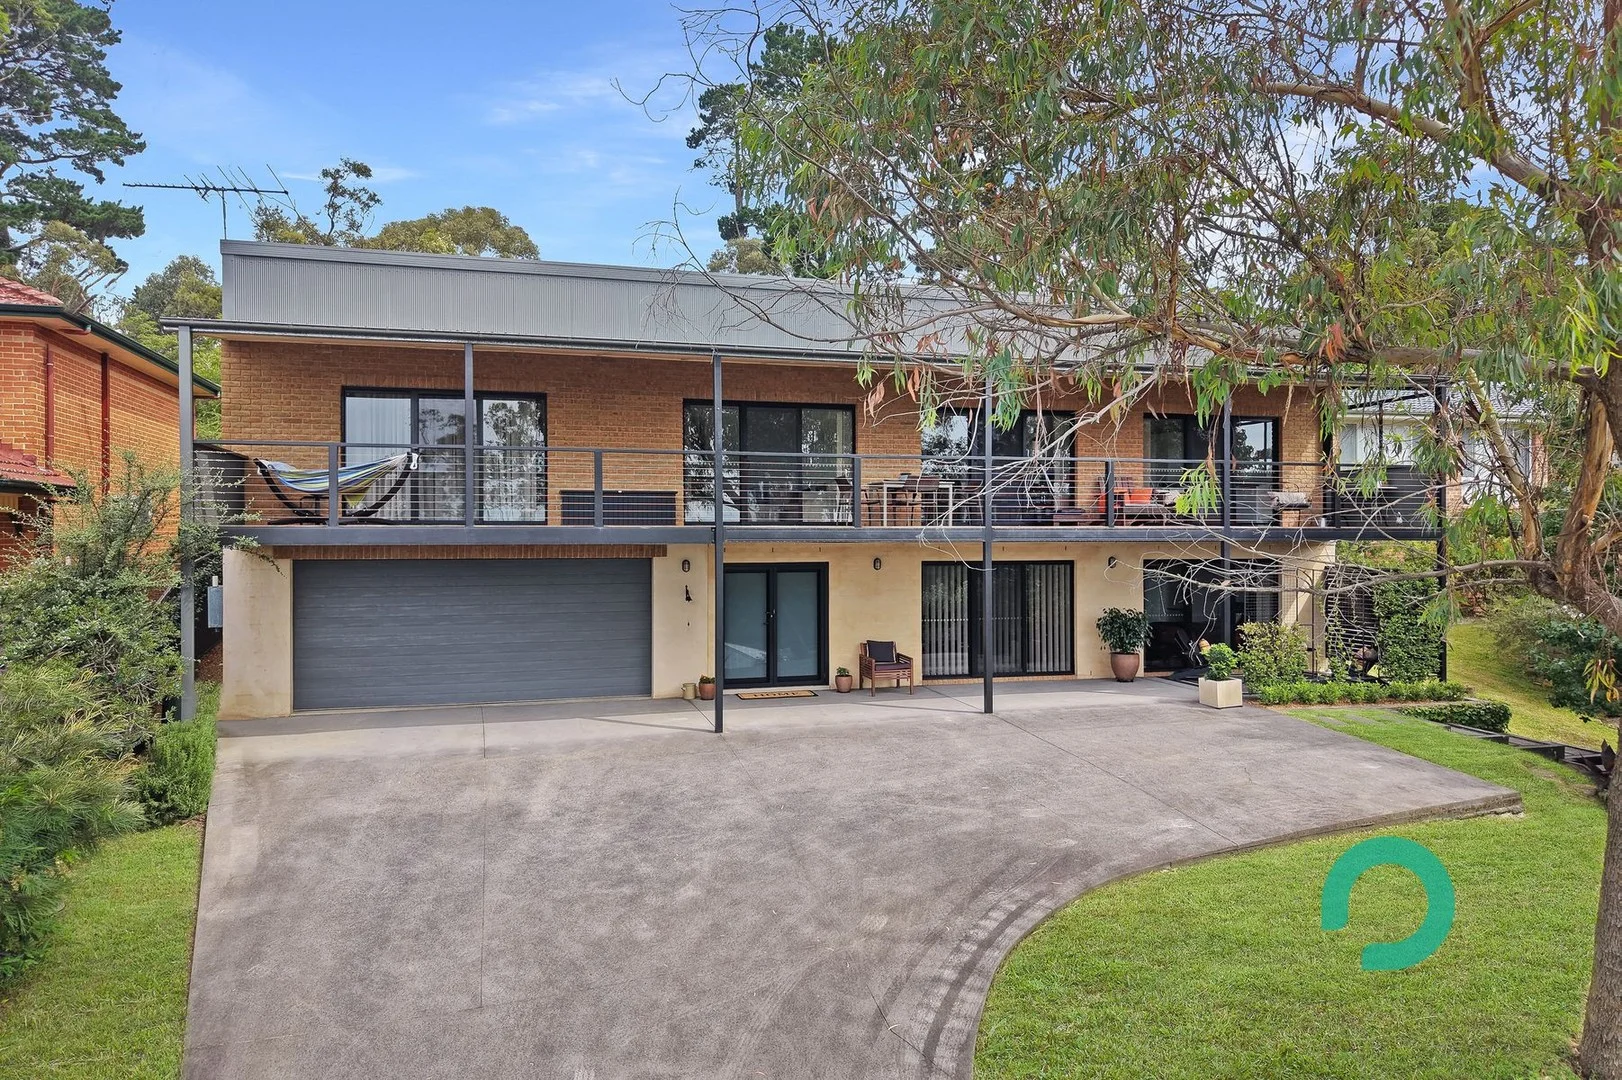
20 Kingsway, Hazelbrook NSW 2779
About this home
Property Details: • Type: House
• Bedrooms: 4 • Bathrooms: 3
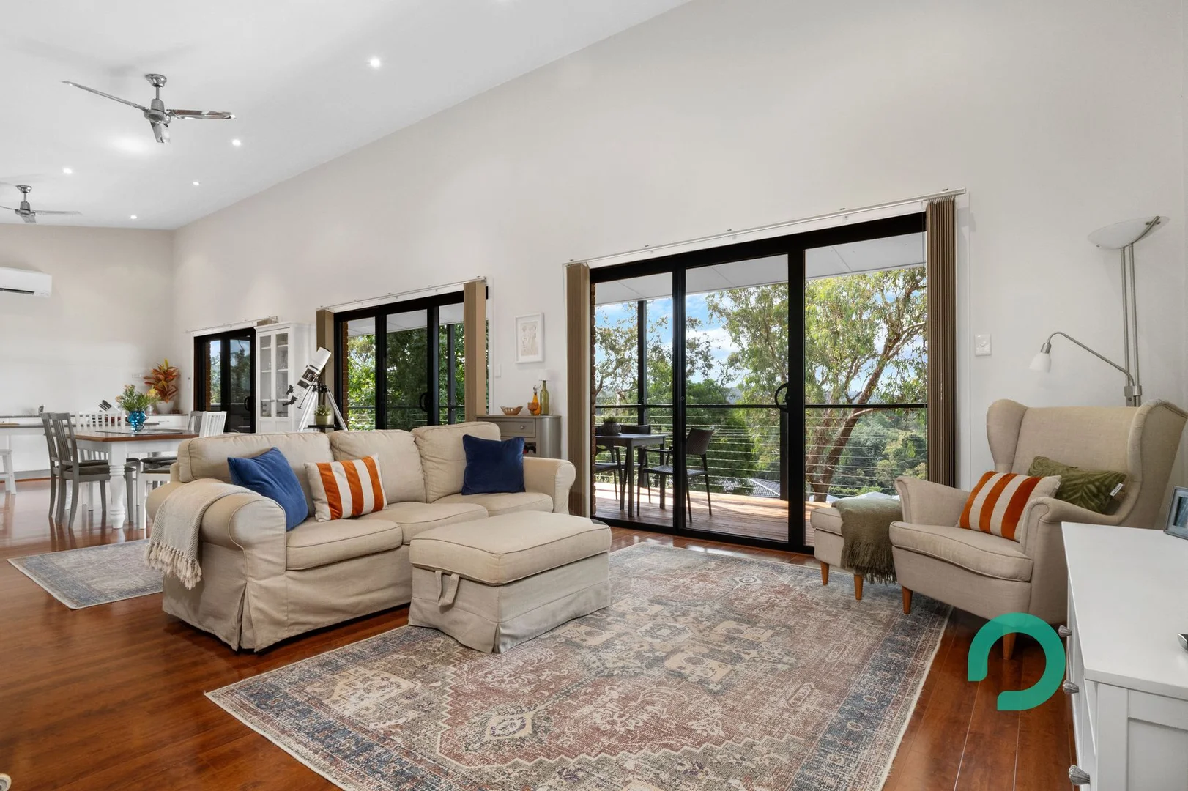
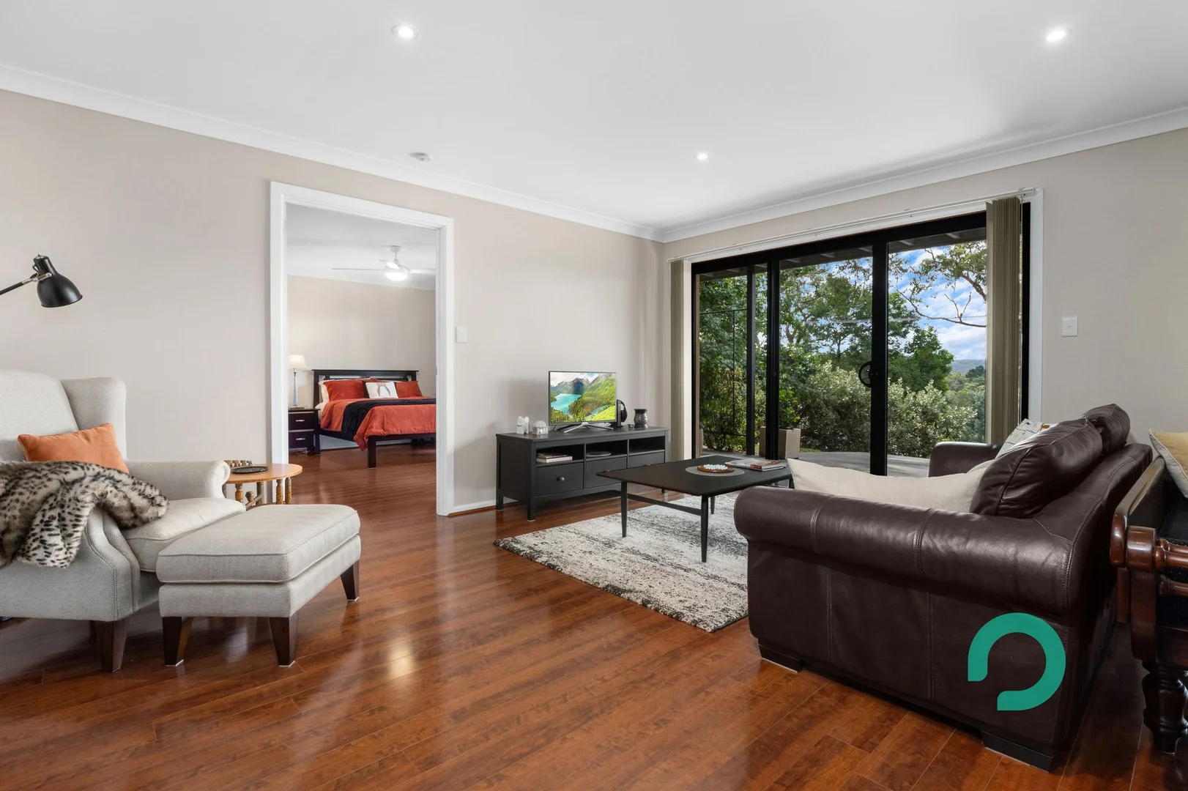
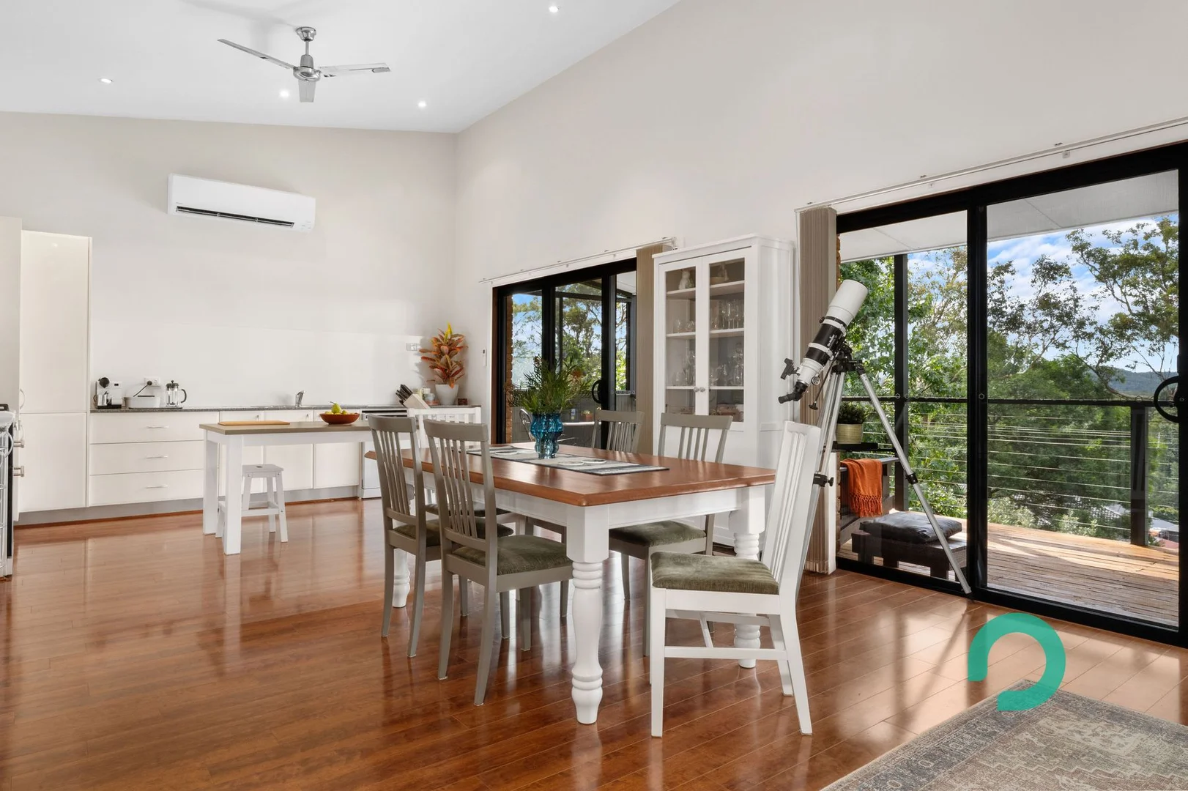
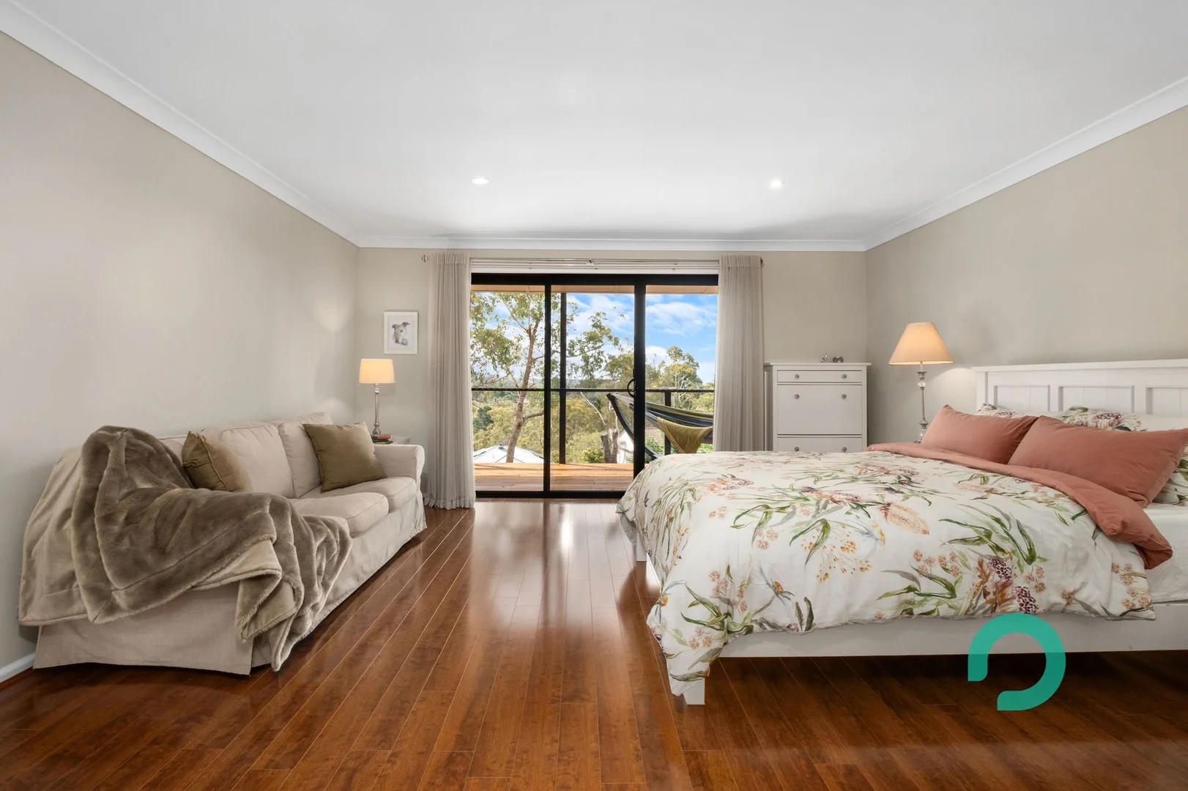
Description: Immaculately presented and designed to embrace natural light, this impressive north-facing residence delivers a versatile dual-level layout with elevated valley views. Showcasing a seamless open plan living, dining and kitchen zone with raked ceilings and expansive glazing, the home flows effortlessly to a full-length covered balcony ideal for year-round entertaining. Accommodation is generous, with four well-appointed bedrooms including a private lower-level retreat with ensuite and second living, while the master enjoys a walk-in robe and ensuite. Set on a fully fenced, landscaped block with a feature firepit area, this quality steel frame home offers space, flexibility and lifestyle in equal measure. - Light-filled open plan kitchen, dining and living area enhanced by striking raked ceilings - Oversized master retreat complete with walk-in robe and private ensuite - Two generous bedrooms with built-in wardrobes and peaceful garden outlooks - Versatile lower-level bedroom with ensuite and adjoining second living area - Well-appointed kitchen featuring gas cooktop, quality appliances and valley views - Quality steel frame construction with double garage/workshop and internal access - Year-round comfort with air conditioning, ceiling fans and gas heating - Full-length covered balcony, ideal for relaxed entertaining and outdoor living - Fully fenced, landscaped backyard with a dedicated firepit area - Incredible under-house "batcave" storage/workspace offering endless versatility - Located just a short drive to Hazelbrook station, village shops, cafés and schools