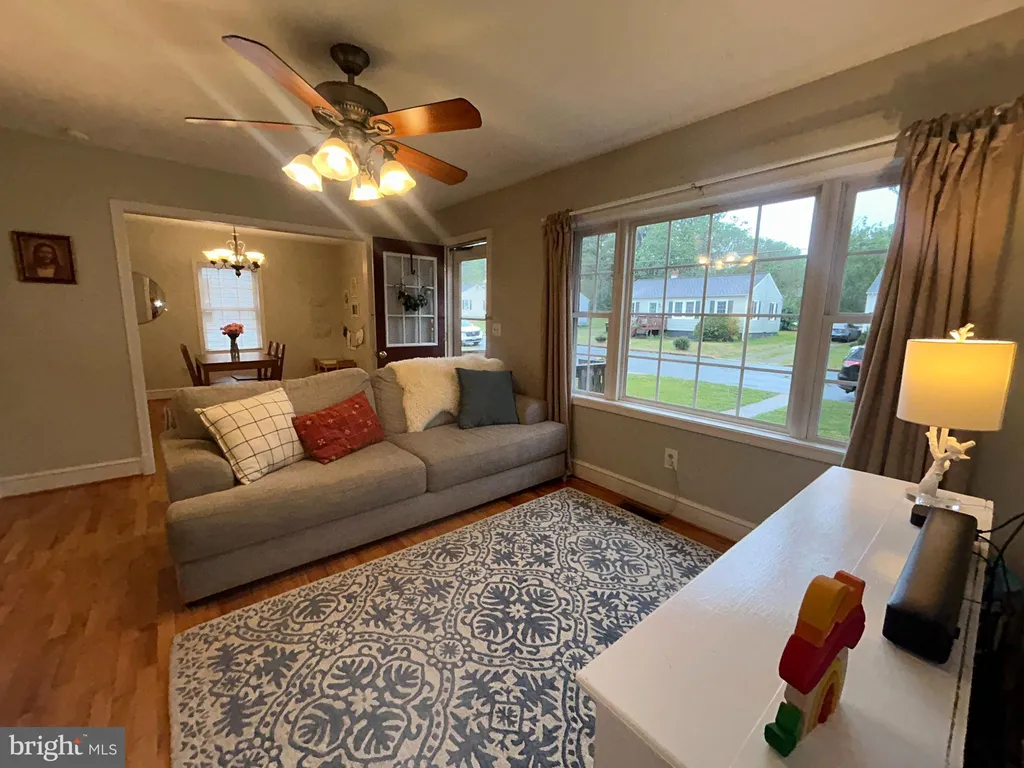
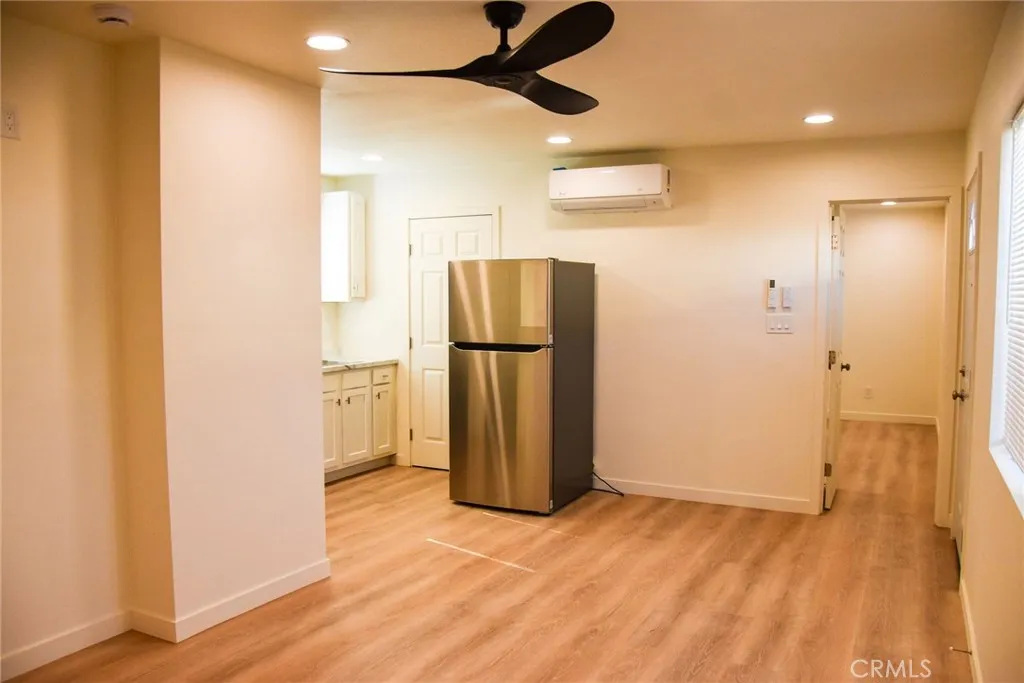
For Sale
USD1,200
6934 Orange Road, Orange, VA 22960
Studio
1 ba
Orange
Listed by RE/MAX New Horizons
Property Details: • Type: House
• Bedrooms: 4 • Bathrooms: 2
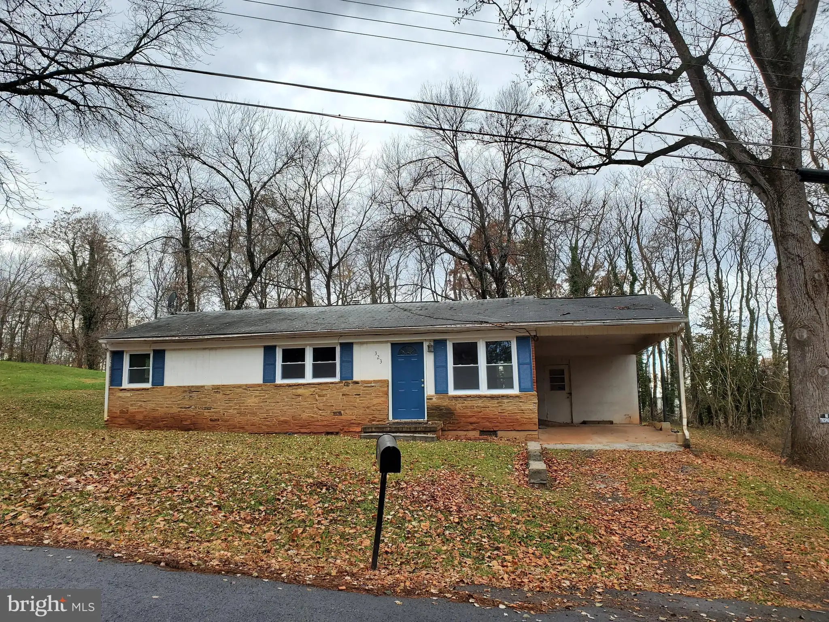
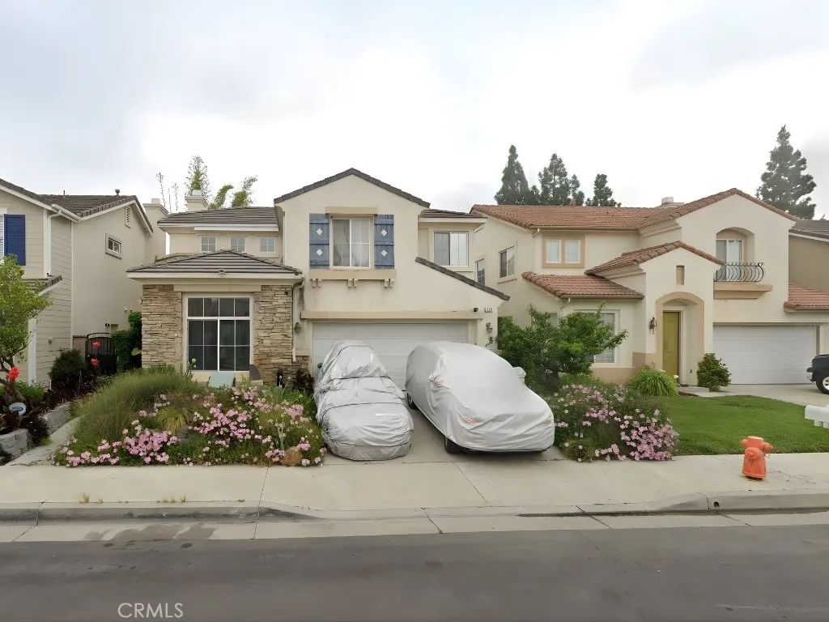
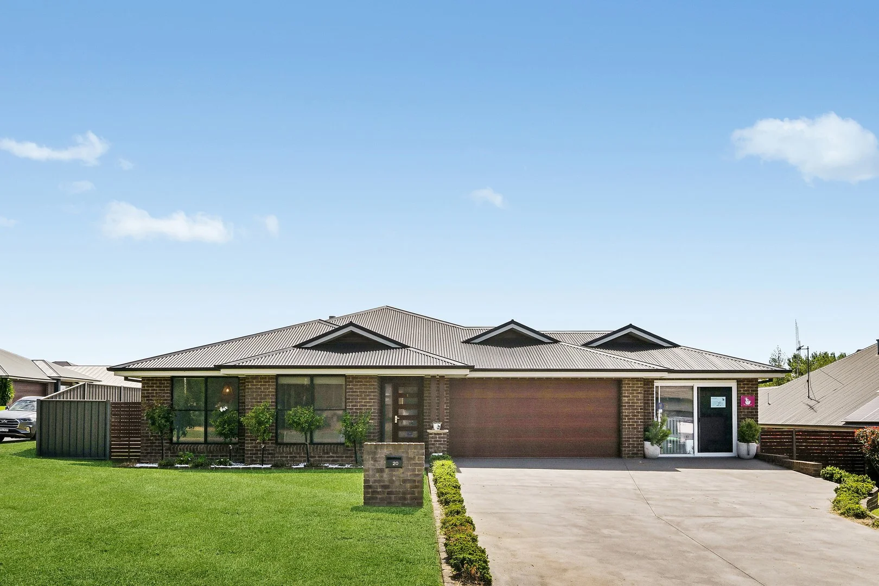
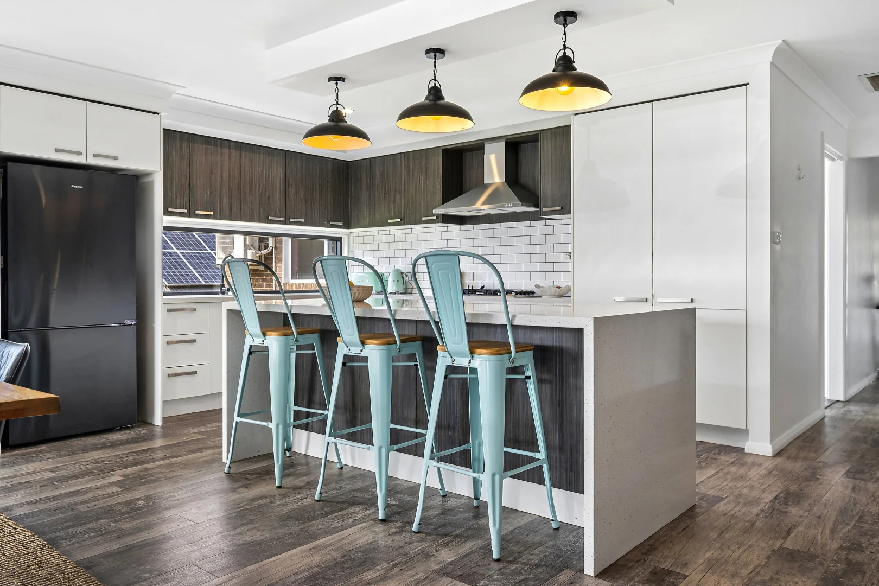
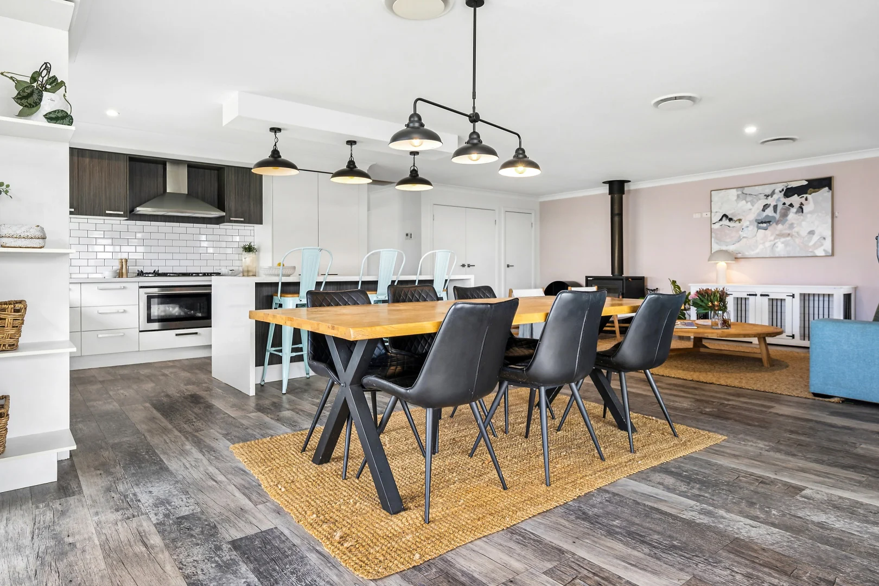
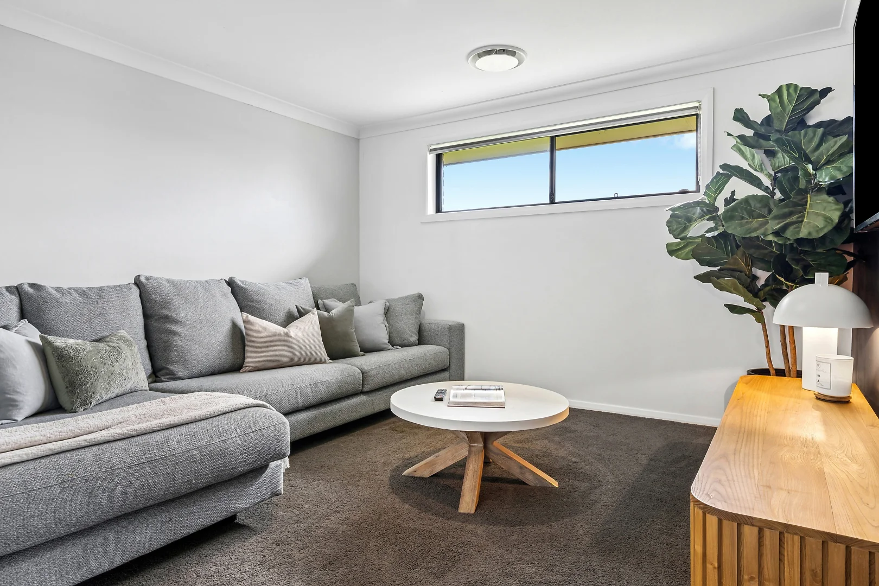
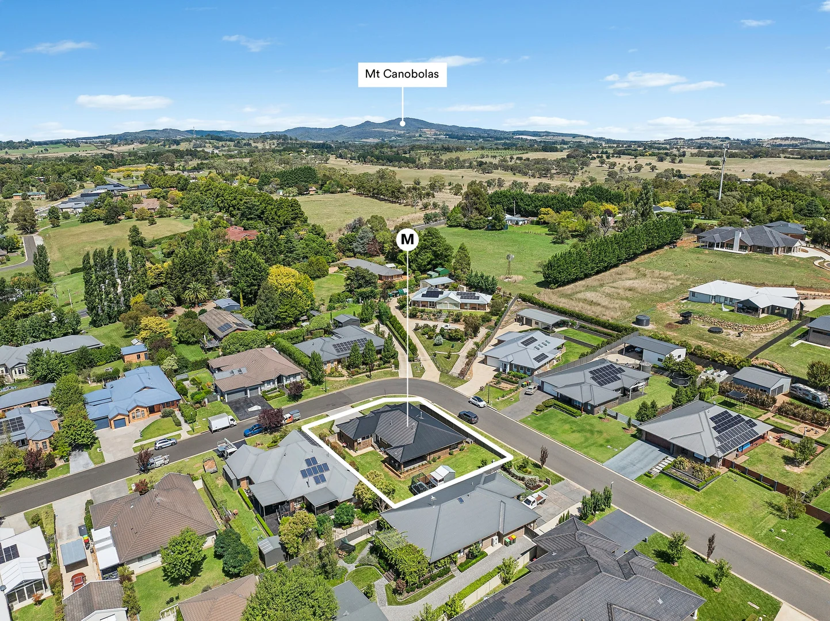
Description: This stunning four-bedroom brick veneer home has been thoughtfully designed to cater to every aspect of modern family living. From the moment you arrive, the timber accents set the tone for a property that balances curb appeal with everyday practicality. Whether you're a growing family seeking room to breathe or an astute buyer looking for a home that delivers on every level, this one ticks all the boxes. Step inside and discover generous open-plan living, premium finishes throughout, and flexible spaces that adapt to your lifestyle. Key Features: - Three bedrooms with built-in wardrobes and carpeted flooring - Master bedroom with carpet, walk-in wardrobe, and an ensuite featuring double basins - Timber-style vinyl flooring through out the main living areas - Main bathroom with separate toilet - Open-plan kitchen, dining, and living area - Kitchen featuring 40mm stone benchtops, Fisher & Paykel dishwasher, and a Fisher & Paykel oven with five-burner gas cooktop - Main living area with extra storage space - Daikin heating and cooling throughout - Three-car garage with third space used as a business centre - Large entertainment area outside - Backyard with cubby house - Bore and Rainbird irrigation system (Needing maintenance) FAST FACTS: Property Built: 2015 Land Size: 868 sqm House Size: 205 sqm Rates: $3,420.00 yearly Rental: $900 - $950 Weekly School Zones: Calare Public School and Orange High School DISCLAIMER All information (including but not limited to the property areas, floor size, price, address and general property description, opinions and/or articles) on the McGrath website is provided for general information and/or educative purposes only. The content does not constitute professional advice (be it of a legal, financial or taxation nature) and should not be relied upon as such.