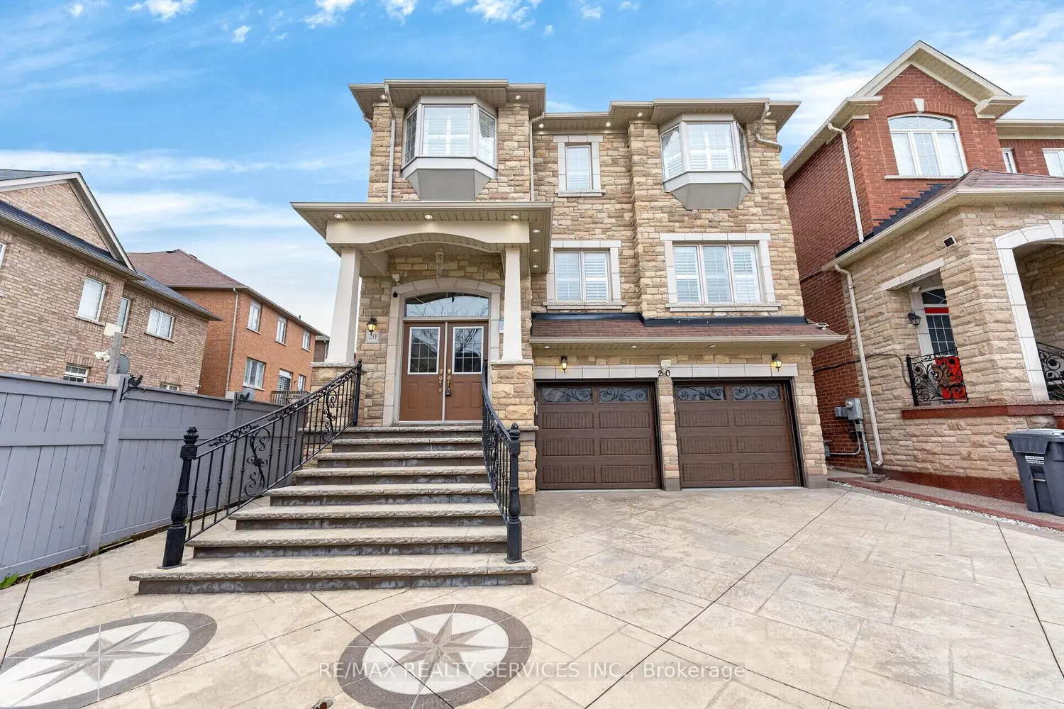
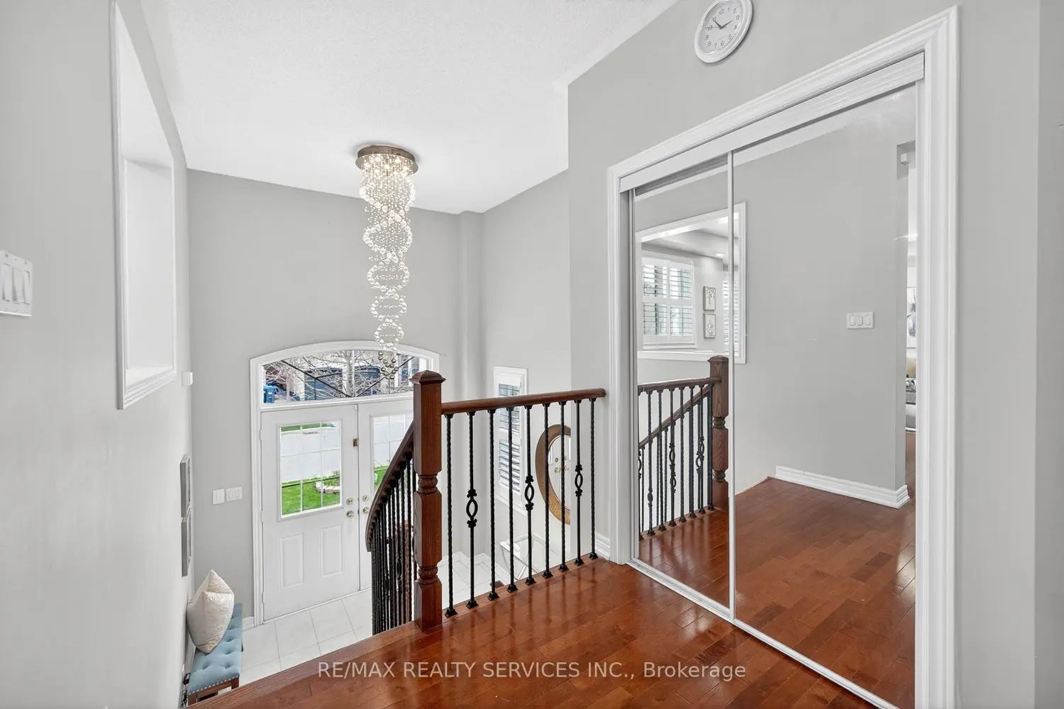
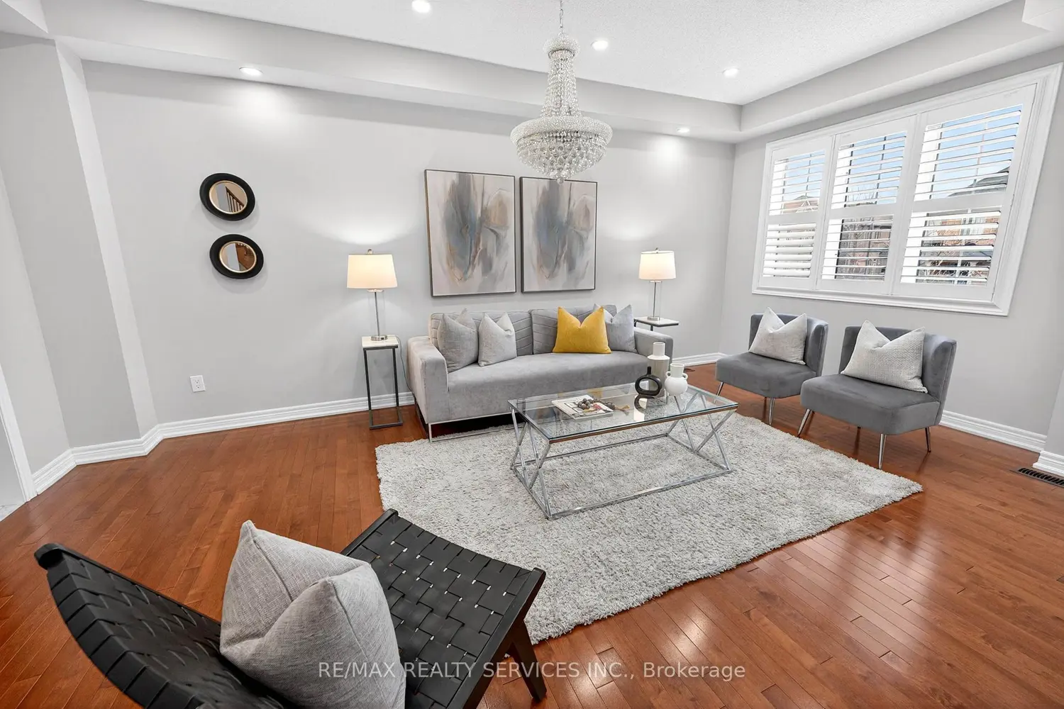
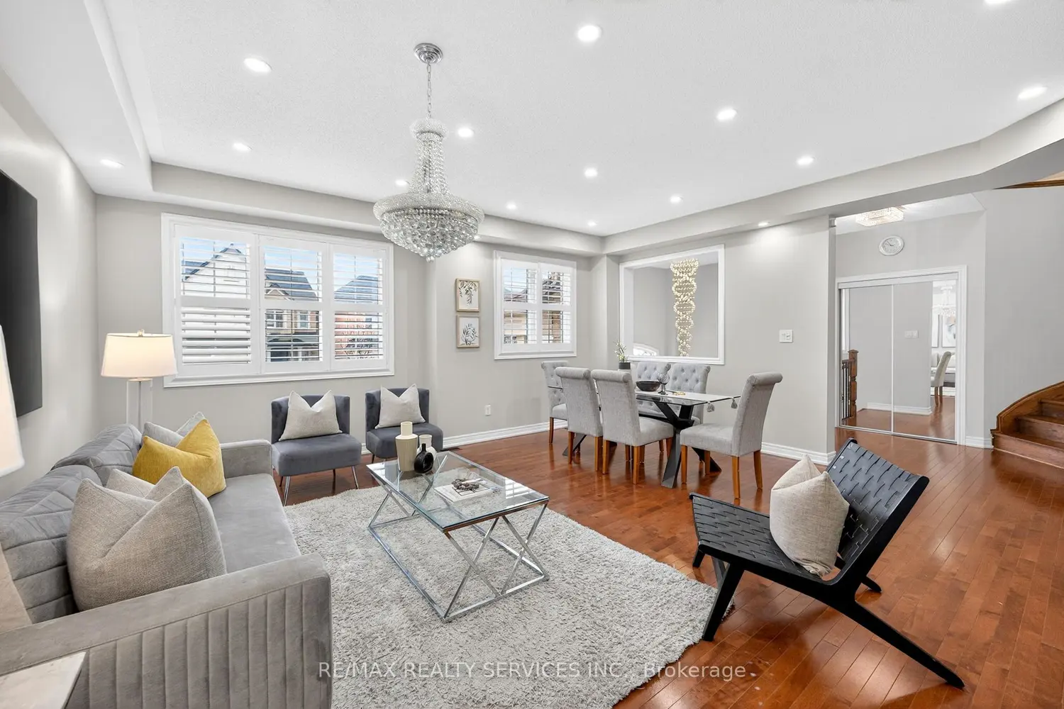
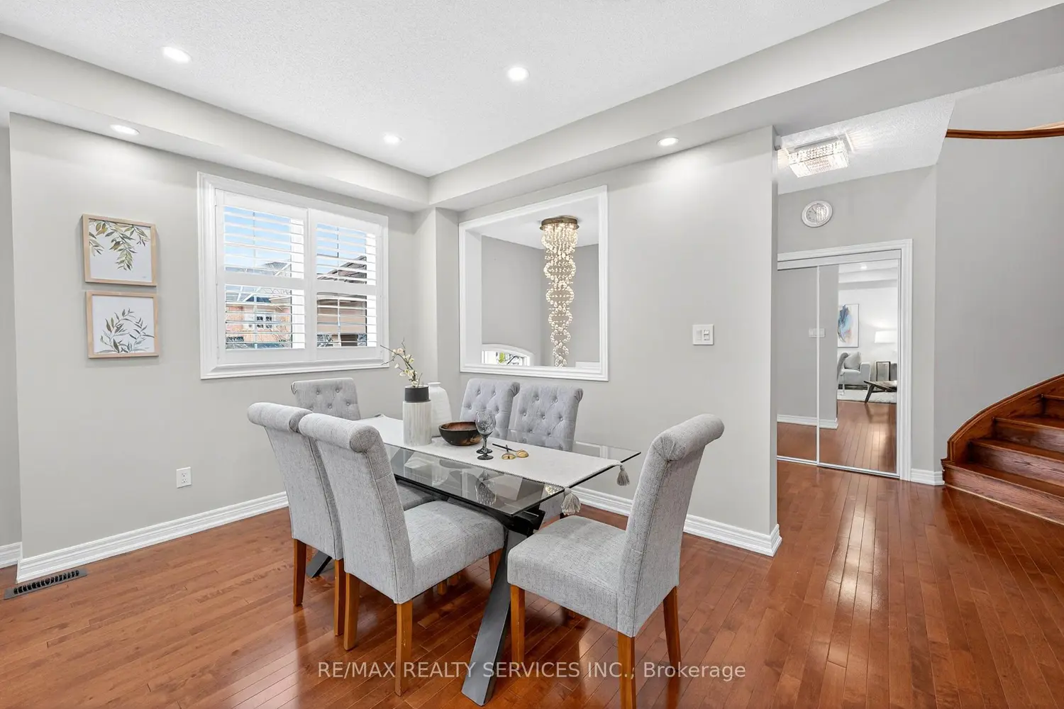
Welcome to this absolutely stunning 2716 sq ft, 4+1 bedroom, 5 bathroom home with a finished walk-out basement, situated in the sought-after Credit Valley neighbourhood. The main level offers a functional layout with an open-concept living and dining area, plus a separate family room featuring large windows and a cozy fireplace. Pot lights brighten the living, dining, and family rooms, while hardwood flooring flows throughout the main floor, complemented by a beautiful matching staircase. The modern kitchen is equipped with ample cabinetry, Quartz countertops, stainless steel appliances, a pantry, and a stylish backsplash. Upstairs, the bright and spacious primary bedroom boasts his & her walk-in closets and a spa-like ensuite with a double sink, soaker tub, and separate shower. Three additional generously sized bedrooms complete the second level, one featuring a walk-in closet and two showcasing charming bay windows. The fully fenced backyard offers a large deck and professionally landscaped grounds with exterior pot lights, representing an investment of over $50,000. The walk-out basement includes a bedroom, kitchen, and full bathroom, ideal for extended family or potential rental income .Conveniently located close to French Emerson School, parks, and public transit, you're also just minutes to ponds/trails, Eldorado Park, top-rated schools, golf courses, Hwy 407/410, and all other amenities.