Property Details:
• Type: Semi-Detached
• Tenure: Freehold
• Floor Area: N/A
Key Features:
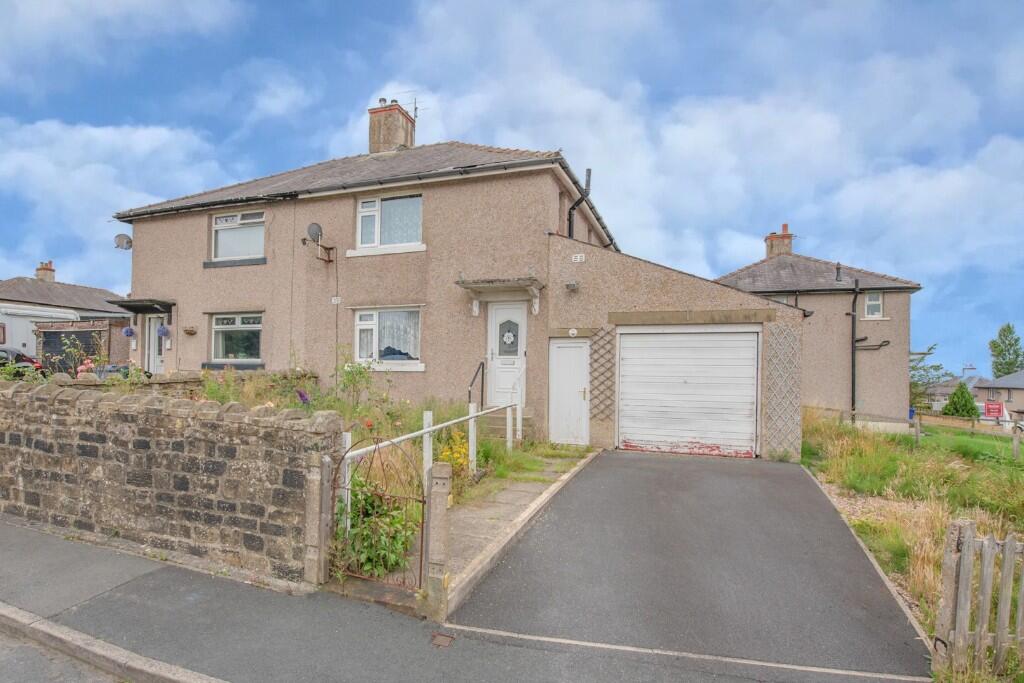
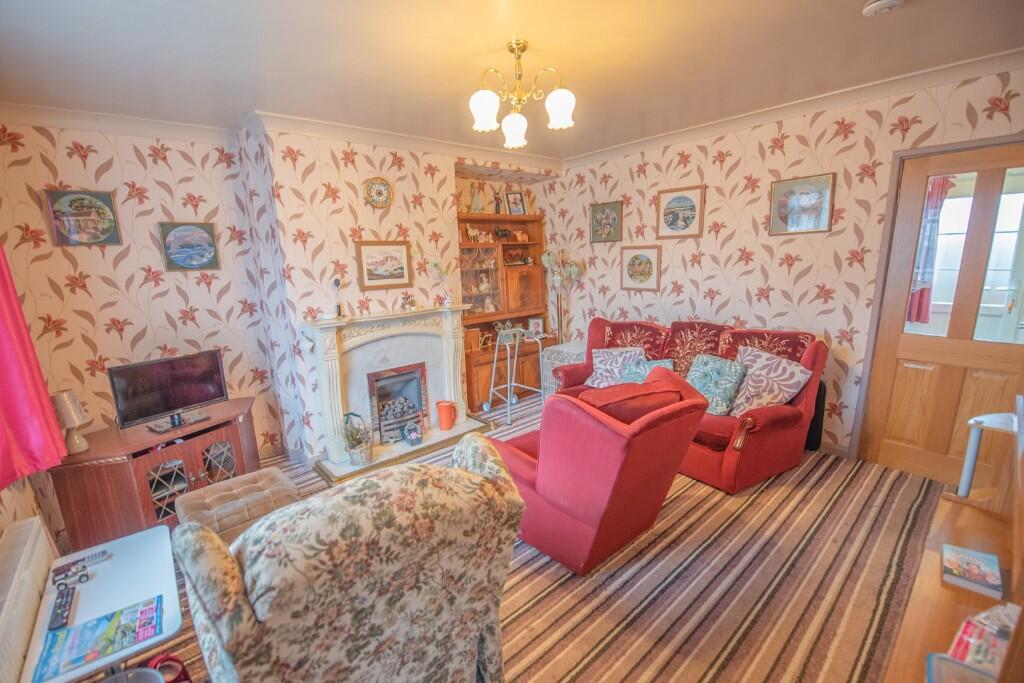
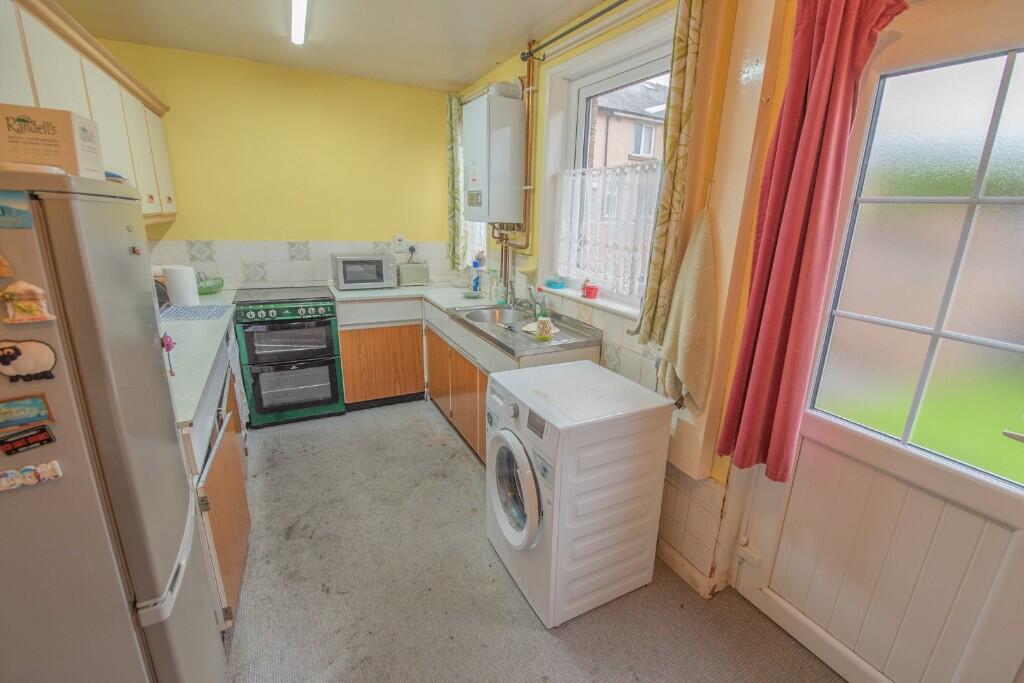
• REQUIRING MODERNISATION THROUGHOUT
• 3 BEDROOMED SEMI-DETACHED
• LARGE CORNER PLOT
• GENEROUS GARDENS
• GARAGE
• PRIVATE PARKING AND POTENTIAL TO EXTEND
Location:
• Nearest Station: N/A
• Distance to Station: N/A
Agent Information:
• Address: 8
Main Street
Cross Hills
Keighley
BD20 8TB
Full Description:
Situated in a popular location enjoying lovely views towards Skipton Moor and Embsay Crag, this interesting semi-detached house provides well proportioned 3 Bedroomed accommodation and although it now requires modernisation, it provides an exciting opportunity for prospective purchasers to make changes to their own personal taste & specification.
Skipton is locally known for its award-winning High Street, excellent choice of schools including Ermysted's Grammar & Skipton Girls High and having regular network links to Leeds & Bradford.
Occupying a larger than average corner plot including generous gardens, a driveway and a large Garage, the property is full of potential with the option to extend and in detail comprises:
TO THE GROUND FLOOR
Half glazed uPVC door to:
HALL: with staircase to the first floor.
SITTING ROOM: 13'11" x 13'7" with coal effect gas fire and understairs CLOAKROOM with low suite w.c and useful storage space.
DINING KITCHEN: 16'10" x 7'5" with range of units, stainless steel sink & drainer, washer plumbing, gas point for cooker, Glow Worm combination boiler, 3 windows to the rear and half glazed uPVC door with frosted glass.
TO THE FIRST FLOOR
LANDING: 7'8" x 6'9" (max) with gable end window with far reaching views and access to loft.
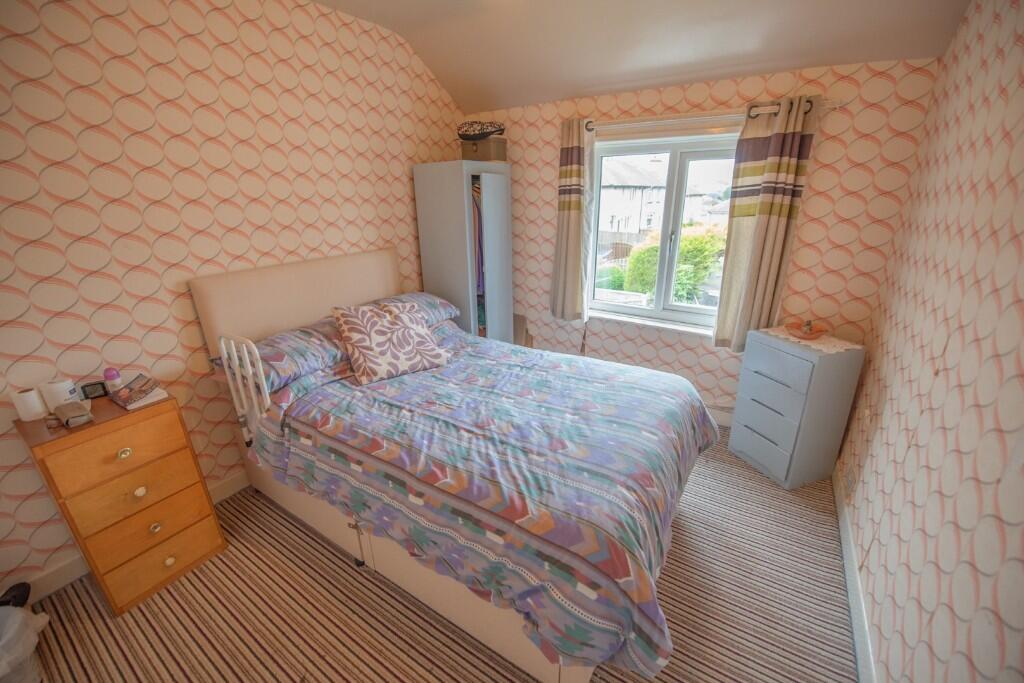
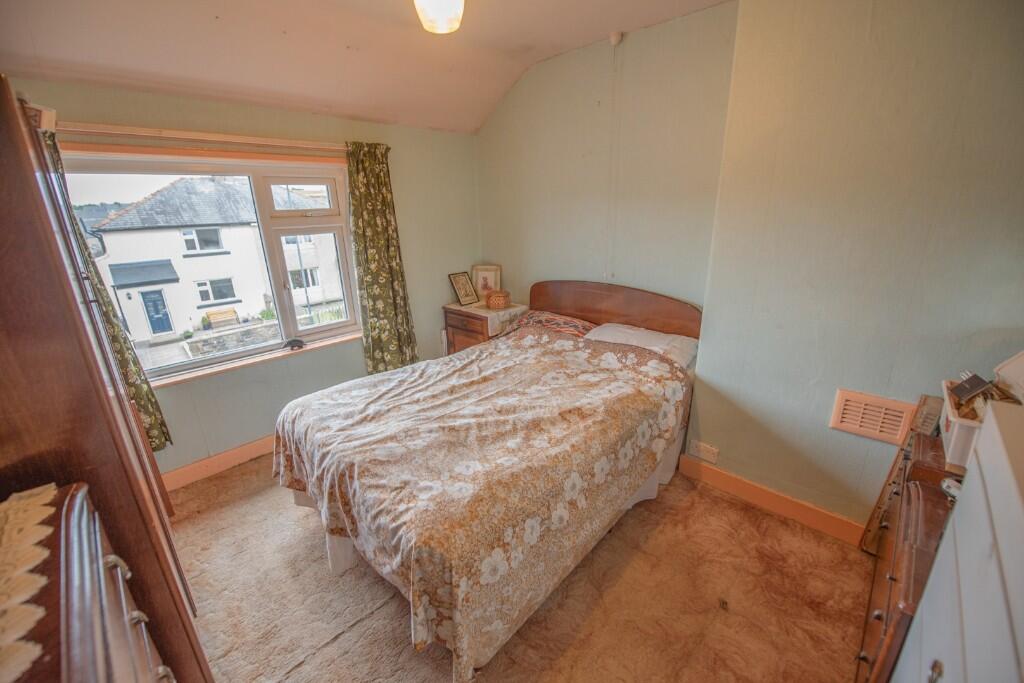
BEDROOM 1: 11'1" x 10'0" with views towards Skipton Moor & Embsay Crag.
BEDROOM 2: 10'6" x 8'10" with far reaching views.
BEDROOM 3: 7'8" x 7'7" with far reaching views.
SHOWER ROOM: 7'8" x 6'4" (max L shape) a modern suite comprising shower enclosure, low suite w.c, pedestal wash basin, fully tiled walls and window with frosted glass.
TO THE OUTSIDE
A driveway provides parking and gives access to a large adjoining GARAGE: 15'10" x 12'11" with up-and-over door, uPVC door, side window, power & light and a further UTILITY: 12'10" x 5'4" with units, sink unit and uPVC door & window to the rear garden.
The rear is part flagged and lawned enclosed by fencing and enjoys a favourable aspect on the south west side.
SERVICES: Mains gas, water, drainage and electricity are connected to the property. The heating/electrical appliances and any fixtures and fittings included in the sale have not been tested by the Agents and we are therefore unable to offer any guarantees in respect of them.
COUNCIL TAX BAND: Verbal enquiry reveals that this property has been placed in Council Tax Band B.
POST CODE: BD23 2LD
TENURE: The property is freehold and vacant possession will be given on completion of the sale.
VIEWING: Please contact the Selling Agents, Messrs. Wilman and Wilman who will be pleased to make the necessary arrangements and supply any further information.
PRICE: £195,000BrochuresBrochure 1