Log in Sign up
Back to search Home Countries Canada Calgary 20 Walden View SE|Calgary, Alberta T2X0P2
$799,000

20 Walden View SE|Calgary, Alberta T2X0P2

20 Walden View SE|Calgary, Alberta T2X0P2
5 beds 4 baths Single Family

About this home

MLS Number: A2271892

Property Details: • Type: Single Family • Ownership Type: Freehold • Bedrooms: 3 + 2 • Bathrooms: 4 • Building Type: House • Building Size: N/A sqft • Building Storeys: N/A • Building Amenities: N/A • Floor Area: N/A • Land Size: N/A • Land Frontage: N/A • Parking Type: Attached Garage (2) • Parking Spaces: N/A

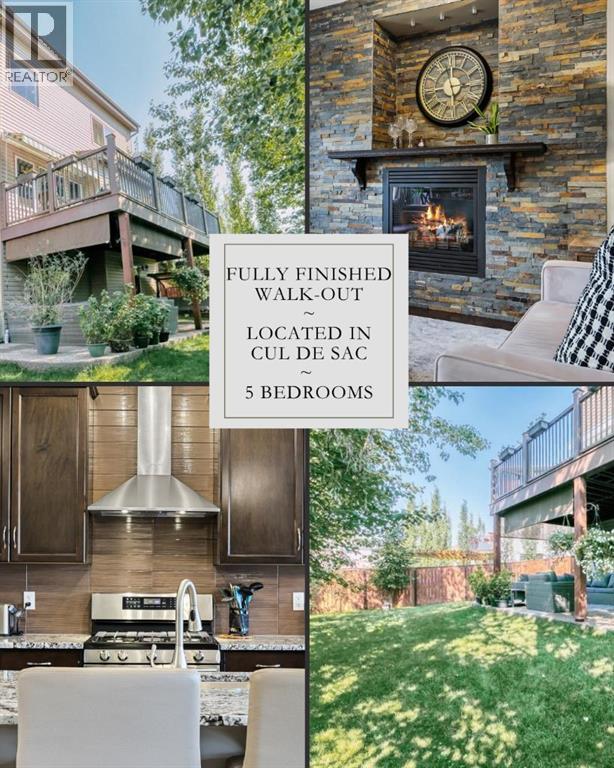
Description: Everything you are looking for in a wonderful, immaculately maintained and spacious home can be found in 20 Walden View SE. Situated in a no thru family friendly cul de sac, just steps away from the park you will discover over 3000+sqft of beautifully developed living space. Custom built by this original home owner, every detail was hand selected to create a thoughtfully designed floor plan to create many family memories to last a life time. Now it is your turn to enjoy this FULLY FINISHED WALK OUT home built on a LARGE PIE LOT boasting FIVE BEDROOMS and 3.5 BATHROOMS for all to enjoy. Soaring 9ft ceilings invite you in to explore the functional yet spacious home commencing with the Den just past the foyer that invites you into the common living area where you will discover an expansive extended centre island, stunning GRANITE counters, sleek stainless steel appliances including an upgraded GAS RANGE, full tile subway back splash that extends to the ceiling behind the range, designer hood fan and a sizeable walk through pantry to the mud room. The living room features a floor to ceiling stone fireplace with built-in niche and decor mantle while the designated dining room mirrors the same stunning stone feature wall offering a rich warmth to this lovely family home. The floor to ceiling custom drapery adds an elevated feel to the home and frames in the over sized windows that takes you out through French sliding doors to the massive maintenance free deck with awning that overlooks the back yard. The upper level features three large bedrooms with the Primary bedroom boasting a spa-inspired 4pc en suite that has rarely been used and is immaculate. There is a huge corner soaker tub, water closet and over sized walk-in shower with built-in bench for you to enjoy your getaway from the everyday, along with a nice sized walk-in closet. Family and friends can enjoy the additional bedrooms with the 2nd bedroom offering a great slope vaulted ceiling and the Bonus room is perfe ct for movie night. To complete the upper level you have a convenient 2nd floor laundry room and another full bath. The FULLY FINISHED WALK-OUT basement offers you and additional 886 sq ft of great living space offering ample room for all. You have TWO more large bedrooms, a full bath and a generous living room / rec area. Luxury vinyl plank graces the floor through out and over sized windows invite an abundance of natural daylight into this great space. Step out to your lower covered patio where you will discover an exposed aggregate patio and stairs that compliment the esthetic of the home while offering a dedicated space for a hot tub or outdoor conversation pieces. A huge pie lot with mature trees and so much space to play and enjoy your surroundings. Already established in a vibrant and friendly street where the neighbours know your name and kids are running around the cul de sac, you will feel at home while having the space to grow your family while enjoying the community around you. Welcome home! (31395684)

Agent Information: • Agents: Alexandria Stewart; Michael R. Laprairie • Contact: 587-224-3343; 403-723-7769; 403-852-9626; 403-592-7595 • Brokerage: Jayman Realty Inc.; Jayman Realty Inc.

Time on Realtor: N/A

Property facts

Property type
Single Family
Bedrooms
5
Bathrooms
4
Days on market
264 days

Location

Approximate location · exact address shared on inquiry

Similar homes nearby

131 Royston Way NW, Calgary, AB, T3L 0N7
For Sale
$599,900
131 Royston Way NW, Calgary, AB, T3L 0N7
3 bd 3 ba Semi Detached (Half Duplex)
Calgary
Listed by ROYAL LEPAGE BENCHMARK
241 25 Avenue NE, Calgary, AB, T2E 1Y2
For Sale
$680,000
241 25 Avenue NE, Calgary, AB, T2E 1Y2
1 bd 2 ba Detached
Calgary
Listed by REAL BROKER
110-525 56 Avenue SW, Calgary, AB, T2V 4Z9
For Sale
$169,900
110-525 56 Avenue SW, Calgary, AB, T2V 4Z9
1 bd 1 ba Apartments
Calgary
Listed by DIAMOND REALTY & ASSOCIATES LTD
414 Corner Meadows Square NE, Calgary, AB, T3N 2N1
For Sale
$499,900
414 Corner Meadows Square NE, Calgary, AB, T3N 2N1
4 bd 4 ba Row / Townhouse
Calgary
Listed by RE/MAX REALTY PROFESSIONALS
99 Edgeridge View NW, Calgary, AB, T3A 5Z1
For Sale
$929,900
99 Edgeridge View NW, Calgary, AB, T3A 5Z1
5 bd 3 ba Detached
Calgary
Listed by CIR REALTY
505-108 Waterfront Court SW, Calgary, AB, T2P 1K7
For Sale
$449,900
505-108 Waterfront Court SW, Calgary, AB, T2P 1K7
2 bd 2 ba Apartments
Calgary
Listed by JESSICA CHAN REAL ESTATE & MANAGEMENT INC
436 Attica Drive SE, Calgary, AB, T2H 1P6
For Sale
$735,000
436 Attica Drive SE, Calgary, AB, T2H 1P6
4 bd 2 ba Detached
Calgary
Listed by RE/MAX FIRST
40 Cougar Ridge Heights SW, Calgary, AB, T3H 4X5
For Sale
$1,059,000
40 Cougar Ridge Heights SW, Calgary, AB, T3H 4X5
5 bd 4 ba Detached
Calgary
Listed by EXP REALTY
$799,000
5 bd · 4 ba
Contact agent
AS
Alexandria Stewart
Jayman Realty Inc.
Contact this agent
Log in Sign up