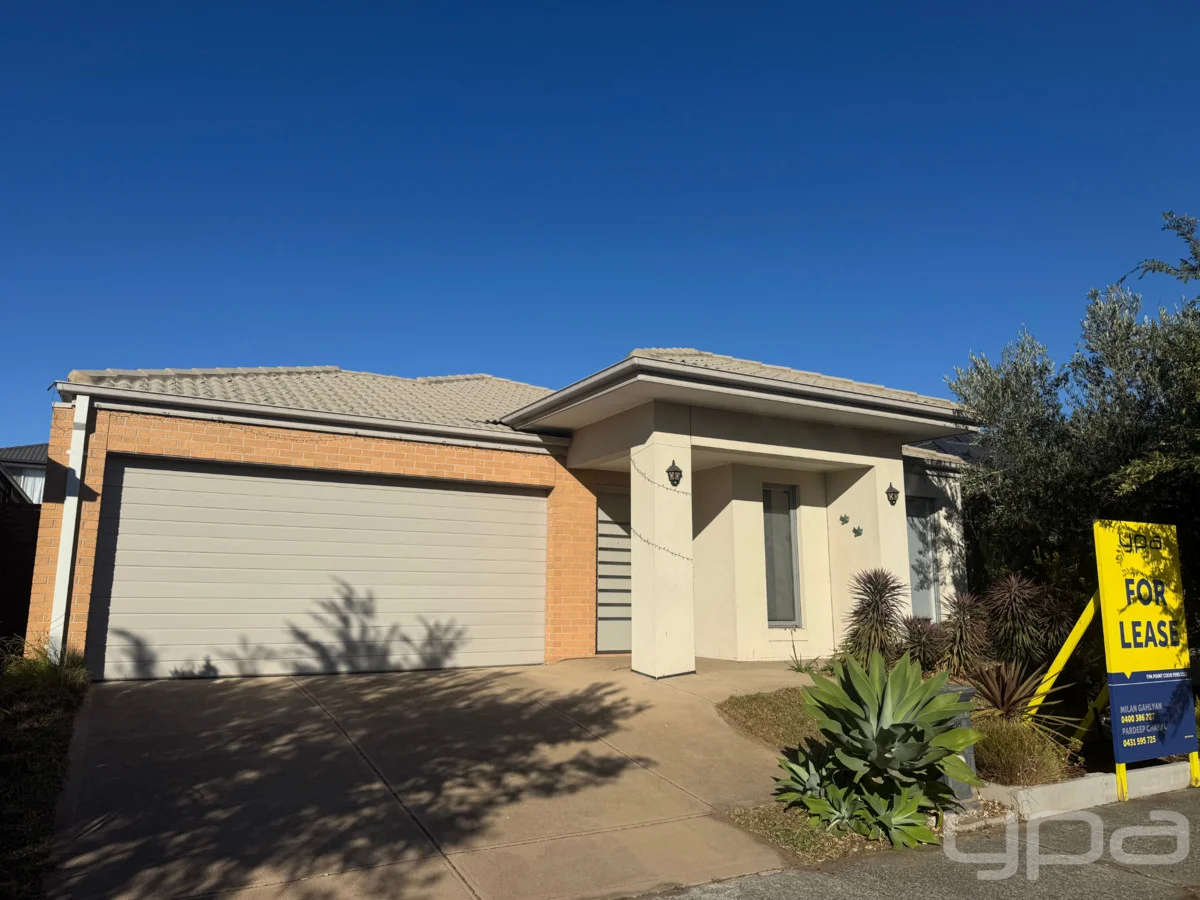
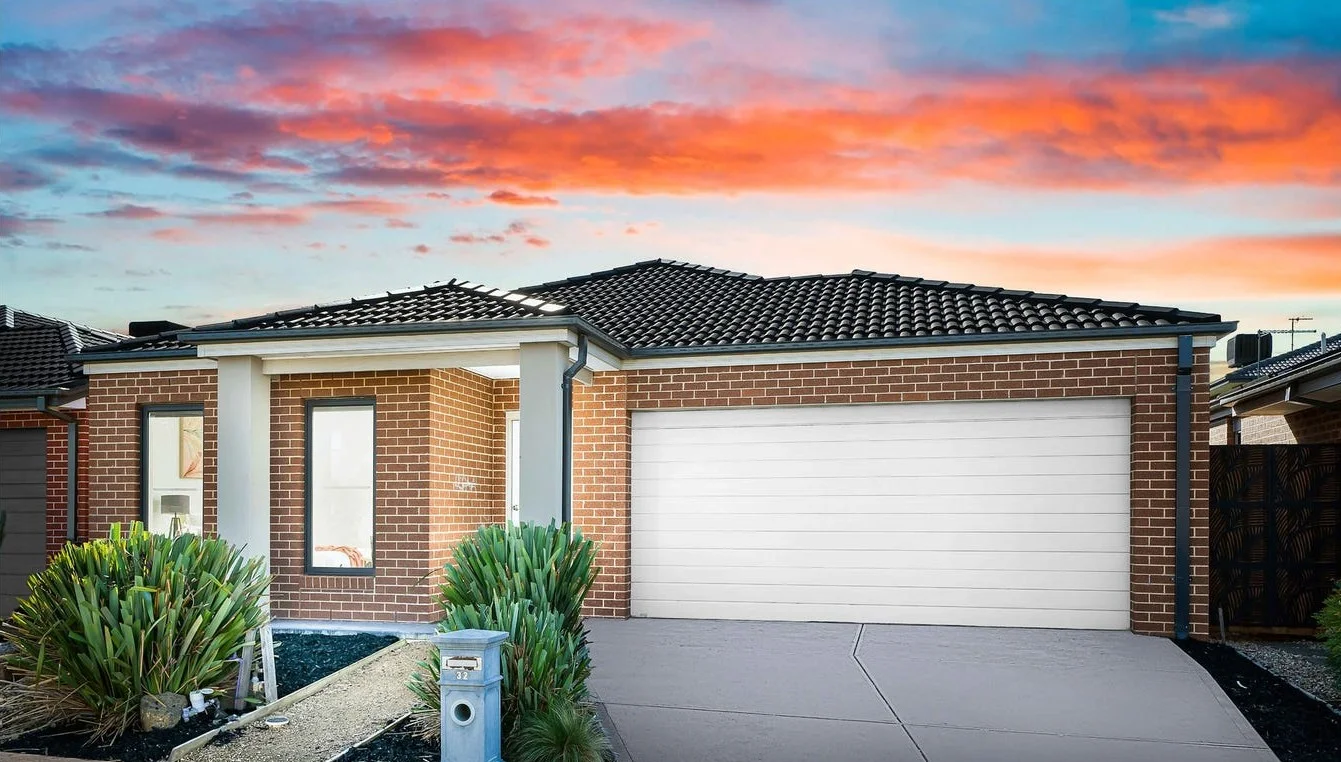
20 Whitestone Road, Point Cook VIC 3030
Property facts
- Property type
- House
- Bedrooms
- 4
- Bathrooms
- 2
Only details supplied with this listing are shown. Ask the listing contact to confirm measurements, taxes and costs.
About this home
Property Details: • Type: House
• Bedrooms: 4 • Bathrooms: 2
Description: 20 Whitestone Road, Point Cook Nate Sabbarwal from YPA Point Cook proudly presents this beautifully designed double-storey family residence, perfectly positioned directly opposite parklands in the highly sought-after Upper Point Cook Estate. Wake up to open green views, enjoy sunset evenings from your private balcony, and give your family the lifestyle they deserve. This is more than a home it's where memories are made. Premium Park-Facing Position Directly opposite parklands and playground Peaceful, family-friendly street Walking tracks and open green space at your doorstep Minutes to Upper Point Cook amenities Close to Suzanne Cory and Featherbrook P-9 College Easy access to Point Cook College and Alamanda K-9 Short drive to Stockland Point Cook Shopping Centre Convenient access to Williams Landing Station Imagine watching your kids play across the park while relaxing on your balcony. 4 Spacious Bedrooms + Upstairs Retreat Grand master bedroom featuring: Walk-in robe Private ensuite Direct balcony access with park views Three additional generous bedrooms with built-in robes Central family bathroom with bathtub Separate upstairs rumpus / retreat area Space and privacy for the entire family. Multiple Living Zones Formal front lounge ideal for guests or quiet evenings Expansive open-plan living and dining area Upstairs rumpus retreat Seamless indoor-outdoor entertaining flow Three separate living areas provide flexibility for growing families. Designer Kitchen with Butler's Pantry The heart of the home: Stone benchtops Large island bench 900mm stainless steel appliances Feature herringbone tiled splashback Glass rangehood Butler's pantry for additional storage Dishwasher and ample cabinetry Perfect for entertaining and everyday family living. Covered Alfresco & Low-Maintenance Backyard Covered outdoor entertaining area Timber decking Private, low-maintenance yard Ideal for weekend BBQs and gatherings Additional Features Double remote garage with internal access Ducted heating Central cooling Quality timber flooring downstairs Plush carpet upstairs Downlights throughout Large windows allowing abundant natural light Modern neutral colour palette Why You'll Love It Rare park-facing frontage Balcony lifestyle with open views Four genuine bedrooms plus three living areas Butler's pantry a high buyer demand feature Move-in ready presentation Located in premium Upper Point Cook Estate This is the kind of home families wait for position, space, and lifestyle combined. Disclaimer All information provided has been prepared to the best of our knowledge and belief. However, prospective purchasers are advised to carry out their own investigations and due diligence. Some images may have been digitally enhanced, styled, or used for illustrative purposes only to represent the property's potential.
Location
If the interactive map is unavailable, open the supplied location in maps.
Open location in mapsThe pin uses coordinates supplied with this listing. Confirm the exact location with the listing contact.
Listing information
- Original source
- www.domain.com.au
- Added to Mirror
- Record updated
Added and updated dates describe the Mirror record. Source publication and verification dates are shown separately when known; none establishes time on market. Confirm current price and availability with the listing contact.
View original listing