MLS®: A2301054
Type: House
Ownership: Freehold
Bedrooms: 3
Bathrooms: 4
Stories: 2
Lot Size: 464.6 m2|4,051 - 7,250 sqft
Postal Code: T4A0K3
Brokerage: Royal LePage Benchmark
Agent: Mark D. Stephen
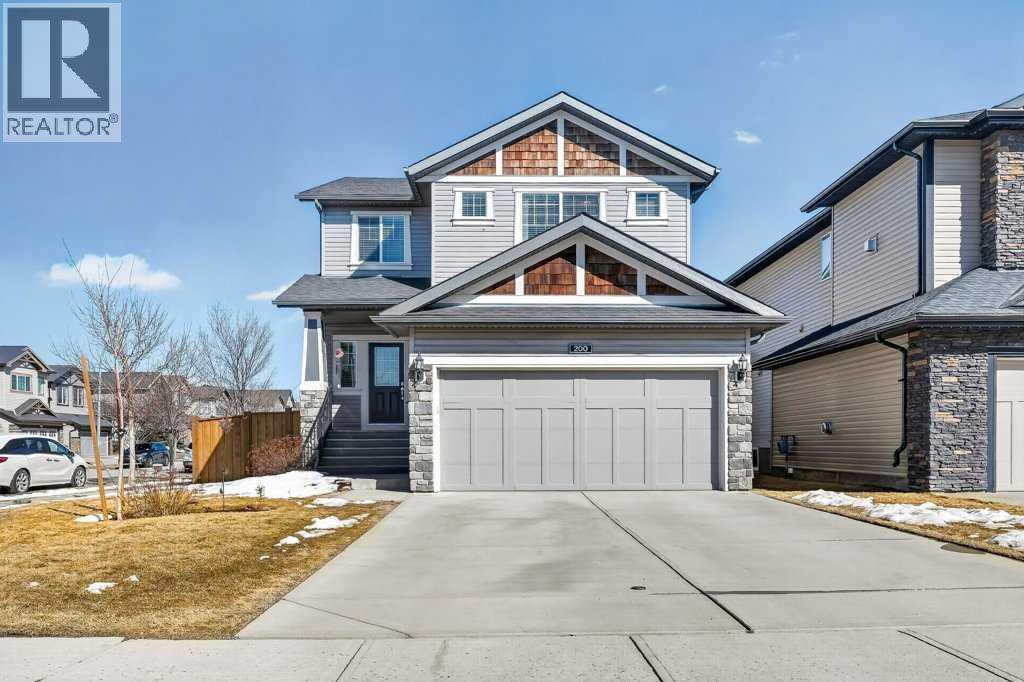
Absolutely immaculate, fully developed home with a walk-up basement in the beautiful community of Kings Heights. Situated on a desirable corner lot backing onto green space, this property also offers serene water views—truly a move-in-ready residence. A spacious, bright, and welcoming foyer leads into a modern kitchen featuring a central island with a granite sink, upgraded appliances including a gas stove and double oven, and stunning granite countertops. Ample cabinetry is complemented by a large walk-through pantry with custom wood built-ins, providing exceptional storage. The kitchen flows seamlessly into a generous living room highlighted by a stylish fireplace with a contemporary tiled mantle. The bright dining area opens onto a large, maintenance-free deck overlooking the fully landscaped backyard, green space, and walking paths. A convenient 2-piece powder room completes the main level. Enjoy the oversized, heated, and insulated double garage, offering extended length for larger vehicles. Upstairs, the impressive primary bedroom features a luxurious 5-piece ensuite with a deep soaker tub, separate shower, and walk-in closet. A private balcony provides beautiful views of the park and water feature. Two additional bedrooms are generously sized, each with walk-in closets, and share a spacious 4-piece bathroom with convenient access. The upper-level family room offers a cozy gathering space with its own fireplace, and a laundry area with upgraded, brand-new washer and dryer adds everyday convenience. The fully finished basement is exceptional, featuring an open recreation/media room with a wet bar, high-end cabinetry, and abundant pot lighting for a bright, inviting atmosphere. An additional bedroom and modern 3-piece bathroom with elegant tile finishes make it perfect for guests. Extra storage is available under the stairs and in the utility room. The walk-up basement provides a separate entrance from the backyard, ideal for added privacy or flexibility. As a c orner lot, the home benefits from numerous additional windows, filling each room with natural light. The backyard is fully landscaped and ready to enjoy. Recent upgrades include a new furnace and hot water tank. This home comes with permanent lighting system...no more hanging Christmas lights! Located close to schools, shopping, and major transportation routes, this exceptional home is a true pleasure to show. Book your private tour today! (31894487)