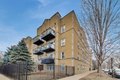
Welcome home to this bright and inviting 2-bedroom, 2-bathroom condo in the heart of Rogers Park! This charming home features both a front balcony and a rear porch, offering multiple outdoor spaces to relax and enjoy. Step inside and immerse yourself in a cheerful, light-filled interior with an open-concept layout, gleaming hardwood floors, and abundant natural light pouring in from the private patio. The spacious living and dining area flows seamlessly into the kitchen, making it perfect for both everyday living and entertaining. The kitchen offers a breakfast bar, plenty of natural light, 42" cabinets, and stainless steel appliances. The thoughtfully designed floor plan includes two generously sized bedrooms, including a primary suite with a private en-suite bathroom. Additional highlights include in-unit laundry, recently replaced furnace and central AC, and extra storage in the basement. Conveniently located within walking distance to the Rogers Park Metra station, making commuting downtown a breeze. A wonderful opportunity to own a bright and stylish home in one of Chicago's most vibrant neighborhoods!
Property facts
Property type
condos
Bedrooms
2
Bathrooms
2
Days on market
97 days
Features & amenities
Features & finishes
Bedrooms: 2, Bedrooms Possible: 2, Primary Bedroom Dimensions: 11' x 11', Bedroom 2 Dimensions: 11' x 11', Primary Bedroom Level: Main, Bedroom 2 Level: Main, Total Rooms: 5, No additional rooms, Living Room Dimensions: 17' x 13', Living Room Level: Second, Total Bathrooms: 2, Full Bathrooms: 2, Microwave, Range, Dishwasher, Refrigerator, Laundry Features: In Unit, Cooling Features: Central Air, Heating Features: Natural Gas, Number of Fireplaces: 0, Dining Room Dimensions: 8' x 22', Dining Room Level: Main, Kitchen Dimensions: 11' x 11', Kitchen Level: Main, Flooring: Hardwood, Balcony, Additional Parcels: No, Lot Size Dimensions: COMMON, Model: 2BR WITH BALCONY, Association: Yes, Association Amenities: Storage, Association Fee: 329, Association Fee Frequency: Monthly, Association Fee Includes: Water, Insurance, Exterior Maintenance, Scavenger, Snow Removal, Calculated Total Monthly Association Fees: 329, Pets Allowed: Cats OK, Dogs OK, Cats Allowed: Yes, Dogs Allowed: Yes, Elementary
Location
Approximate location · exact address shared on inquiry