For Sale
$159,000
523 N Vulcan Ave Unit 24A, Encinitas, CA 92024
1 ba
Encinitas
Listed by Real Broker


Only details supplied with this listing are shown. Ask the listing contact to confirm measurements, taxes and costs.
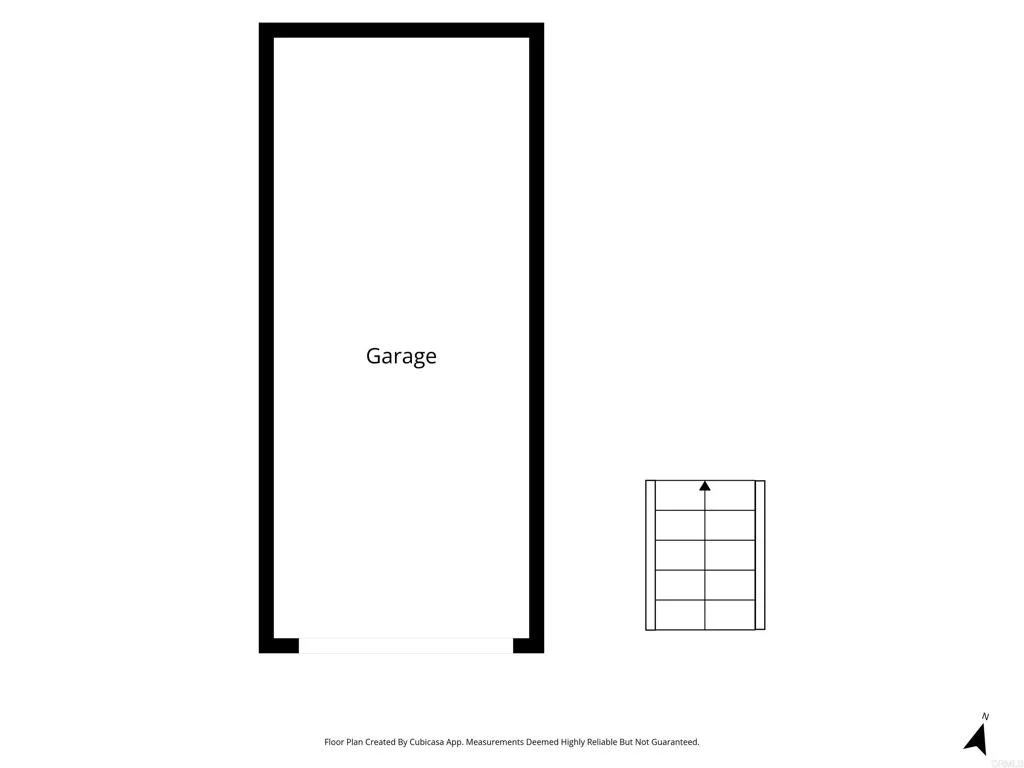
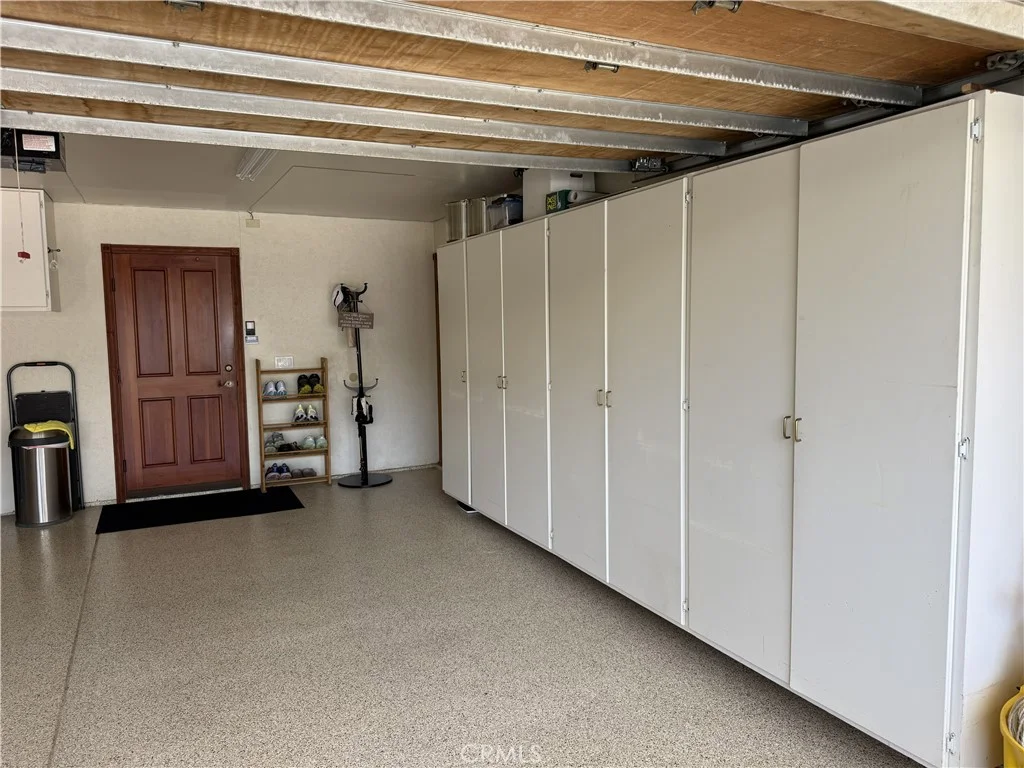
Custom-built home and separate ADU in an ultra-private Olivenhain setting w/stunning panoramic southerly views of the surrounding countryside and hills. An open floor plan, high ceilings and views from the main living areas create a light and spacious feel. The flexible floor plan offers single-story living, with most bedrooms and main living areas on the first level. The kitchen with breakfast nook opens to the family room, ideal for everyday living and entertaining. Upstairs, two bedrooms (1 has no closet), a bath, kitchenette, spacious living room and private entrance provide an ideal space for extended family, guests or a home office. A near new custom built ADU is privately situated away from the main residence and features 2 BR/2BA, approx. 1196 SF, a large covered patio and parking for two cars. Outdoor amenities include a built-in BBQ with refrigerator and sit-up dining, along with room for a pool. Enjoy the tranquil country atmosphere, with easy access to nearby rural trail system, while still being just minutes from excellent schools, shopping and restaurants, and within easy reach of the beaches. Owned solar and 3-car garage. No HOA or Mello-Roos.
PROPERTY DETAILS: Square Feet: 4482 | Bathrooms: 5
INTERIOR FEATURES: • Appliances: Range, Dryer, Washer, Convection Oven, Water Heater, Disposal, Microwave, Refrigerator, Dishwasher • Flooring: Tile, Carpet, Wood, Stone • Cooling: Whole House Fan, Ceiling Fan(s) • Heating: Propane, Forced Air, Zone, Fireplace • Plumbing: Gas Water Heater • Common Walls: No Common Walls • Fireplaces: Fire Pit, Propane, Family Room • Accessibility: Baths, Therapeutic Whirlpool • Security: Carbon Monoxide Detector(s), Smoke Detector(s) • Additional Interior Features: Kitchen Island, Pantry, Walk-In Closet(s), Ceiling Fan(s), Open Floorplan, Stone Counters
EXTERIOR FEATURES: • Parking: 3 Garage Spaces, 8 Parking Spaces, Garage, Paved, Driveway, Private, Attached Garage. • Exterior: Stucco, Stone • Patio: Patio, Deck • Roof: Asphalt • Pool Description: None • Spa: Above Ground • Lot View: Hill, Panoramic • Zoning: R-1 • Fence: Partial • Additional Exterior/Lot Features: Rain Gutters, Horses OK, Guest House, Patio, Deck
LISTING AGENT: Agent: Lauren McCauley Elliott | Office: Compass | Phone: (760) 567-0505 | Email: [email protected]
LISTING INFORMATION: MLS#: NDP2609040 | Status: FOR SALE
Map coordinates have not been supplied for this listing.
Search the supplied address in mapsAdded and updated dates describe the Mirror record. Source publication and verification dates are shown separately when known; none establishes time on market. Confirm current price and availability with the listing contact.
View original listing