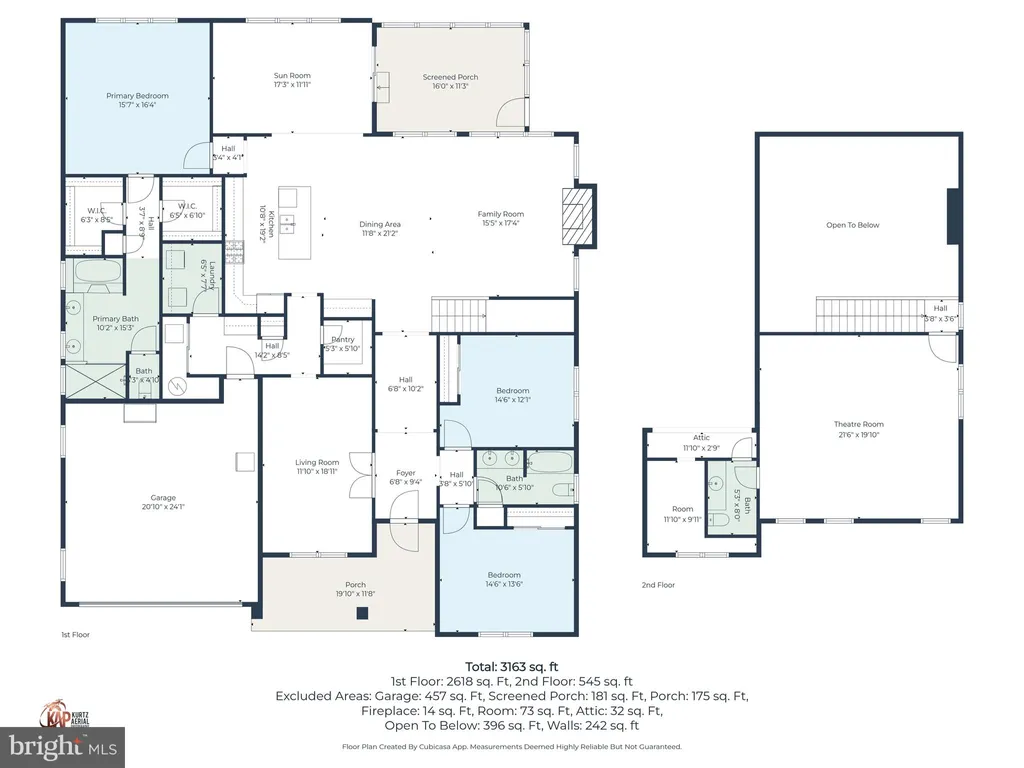
Welcome to 212 Skipping Stone Lane, where this spacious Greenwold model boasts over 3,300 square feet of living area. Step onto the welcoming front porch to enter a three-bedroom, two-and-a-half-bath home designed to impress. The generous foyer is highlighted by a deep tray ceiling and hand-scraped hardwood flooring. French doors open to a flexible room with crown molding, currently serving as an office. Two sizable bedrooms share a full bathroom with dual comfort-height vanity. Continue down the hall to find a gourmet kitchen outfitted with granite countertops, 42-inch cabinets, a massive island with seating for three, an oversized pantry, coffee bar/beverage center with display accents, and a wine fridge. Adjacent to the kitchen are a mudroom and separate laundry room featuring a utility sink and extra cabinetry. Enjoy natural light in the extended four-season room, complete with vaulted ceiling, and large windows which open to a screened porch and paved patio with a custom brick BBQ setup. The great room offers an airy feel with its stone fireplace, tall windows, and vaulted ceilings. Retreat to the first-floor primary suite, offering a tray ceiling, transom windows, ensuite bath with dual vanities, full tile shower, jacuzzi tub, private water closet, and two walk-in closets customized for your needs. Upstairs, you'll find a loft area with a theater room equipped with a large screen, projector, and sound system plus, a spacious half bath. Extra storage space is in the attic. The home is meticulously cared for, shows like a model home and is equipped with a Generac generator system giving peace of mind. Residents of the 55+ Noble's Pond Lifestyle Community can enjoy perks such as a swimming pool, outdoor kitchen, covered veranda, community gardens, walking trails, putting green, and four multipurpose courts. The 24-hour clubhouse sits on landscaped grounds and features a ballroom, fitness and wellness center, conservatory with a striking stone fireplace, creative and computer centers, library, game room with billiards tables, poker table, and dart board, plus a dedicated lifestyle director. Don't miss this rare opportunity to own one of the largest homes in Nobles Pond, schedule your showing appointment today.
PROPERTY DETAILS:
Square Feet: 3393 | Bathrooms: 3
INTERIOR FEATURES:
• Square Footage
(approx): 3,393 Sq. Ft. Above Ground, Sq. Ft. Below Ground
• Appliances: Double Oven, Washer, Dishwasher, Disposal, Microwave, Dryer
• Cooling: Central Air, Electric
• Heating: Propane, Forced Air
• Plumbing: Electric Water Heater
• Doors/Windows: Storm Door(s)
• Fireplaces: 1 Gas
• Additional Interior Features: Eat-in Kitchen, Pantry, Recessed Lighting, Sound System
EXTERIOR FEATURES:
• Parking: 2 Garage Spaces, 4 Parking Spaces, Garage, Driveway, Attached Garage.
• Exterior: Stone, Vinyl
• Patio: Patio, Porch
• Pool Description: Community
• Zoning: AR
• Additional Exterior/Lot Features: Barbecue, Patio, Porch Corner Lot
LISTING AGENT:
Agent: Carla Wilson | Office: Patterson-Schwartz-Dover | Phone: 3026749400 | Email: [email protected]
LISTING INFORMATION:
MLS#: DEKT2044902 | Status: FOR SALE