201 1304 HALIFAX STREET
Property facts
- Property type
- Apartment
- Property subtype
- Condominium/Strata
- Bedrooms
- 2
- Bathrooms
- 2
- Neighborhood
- S4R1V1
Only details supplied with this listing are shown. Ask the listing contact to confirm measurements, taxes and costs.
About this home
MLS®: SK031817 Type: Apartment Ownership: Condominium/Strata Bedrooms: 2 Bathrooms: 2 Postal Code: S4R1V1
Brokerage: JC Realty Regina Agent: Karin Wees
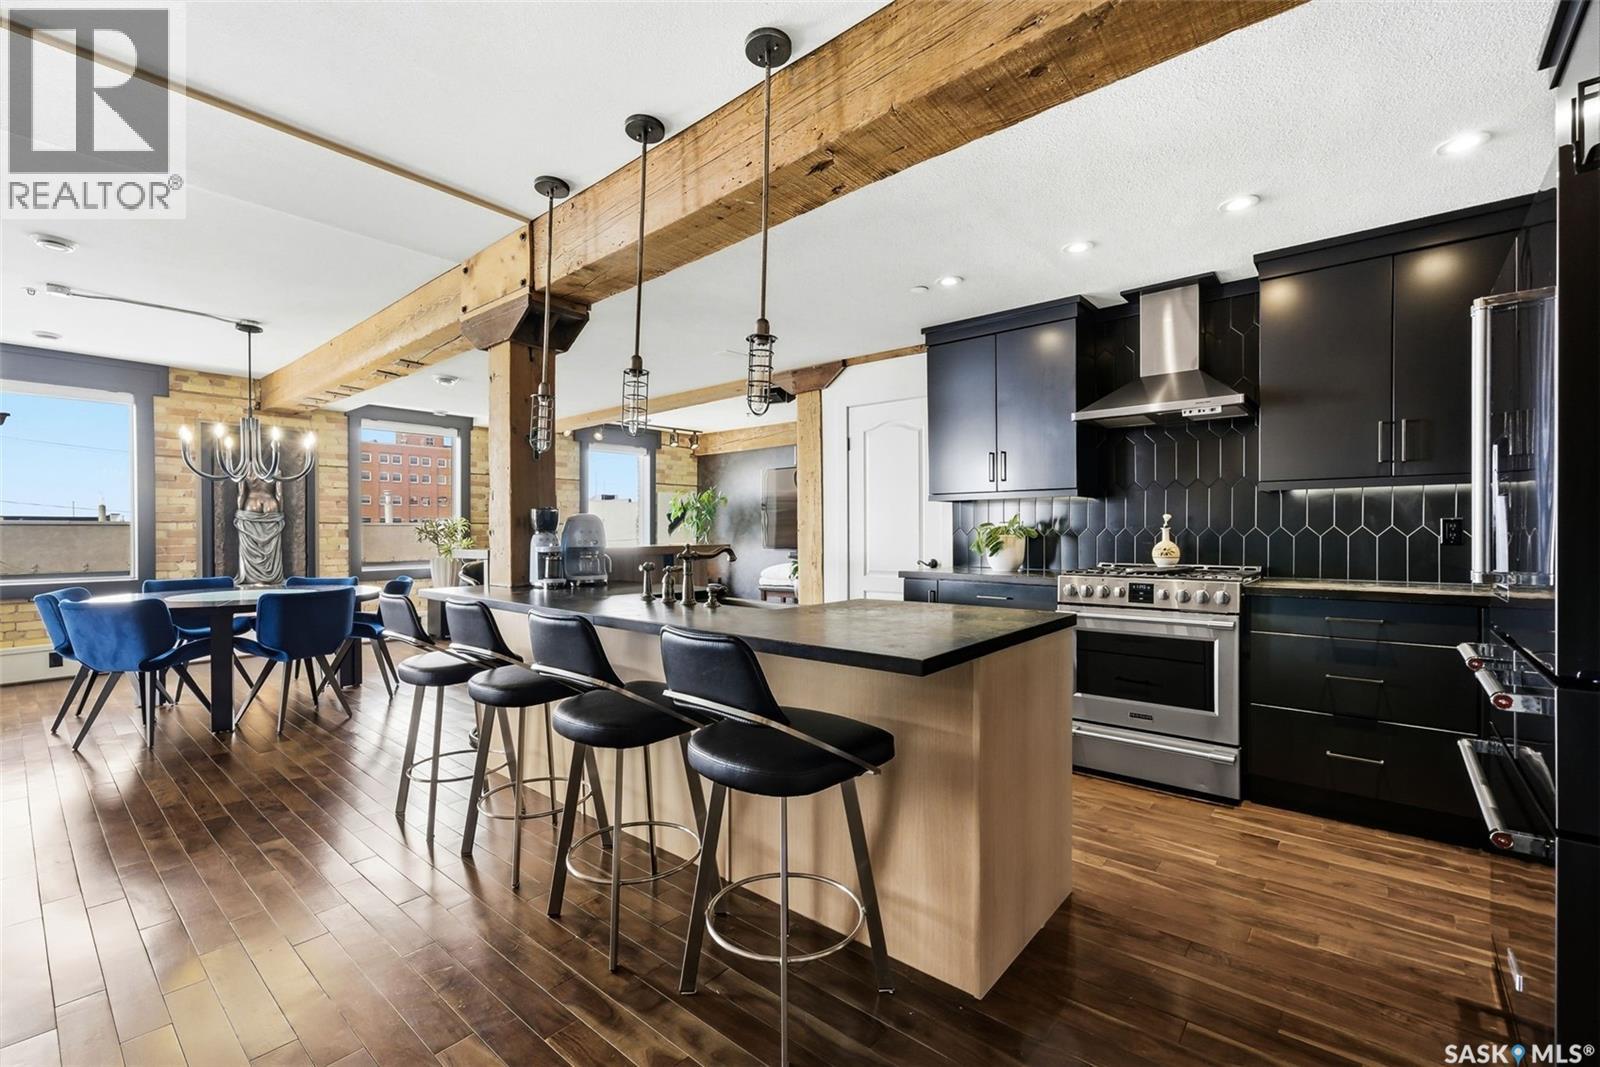
Located in Regina’s Warehouse District, this stunning one-of-kind loft delivers a rare blend of character, space, and modern updates. The open-concept design features two distinct living areas, formal dining space, and beautifully updated kitchen—all anchored by rich American walnut hardwood and framed by original exposed brick and beam construction. The space feels both effortlessly cool & very functional. South & west-facing exposures flood the space with natural light while offering views of the downtown skyline, and our iconic prairie sunsets. The spacious primary suite features a walk-in closet and an updated ensuite complete with soaker tub, custom tile shower, & double vanity. The 2nd bedroom also includes a walk-in closet w/custom organizers. The main bath has also been updated, elevating everyday comfort with heated floors and a jetted tub/shower combo. The kitchen is both stylish & functional, showcasing updated dark-stained Gun Metal Blue maple cabinetry, concrete countertops, stainless appliances, tiled backsplash & statement feature wall by Justine Marie Studios. The solid wood stand-up eating bar creates the perfect hub for hosting. And we can’t forget about the newly added sleek glass-front wine cellar—an elegant focal point for entertaining and display. A versatile laundry/bonus room offers flexibility for a home office, den, guest space, or gym. Step outside to your impressive 19’ x 23’ private deck complete with a natural gas BBQ hookup, water line for plants, low-maintenance decking, and electronic sunshades. This outdoor space overlooks the landscaped courtyard & pool shared by only nine owners. Highlights include: Double detached garage + parking stall inside the gated compound; large basement storage unit; Updated appliances (KitchenAid French Door fridge & dishwasher); Owned water heater; Updated lighting, paint & remote blinds throughout. Contact your agent to schedule your private viewing. (29575825)
Location
If the interactive map is unavailable, open the supplied location in maps.
Open location in mapsThe pin uses coordinates supplied with this listing. Confirm the exact location with the listing contact.
Listing information
- Original source
- www.realtor.ca
- Listing / MLS reference
- SK031817
- Added to Mirror
- Record updated
Added and updated dates describe the Mirror record. Source publication and verification dates are shown separately when known; none establishes time on market. Confirm current price and availability with the listing contact.
View original listingSimilar homes nearby