MLS®: SK036042
Type: House
Ownership: Freehold
Bedrooms: 4
Bathrooms: 4
Stories: 1
Lot Size: 4485 sqft
Postal Code: S7J0H5
Brokerage: Century 21 Fusion
Agent: Ron Ashton
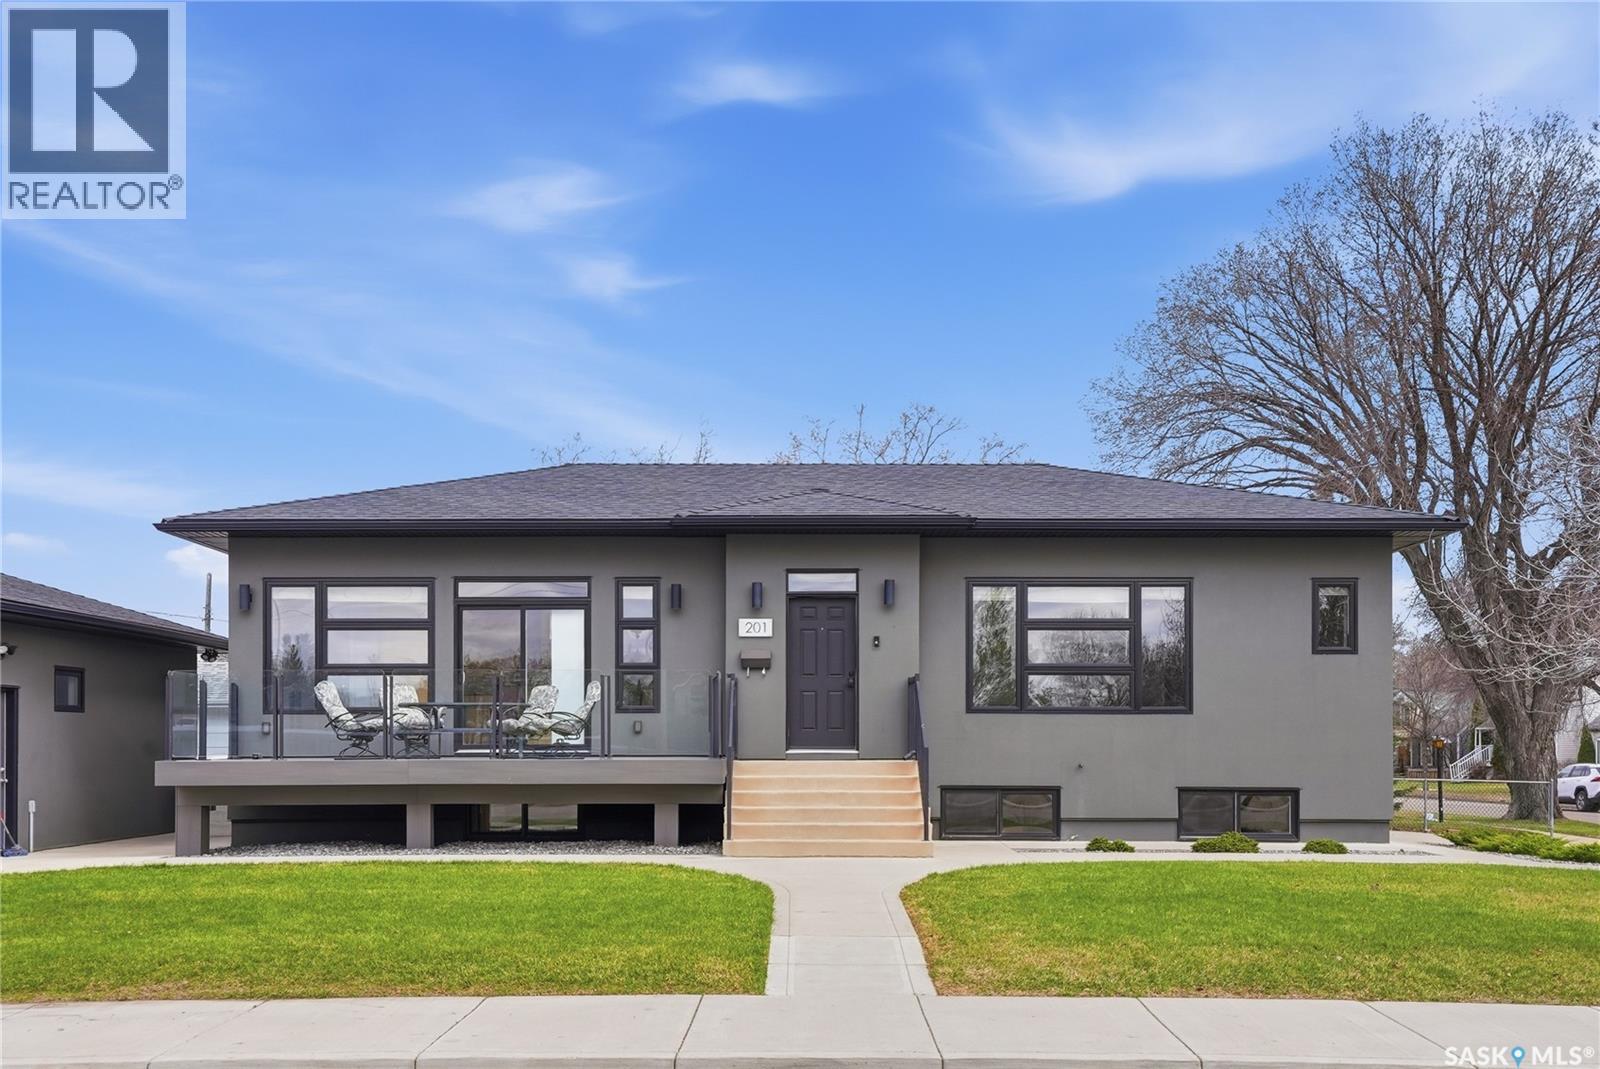
A car enthusiast’s dream! Overlooking Thornton park, this custom-built Century Homes raised bungalow features 3 bedrooms & 3 baths and 10’ ceilings througout the main level, a 1-bedroom legal suite in the lower level, and an oversized 3-car garage and 3 driveways with RV Parking. The interior has an open-concept floorplan with a custom-built Redl kitchen featuring birds-eye-maple cabinetry throughout, marble countertops, and an eat-up island with a gas stove top and custom fume hood. The kitchen’s upgraded appliances include a built-in wall oven, steamer, microwave, and Miele dishwasher, and an oversized fridge perfect for entertaining. Built-in bluetooth speakers are found throughout the home making entertaining a breeze. Moving down the hallway, you will find a spacious master bedroom with its own 5 pc ensuite again featuring Redl custom cabinetry including a luxurious tile waterfall shower, and a large walk-in closet with a laundry pass through shoot leading to the main-floor laundry room. Down the hall, you will find an additional 4 pc bath with Redl custom cabinets with tub and shower, and a large 2nd bedroom. Walking downstairs, you will find the main suite’s 3rd bedroom, complete with its own 3-pc ensuite, perfect for guests or extra family members. The legal 1 bedroom suite is located just down the hall, with its own separate entrances. The bright 685 sq ft suite features large windows, a spacious living room with built-in entertainment cabinetry, and Redl kitchen cabinetry, a spacious bedroom, and a large 4 piece. Moving to the exterior this fully stucco home, you will find a beautifully landscaped yard, 9 off-street parking spots featuring 3 driveways. The garage, is fully finished with radiant heating with plenty of storage or working space with its own electrical panel. Centrally located near parks, schools, and shopping, this house is not one to miss. Call for a viewing today! As per the Seller’s direction, all offers will be presented on 05/18/2026 4:00PM. (29795783)