Log in Sign up
Back to search Home Countries United States 201 Evergreen Dr, Macomb, IL, 61455
$279,900

201 Evergreen Dr, Macomb, IL, 61455

201 Evergreen Dr, Macomb, IL, 61455
4 beds 3.5 baths single family

Property facts

Property type
single family
Bedrooms
4
Bathrooms
3.5

Only details supplied with this listing are shown. Ask the listing contact to confirm measurements, taxes and costs.

About this home

Single Family in Macomb, IL - Bedrooms: 4 - Bathrooms: 3.5 - Area: 2436 sqft - Year Built: 1975 - Lot: N/A

Listing Agent: Amber Patrick Brokerage: CENTURY 21 Purdum-Epperson, Inc.

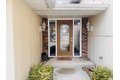
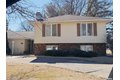
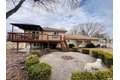
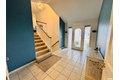
WELCOME HOME! Spacious 4BR/3.5BA Home in Prime Location - A Rare Find! Welcome home to this beautifully maintained 4-bedroom, 3.5-bath property offering over 3, 000 square feet of exceptional living space in a highly desirable neighborhood. Conveniently located close to top-rated schools and major hospitals, this home checks every box for comfort, space, and location. Step outside and enjoy a large, fully fenced backyard designed for both relaxation and entertaining, complete with a deck, patio, and cozy fire pit-perfect for gatherings year-round. The oversized 2-car garage, large owner's lot, extra parking, and circle drive provide plenty of room for vehicles, guests, and toys. With generous room sizes, functional layout, and outdoor spaces that truly shine, this home offers the lifestyle you've been waiting for. Homes like this don't come along often-schedule your showing today before it's gone!

Features & amenities

Features & finishes
Bedrooms: 4
Bedroom 1 Dimensions: 25' x 12'
Bedroom 2 Dimensions: 10' x 11'
Bedroom 3 Dimensions: 13' x 11'
Bedroom 4 Dimensions: 13' x 13'
Bedroom 1 Level: Upper
Bedroom 2 Level: Upper
Bedroom 3 Level: Lower
Bedroom 4 Level: Lower
Total Bathrooms: 4
Full Bathrooms: 3
1/2 Bathrooms: 1
Ceiling Fan(s)
High Speed Internet
Laundry Dimensions: 12' x 3'
Laundry Level: Lower
Basement Features: Finished
Family Room Dimensions: 27' x 13'
Living Room Dimensions: 15' x 15'
Family Room Level: Lower
Living Room Level: Upper
Cooling Features: Central Air
Fireplace Features: Electric
Heating Features: Forced Air
Heating: Yes
Number of Fireplaces: 2
Dining Area Description: Breakfast Bar
Dining/Living Combo
Kitchen Dimensions: 10' x 12'
Kitchen Level: Upper
Shed(s)
Fencing: Fenced
Patio And Porch Features: Deck
Patio
Patio: Yes
Deck: Yes
Lot Description: Corner Lot
Lot Size Dimensions: 125X193
Garage Spaces: 2
Parking Features: Attached
Guest
High School: Macomb

Location

If the interactive map is unavailable, open the supplied location in maps.

Open location in maps

The pin uses coordinates supplied with this listing. Confirm the exact location with the listing contact.

Listing information

Original source
www.realtor.com
Listing / MLS reference
PA1263871
Added to Mirror

Added and updated dates describe the Mirror record. Source publication and verification dates are shown separately when known; none establishes time on market. Confirm current price and availability with the listing contact.

View original listing

Similar homes nearby

50190 Magdalina Dr, Macomb, MI 48044
For Sale
$469,900
50190 Magdalina Dr, Macomb, MI 48044
3 bd 3 ba Single Family
Macomb
Listed by Zillow
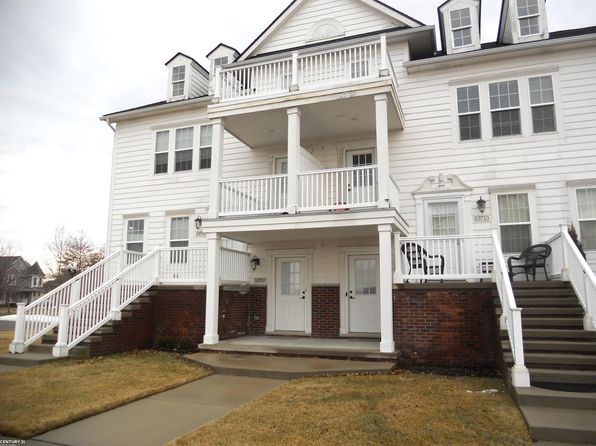
53707 Champlain St, Macomb, MI 48042
For Sale
$290,000
53707 Champlain St, Macomb, MI 48042
3 bd 2 ba Single Family
Macomb
Listed by Zillow
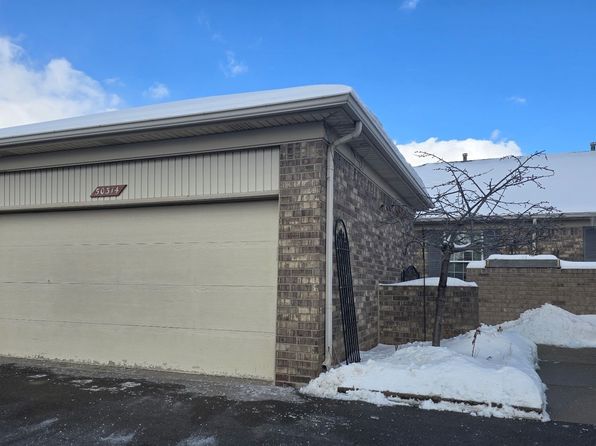
50314 Paradise Ct, Macomb, MI 48044
For Sale
$315,000
50314 Paradise Ct, Macomb, MI 48044
2 bd 2 ba Single Family
Macomb
Listed by Zillow
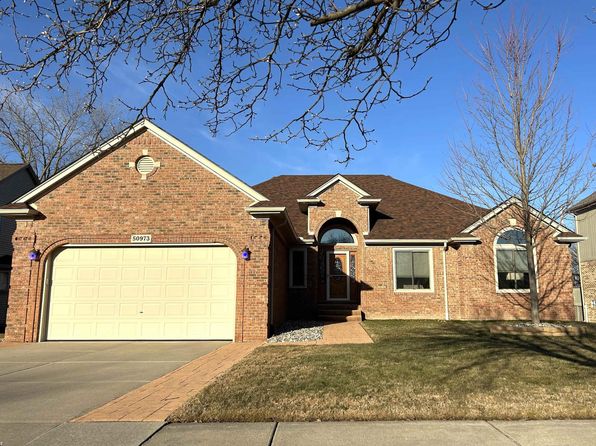
50973 Shenandoah Dr, Macomb, MI 48044
For Sale
$479,900
50973 Shenandoah Dr, Macomb, MI 48044
3 bd 3 ba Single Family
Macomb
Listed by Zillow
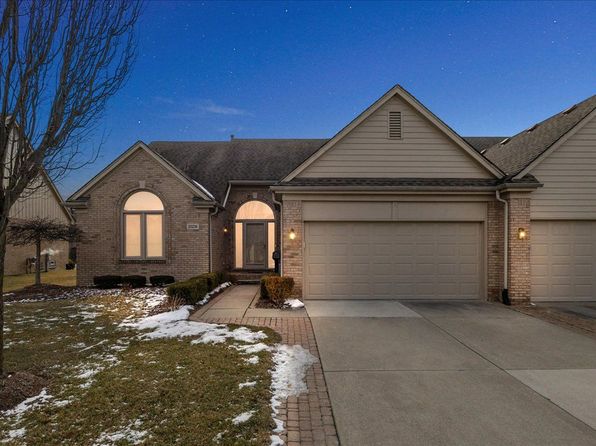
20236 Columbia Dr, Macomb, MI 48044
For Sale
$343,900
20236 Columbia Dr, Macomb, MI 48044
3 bd 3 ba Single Family
Macomb
Listed by Zillow
23848 Clarewood St, Macomb, MI 48042
For Sale
$250,000
23848 Clarewood St, Macomb, MI 48042
2 bd 2 ba Single Family
Macomb
Listed by Zillow
Jaguar, Lakeside, Tamworth, Staffordshire
For Rent
$975/mo
Jaguar, Lakeside, Tamworth, Staffordshire
3 bd 1 ba Detached
Macomb
Listed by Hunters, Tamworth
$279,900
4 beds · 3.5 baths
Log in Sign up