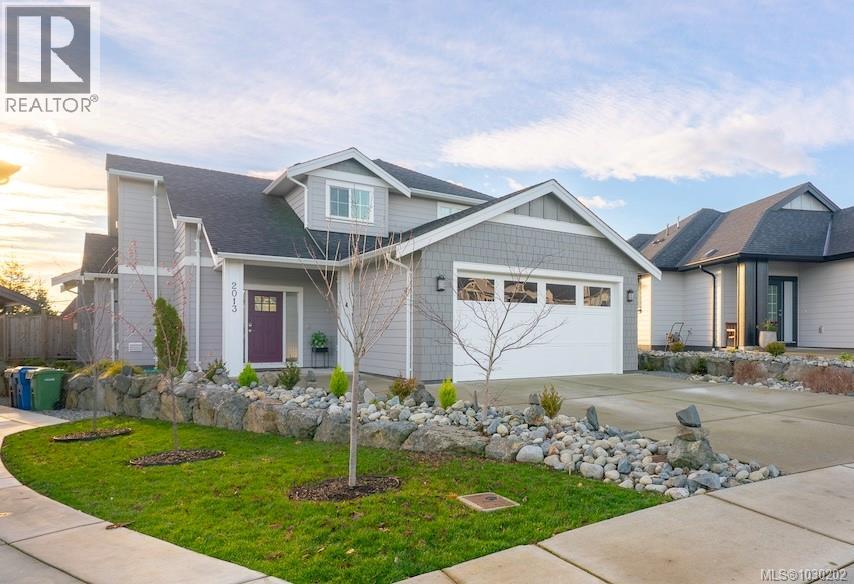
2013 Mountain Vista Dr
Property facts
- Property type
- House
- Property subtype
- Freehold
- Bedrooms
- 4
- Bathrooms
- 3
- Lot size
- 5203 sqft
- Neighborhood
- V9T0L4
Only details supplied with this listing are shown. Ask the listing contact to confirm measurements, taxes and costs.
About this home
MLS®: 1030202 Type: House Ownership: Freehold Bedrooms: 4 Bathrooms: 3 Lot Size: 5203 sqft Postal Code: V9T0L4
Brokerage: Real Broker B.C. Ltd. Agent: Tim Collins
Built in 2021 and just under 2,000 sq ft, this home offers a flexible layout with plenty of options. The primary bedroom is conveniently located on the main level, with three additional bedrooms upstairs—ideal for kids, guests, or home office. The bright, open-concept living, kitchen, and dining area feels spacious and welcoming, featuring quartz countertops and modern finishes throughout. A ductless heat pump provides efficient cooling in summer and cozy warmth in winter for the main living area and primary bedroom (with heated ensuite flooring). The home also includes an attached double garage (inc epoxy finished flooring), three bathrooms, hot water on demand, and a 5 ft crawl space for all the things you swear you’ll organize someday. The fenced backyard offers a shed and space to enjoy the outdoors. Centrally located near the hospital, shopping, schools, and with easy access to the Parkway. (30556913)
Location
If the interactive map is unavailable, open the supplied location in maps.
Open location in mapsThe pin uses coordinates supplied with this listing. Confirm the exact location with the listing contact.
Listing information
- Original source
- www.realtor.ca
- Listing / MLS reference
- 1030202
- Added to Mirror
- Record updated
Added and updated dates describe the Mirror record. Source publication and verification dates are shown separately when known; none establishes time on market. Confirm current price and availability with the listing contact.
View original listingSimilar homes nearby