Log in Sign up
Back to search Home Countries United States Chicago 2016 W Giddings St, Chicago, IL, 60625
$3,250,000

2016 W Giddings St, Chicago, IL, 60625

2016 W Giddings St, Chicago, IL, 60625
4 beds 4.5 baths single family

Property facts

Property type
single family
Bedrooms
4
Bathrooms
4.5

Only details supplied with this listing are shown. Ask the listing contact to confirm measurements, taxes and costs.

About this home

Single Family in Chicago, IL - Bedrooms: 4 - Bathrooms: 4.5 - Area: N/A - Year Built: 2026 - Lot: N/A

Listing Agent: William Goldberg, Broker Brokerage: Fulton Grace Realty

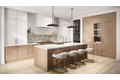
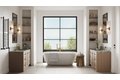
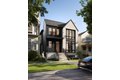
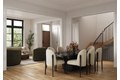
BEAUTIFULLY DESIGNED NEW-CONSTRUCTION LUXURY HOME ON AN OVERSIZED, 37.5' LOT COMING SOON TO A GREAT PART OF LINCOLN SQUARE/RAVENSWOOD. Situated on a quiet, one-way street, this exceptional residence features a classic brick and Hardie Board exterior with a limestone front porch and radiant-heated front steps and walkways. Inside, wide-plank white oak floors, soaring ceilings, coffered detailing, and custom millwork create a refined yet inviting atmosphere throughout. The chef's kitchen is the heart of the home, offering custom cabinetry to the ceiling, oversized stone countertops, and a premium appliance package including a 48" Wolf range, Sub-Zero refrigerator and freezer columns, multiple dishwashers, microwave drawer, and beverage center. A MASSIVE island anchors the open layout, ideal for both everyday living and entertaining. The primary suite is a serene retreat with a spa-inspired bathroom featuring dual vanities, a freestanding soaking tub, oversized walk-in shower with rain and handheld fixtures, and a private water closet. Generously sized secondary bedrooms include en-suite baths with designer finishes, plus a convenient second-floor laundry with dual washers and dryers. The fully finished lower level offers radiant-heated floors, a custom wet bar, and flexible space for a family room, office, or fitness area. Outdoor living shines with a covered rear porch, rooftop deck over the garage, and a professionally landscaped, fully fenced yard. An oversized THREE-car garage completes the home. Thoughtfully built with high-efficiency mechanicals, advanced insulation, and smart-home-ready wiring, this home delivers luxury, comfort, and timeless design in one of Chicago's most desirable neighborhoods. *ANTICIPATED DELIVERY: MARCH 2026. *Renderings and plans, etc. are for marketing purposes only; finishes/plans may change at the discretion of Seller. Buyer(s) and their representation to confirm all finishes prior to purchase. Buyer's Broker must attend all showings/appointments.
Features & amenities

Features & finishes
Bedrooms: 4
Bedrooms Possible: 6
Bedrooms On Basement Level: 2
Primary Bedroom Dimensions: 16' x 19'
Bedroom 2 Dimensions: 13' x 15'
Bedroom 3 Dimensions: 12' x 14'
Bedroom 4 Dimensions: 12' x 13'
Bedroom 5 Dimensions: 13' x 14'
Bedroom 6 Dimensions: 12' x 12'
Primary Bedroom Level: Second
Bedroom 2 Level: Second
Bedroom 3 Level: Second
Bedroom 4 Level: Second
Bedroom 5 Level: Basement
Bedroom 6 Level: Basement
Total Rooms: 12
Bedroom 5
Bedroom 6
Recreation Room
Office
Foyer
Mud Room
Pantry
Terrace
Walk In Closet
Laundry Dimensions: 9' x 11'
Laundry Level: Second
Terrace Dimensions: 12' x 16'
Terrace Level: Main
Walk In Closet Dimensions: 7' x 9'
Walk In Closet Level: Second
Walk In Closet Dimensions: 6' x 9'
Basement Features: Finished
Full
Office: Yes
Entry Foyer Dimensions: 6' x 12'
Family Room Dimensions: 15' x 19'
Game/Recreation Room Dimensions: 17' x 27'
Living Room Dimensions: 14' x 15'
Mud Room Dimensions: 13' x 13'
Office/Study Room Dim

Location

If the interactive map is unavailable, open the supplied location in maps.

Open location in maps

The pin uses coordinates supplied with this listing. Confirm the exact location with the listing contact.

Listing information

Original source
www.realtor.com
Listing / MLS reference
12528032
Added to Mirror

Added and updated dates describe the Mirror record. Source publication and verification dates are shown separately when known; none establishes time on market. Confirm current price and availability with the listing contact.

View original listing

Similar homes nearby

111 W Maple St Unit 3402-3404, Chicago, IL, 60610
For Sale
$2,495,000
111 W Maple St Unit 3402-3404, Chicago, IL, 60610
2 bd 4 ba Townhouse
Chicago
Listed by Redfin
50 W Schiller St Unit 2G, Chicago, IL, 60610
For Sale
$850,000
50 W Schiller St Unit 2G, Chicago, IL, 60610
2 bd 2 ba Townhouse
Chicago
Listed by Redfin
8146 S Prairie Park Pl, Chicago, IL, 60619
For Sale
$230,000
8146 S Prairie Park Pl, Chicago, IL, 60619
3 bd 3 ba Single Family
Chicago
Listed by Redfin
6007 N Sheridan Rd Unit 24D, Chicago, IL, 60660
For Sale
$374,800
6007 N Sheridan Rd Unit 24D, Chicago, IL, 60660
2 bd 2 ba Townhouse
Chicago
Listed by Redfin
7011 S Carpenter St, Chicago, IL, 60621
For Sale
$290,000
7011 S Carpenter St, Chicago, IL, 60621
4 bd 2 ba Single Family
Chicago
Listed by Redfin
2050 N Kenneth Ave, Chicago, IL, 60639
For Sale
$599,900
2050 N Kenneth Ave, Chicago, IL, 60639
10 bd 3 ba Single Family
Chicago
Listed by Redfin
21 N May St #606, Chicago, IL, 60607
For Sale
$1,500,000
21 N May St #606, Chicago, IL, 60607
2 bd 2 ba Townhouse
Chicago
Listed by Redfin
1446 W Chestnut St #1, Chicago, IL, 60642
For Sale
$974,900
1446 W Chestnut St #1, Chicago, IL, 60642
4 bd 4 ba Townhouse
Chicago
Listed by Redfin
$3,250,000
4 beds · 4.5 baths
Log in Sign up