2019 Springridge Drive
Property facts
- Property type
- Vacant
- Bedrooms
- 5
- Bathrooms
- 4
- Parking
- 4
- Taxes (as supplied)
- 2026
Only details supplied with this listing are shown. Ask the listing contact to confirm measurements, taxes and costs.
About this home
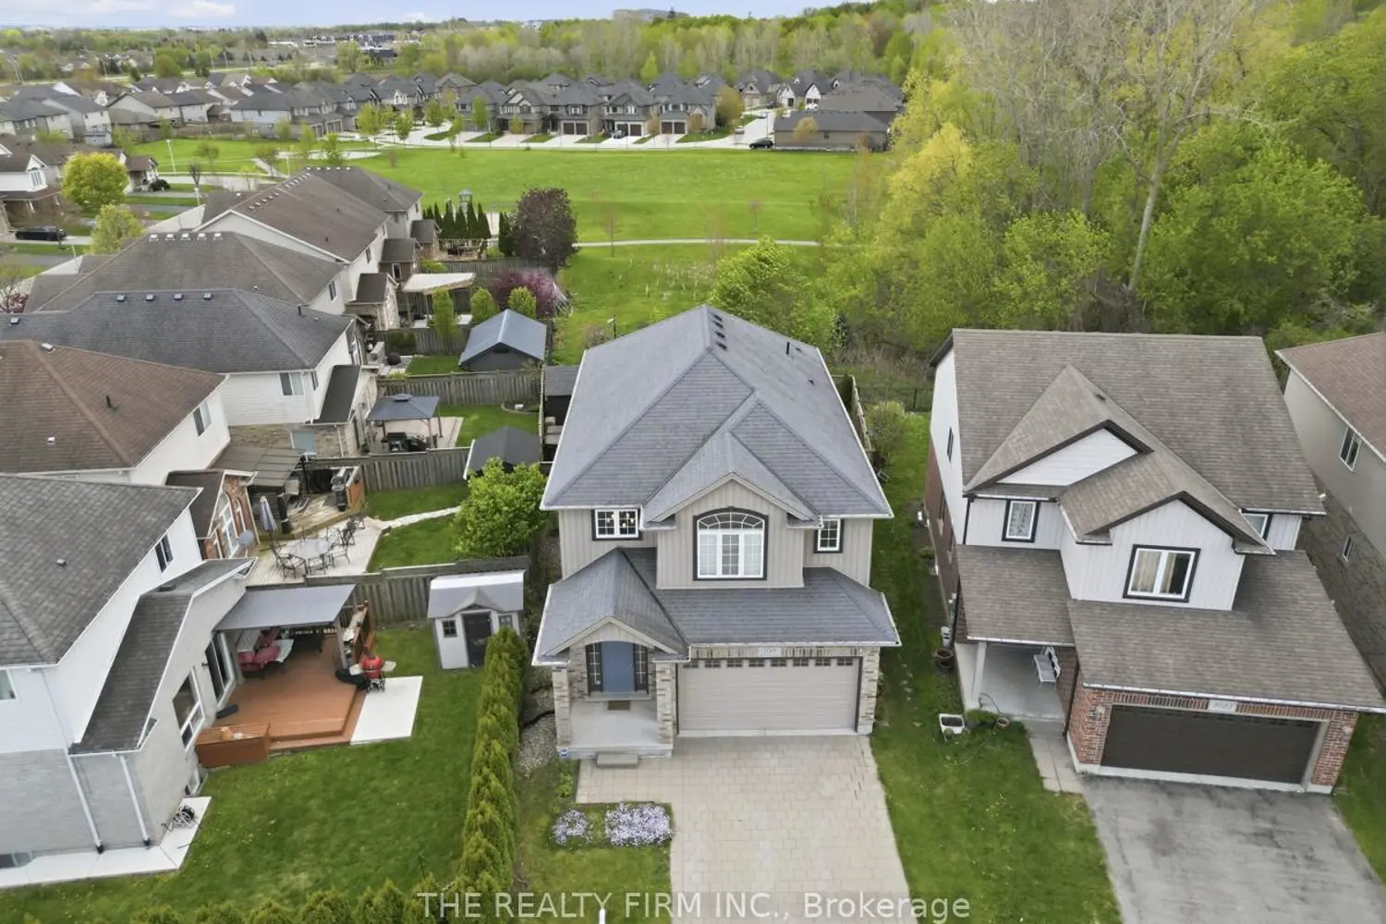
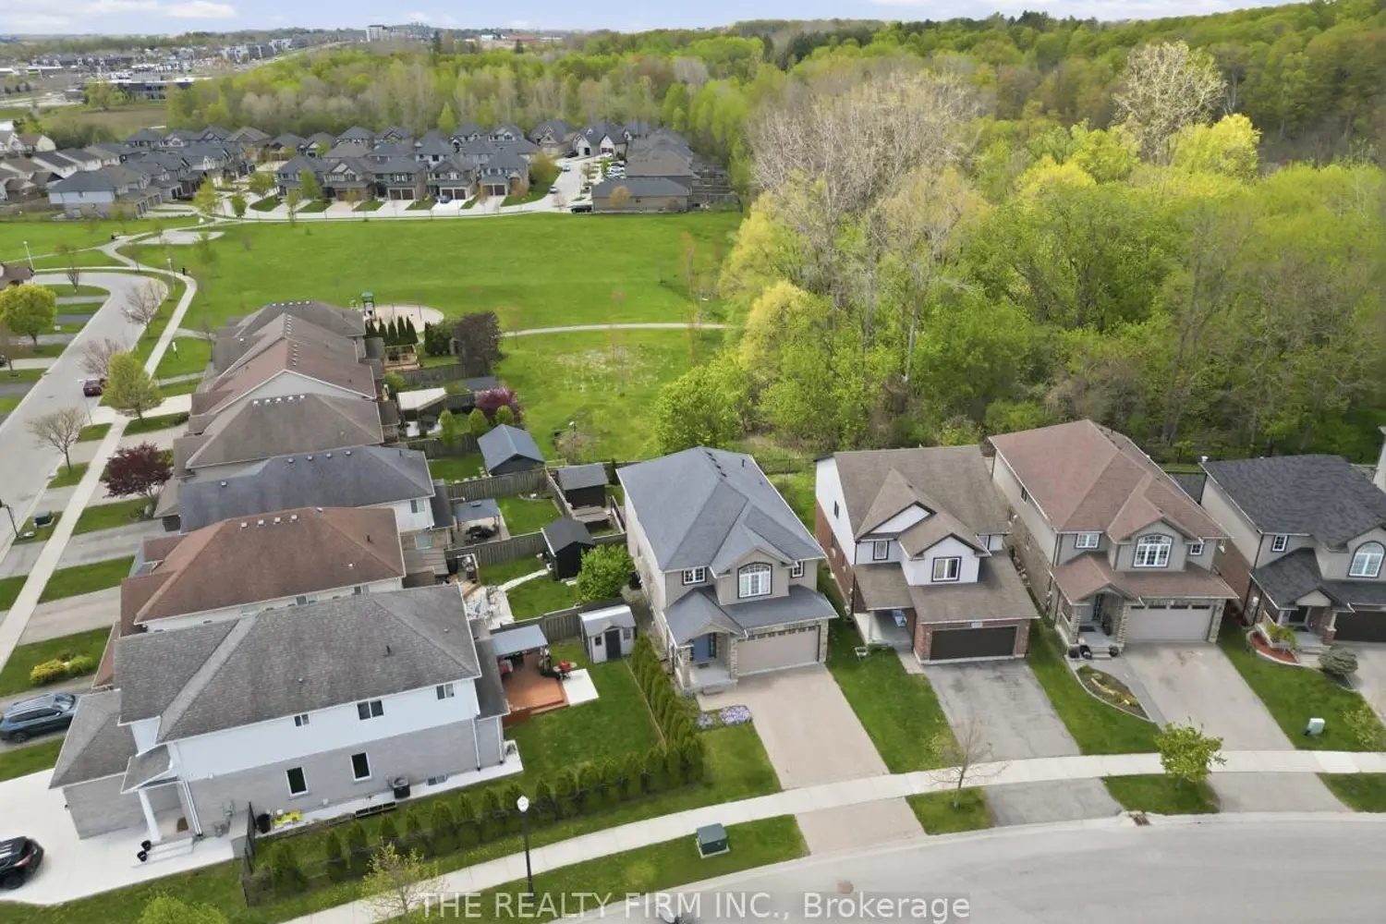
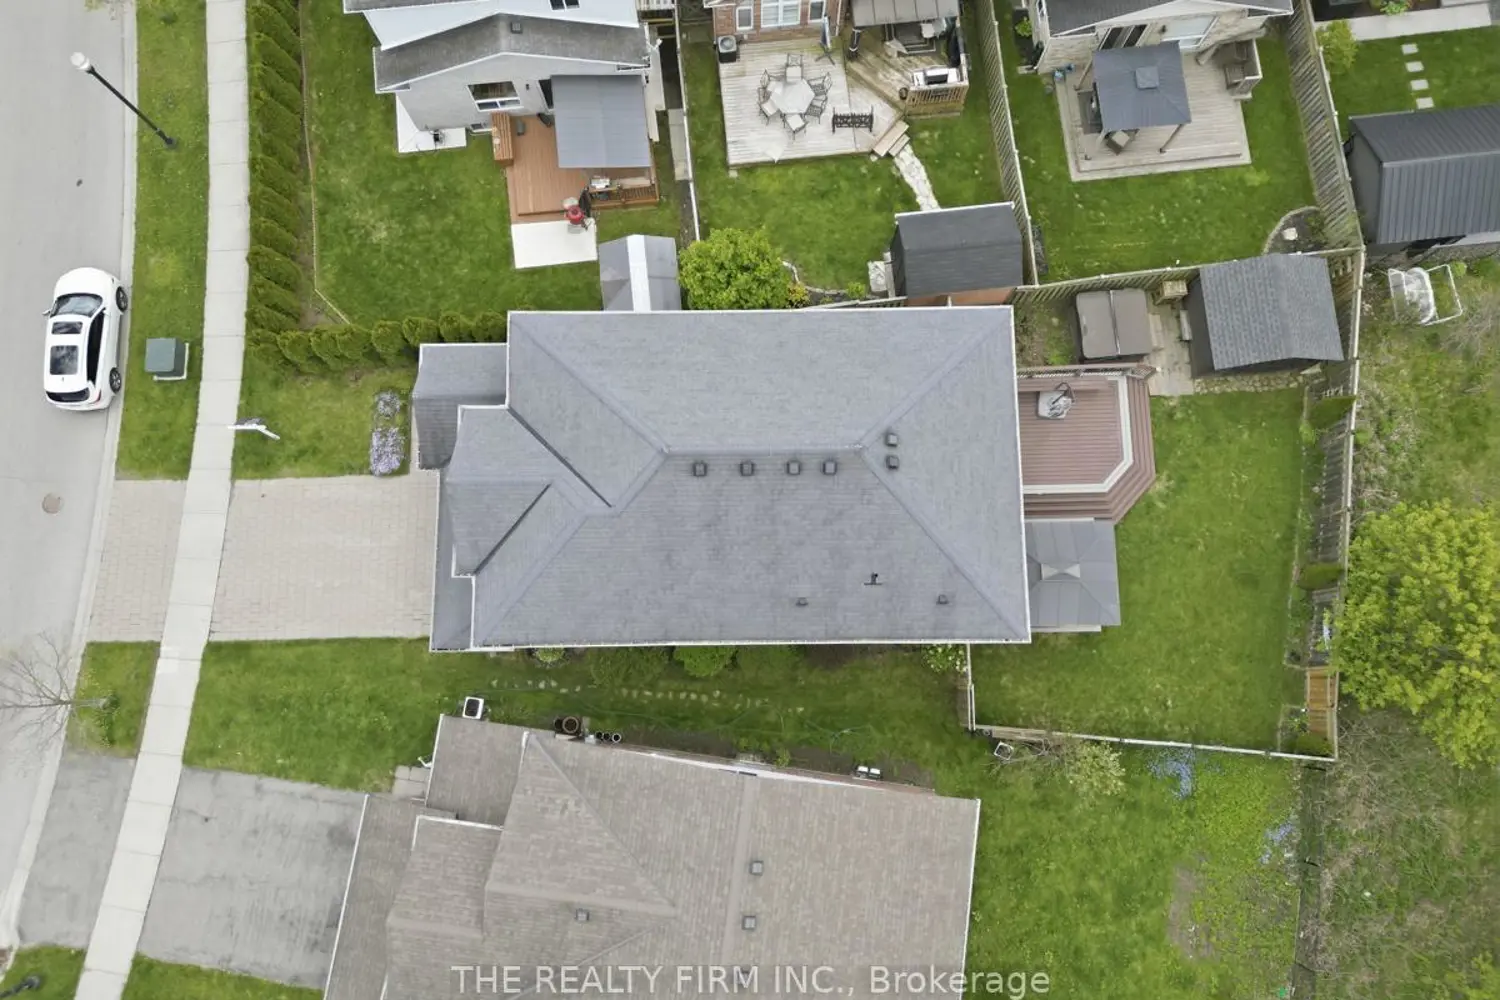
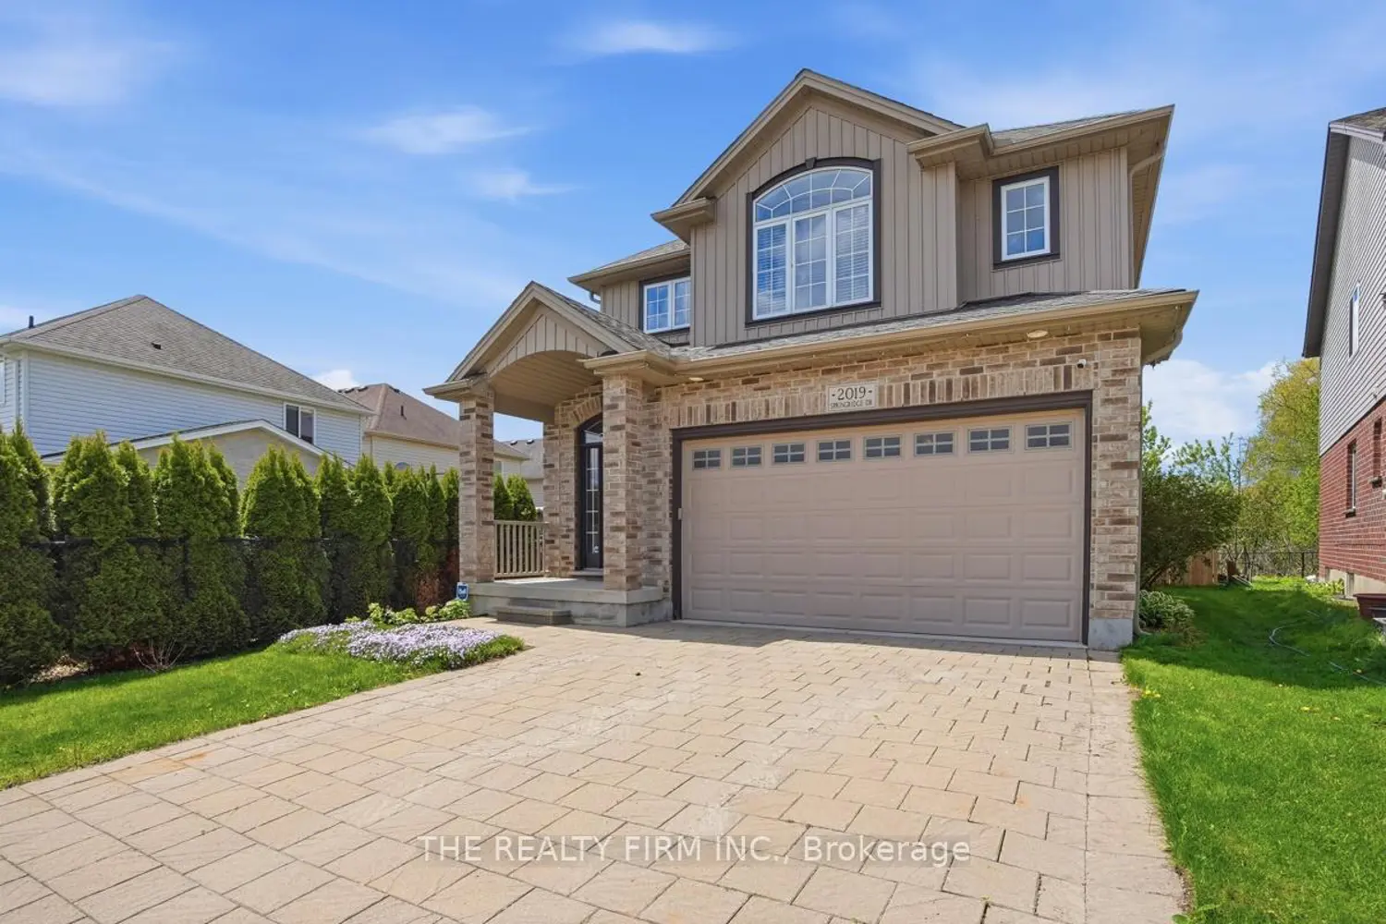
Welcome to 2019 Springridge Drive-an impeccably maintained home set on a premium lot backing onto a park with beautiful forest views. A grand, soaring foyer leads into a bright, open-concept main floor featuring hardwood and ceramic flooring, 9' ceilings, and a stylish two-way fireplace that anchors the main living space.The well-appointed kitchen offers quality cabinetry with ample storage and seamless access to the backyard, where a two-tier composite deck provides the perfect setting for outdoor entertaining while overlooking protected greenspace. Upstairs, a versatile family room adds valuable living space, while the spacious primary suite features a walk-in closet and private ensuite. The fully finished lower level impresses with 8' ceilings, two additional bedrooms, a fourth bathroom, and a generous third living area- ideal for families or guests. Ideally located near the Stoney Creek YMCA, Fanshawe College, and Western University, and within walking distance to Sunripe Fresh Market and everyday amenities. A perfect blend of comfort, convenience, and natural surroundings-don't miss this exceptional opportunity!
Location
Map coordinates have not been supplied for this listing.
Search the supplied address in mapsListing information
- Original source
- london.listing.ca
- Added to Mirror
Added and updated dates describe the Mirror record. Source publication and verification dates are shown separately when known; none establishes time on market. Confirm current price and availability with the listing contact.
View original listingSimilar homes nearby