Log in Sign up
Back to search Home Countries United States 202 Kentucky St, Park Forest, IL, 60466
$2,050 /mo

202 Kentucky St, Park Forest, IL, 60466

202 Kentucky St, Park Forest, IL, 60466
4 beds 1.5 baths single family

Property facts

Property type
single family
Bedrooms
4
Bathrooms
1.5

Only details supplied with this listing are shown. Ask the listing contact to confirm measurements, taxes and costs.

About this home

Single Family in Park Forest, IL - Bedrooms: 4 - Bathrooms: 1.5 - Area: 1650 sqft - Year Built: 1958 - Lot: N/A

Listing Agent: Andrea Lurry-starks Brokerage: Andrea Lurry-starks

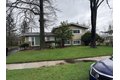
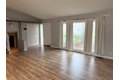
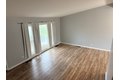
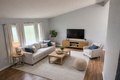
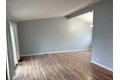
Step into comfort, space, and functionality with this inviting 4-bedroom, 2-bathroom home-perfect for everyday living and entertaining! This well-maintained property features a spacious layout with a bright and welcoming living area, a cozy family room ideal for gatherings, and a functional kitchen ready for your personal touch. Enjoy the convenience of generously sized bedrooms, offering plenty of room for relaxation, work, or play. The home also includes a 2-car garage and a large side driveway-providing ample parking for multiple vehicles, guests, or even recreational toys. Whether you're hosting family get-togethers or simply enjoying a quiet evening at home, this property offers the space and flexibility to fit your lifestyle. Don't miss your opportunity to make this versatile home yours-schedule your showing today before it's gone! Section 8 welcomed. No pets/Tenant pays own utilities.

Features & amenities

Features & finishes
Bedrooms: 4
Bedrooms Possible: 4
Primary Bedroom Dimensions: 13' x 12'
Bedroom 2 Dimensions: 10' x 12'
Bedroom 3 Dimensions: 13' x 10'
Bedroom 4 Dimensions: 10' x 8'
Primary Bedroom Level: Second
Bedroom 2 Level: Second
Bedroom 3 Level: Second
Bedroom 4 Level: Lower
Total Rooms: 8
No additional rooms
Laundry Dimensions: 10' x 8'
Laundry Level: Lower
Basement Features: Finished
Partial
Family Room Dimensions: 15' x 25'
Living Room Dimensions: 19' x 13'
Family Room Level: Lower
Living Room Level: Main
Total Bathrooms: 2
Full Bathrooms: 1
1/2 Bathrooms: 1
Cooling Features: Central Air
Heating Features: Natural Gas
Forced Air
Heating: Yes
Dining Room Dimensions: 11' x 9'
Dining Room Level: Main
Kitchen Dimensions: 11' x 12'
Kitchen Level: Main
Flooring: Laminate
Ceramic Tile
Patio And Porch Features: Patio
Patio: Yes
Lot Description: Landscaped
Lot Size Dimensions: 60 X 120
Garage Spaces: 2
Parking Features: Garage Door Opener
Yes
Detached
Garage
P

Location

If the interactive map is unavailable, open the supplied location in maps.

Open location in maps

The pin uses coordinates supplied with this listing. Confirm the exact location with the listing contact.

Listing information

Original source
www.realtor.com
Listing / MLS reference
12611184
Added to Mirror

Added and updated dates describe the Mirror record. Source publication and verification dates are shown separately when known; none establishes time on market. Confirm current price and availability with the listing contact.

View original listing

Similar homes nearby

574 Lakewood Boulevard, Park Forest, IL, 60466
For Sale
$145,000
574 Lakewood Boulevard, Park Forest, IL, 60466
3 bd 2 ba Single Family Residence
Park Forest
Listed by Lakewood BLVD
$2,050 /mo
4 beds · 1.5 baths
Log in Sign up